The timeless elegance of this perfectly drawn three bedroom residence coupled with its highly coveted location, makes it a standout. Blending prewar charm with a modern flair, this sophisticated duplex offers a particularly gracious, highly functional layout with exceptional scale.
A semi-private elevator landing ushers you into a welcoming foyer leading to an extremely large great room anchored by a wood-burning fireplace. High ceilings and three oversized windows flood the airy room with natural light. The generous space is ideal for entertaining guests. Adjacent to the living room is a convenient seating area near the entrance to the industrial chic kitchen. German-engineered by Bulthaup's luxury brand, it boasts desirable lava stone countertops. In addition, the meticulously designed cabinetry affords the culinary enthusiast significant storage space. High end appliances include a Viking stove and Viking wine cooler, a Subzero refrigerator and a Miele dishwasher. The beautiful white pine wood plank floors were imported from Ireland.
The home's grand scale continues on the upper level which hosts the bedroom suites. The substantial corner primary bedroom is a serene oasis and very private. Four large windows provide excellent light, delightful cross ventilation, and lovely tree top views overlooking Park Avenue. The ensuite primary bathroom features teakwood flooring with a separate shower stall and soaking tub.
Two additional large bedrooms with abundant storage share a "Jack and Jill" bathroom. Complementing the space on this level is a marble powder room in addition to a Miele washer/dryer.
Designed by renowned architect Emery Roth, 784 Park Avenue is an iconic limestone building located on 74th Street and Park Avenue. Steps from Central Park, the prime location of this distinguished bulding offers residents easy access to premier shopping, dining and world class museums.
Building amenities include white glove service from an exceptionally attentive staff, full time doormen, a well equipped fitness room, laundry room, bicycle room, outdoor play area and a dog run. A storage cage conveys with the sale. Pied-a-terres are welcome, cats and dogs are allowed and 60% financing is permitted. There is a 2% flip tax.
Active
Price cut: $500K (5/28)
$4,500,000
784 Park Ave #5B, New York, NY 10021
3beds
--sqft
Coop
Built in 1930
-- sqft lot
$-- Zestimate®
$--/sqft
$6,084/mo HOA
What's special
Three oversized windowsNatural lightIndustrial chic kitchenOutdoor play areaSubstantial corner primary bedroomHigh ceilingsSemi-private elevator landing
- 89 days |
- 260 |
- 2 |
Zillow last checked:
Listing updated:
Listed by:
FIND Real Estate 646-643-2000,
Amy Himes
Source: StreetEasy,MLS#: S1827858
Facts & features
Interior
Bedrooms & bathrooms
- Bedrooms: 3
- Bathrooms: 4
- Full bathrooms: 4
Rooms
- Room types: Bike Room, Package Room
Appliances
- Included: Dishwasher, Washer/Dryer
- Laundry: Inside
Features
- Flooring: Hardwood
- Has fireplace: Yes
Property
Features
- Patio & porch: Other
- Exterior features: Courtyard
- Has view: Yes
- View description: City, Garden
Details
- Parcel number: 0138800375B
- Special conditions: Resale
Construction
Type & style
- Home type: Cooperative
- Property subtype: Coop
Condition
- Year built: 1930
Community & HOA
Community
- Features: Doorman, Full Time Doorman
- Security: Doorman, Full-Time Doorman
- Subdivision: Lenox Hill
HOA
- Has HOA: Yes
- Amenities included: Laundry, Fitness Center, Elevator(s), Concierge
- Services included: Maintenance
- HOA fee: $6,084 monthly
Location
- Region: New York
Financial & listing details
- Tax assessed value: $43,215,000
- Annual tax amount: $2,177,401
- Date on market: 5/15/2026
Estimated market value
Not available
Estimated sales range
Not available
$9,190/mo
Price history
| Date | Event | Price |
|---|---|---|
| 5/28/2026 | Price change | $4,500,000-10% |
Source: StreetEasy #S1827858 Report a problem | ||
| 5/15/2026 | Listed for sale | $5,000,000 |
Source: StreetEasy #S1827858 Report a problem | ||
Public tax history
| Year | Property taxes | Tax assessment |
|---|---|---|
| 2019 | -- | -- |
| 2018 | $2,177,401 | $19,446,750 +6.5% |
| 2017 | -- | $18,262,800 |
Find assessor info on the county website
Monthly payment
Climate risks
Neighborhood: Upper East Side
Nearby schools
GreatSchools rating
- 10/10Ps 6 Lillie D BlakeGrades: PK-5Distance: 0.4 mi
- 8/10Jhs 167 Robert F WagnerGrades: 6-8Distance: 0.3 mi
- 1/10Vanguard High SchoolGrades: 9-12Distance: 0.5 mi
- $48,517,0002 bd2 ba161k sqft784 Park Ave, New York, NY 10021Off Market
- $4,574,5003 bd3 ba-- sqft784 Park Ave APT 4A, New York, NY 10021Off Market

- $890,9001 bd1 ba800 sqft784 Park Ave #5E, New York, NY 10021Off Market
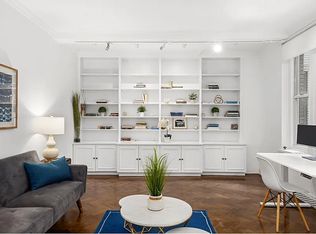
- $693,8001 bd1 ba-- sqft784 Park Ave #5F, New York, NY 10021Off Market
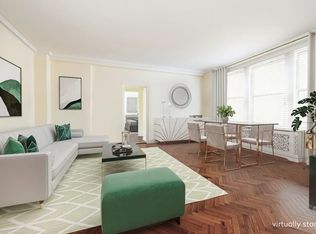
- $4,126,3002 bd3 ba-- sqft784 Park Ave APT 6A, Manhattan, NY 10021Off Market
- $4,865,5004 bd5 ba-- sqft784 Park Ave #8C, New York, NY 10021Off Market
- $5,995,0003 bd4 ba-- sqft784 Park Ave #14C, Manhattan, NY 10021For Sale
- $5,532,600-- bd-- ba-- sqft784 Park Ave #20A, New York, NY 10021Off Market
- $5,368,900-- bd-- ba-- sqft784 Park Ave #7B, New York, NY 10021Off Market
A local agent can set up tours, give advice and negotiate with sellers.
Similar homes
- $3,995,0002 bd3 ba1.5k sqft15 E 69th St #3B, New York, NY 10021Active
 MLS ID #S1833532, Julie Kopel And Stacey Kanbar, Listing by: Compass. StreetEasy
 - $4,450,0003 bd3 ba-- sqft11 E 73rd St Unit Penthouse, New York, NY 10021Active
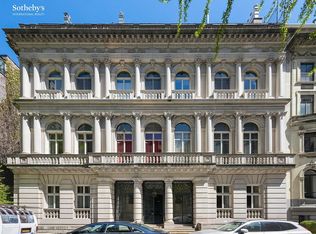 MLS ID #S1716165, Marjorie Johnson Hewett, Listing by: Sotheby's International Realty. StreetEasy
 - $3,795,0004 bd5 ba2.7k sqftThe Belaire, New York, NY 10021Active
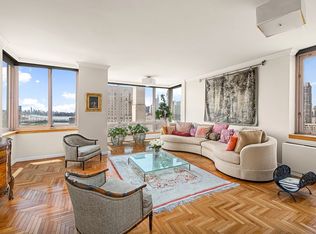 MLS ID #S1840542, Simona Stanica, Listing by: Compass. StreetEasy
 - $4,750,0004 bd3 ba2.4k sqftThe Century Condominium, New York, NY 10023Active
 MLS ID #S1834770, Patrick Currier, Listing by: Brown Harris Stevens. StreetEasy
 - $4,500,0002 bd3 ba1.4k sqftEssex House Residences, New York, NY 10019ActiveMLS ID #S1686418, Jodi Sutherland, Listing by: Douglas Elliman. StreetEasy
- $5,000,0003 bd3 ba1.8k sqftPark 900, New York, NY 10075ActiveMLS ID #S1816088, Amy Landy, Listing by: Modlin Group. StreetEasy
- $2,625,0003 bd5 ba2.3k sqftThe Forum, New York, NY 10021ActiveMLS ID #S1830835, David Banoun, Listing by: Essence Realty LLC. StreetEasy
- $4,250,0003 bd3 ba-- sqft91 Central Park W APT 14C, Manhattan, NY 10023ActiveMLS ID #S1824024, Huiwen Polly Milligan, Listing by: Douglas Elliman. StreetEasy
- $3,170,0003 bd3 ba2.3k sqft330 E 72nd St APT 11, New York, NY 10021ActiveMLS ID #S1811063, Adam Heller, Listing by: Heller Organization. StreetEasy
- $4,999,0003 bd4 ba2.7k sqft35 E 68th St #3/4, New York, NY 10065ActiveMLS ID #S1829296, Greg Mire, Listing by: Compass. StreetEasy
- $4,250,0002 bd2 ba1.4k sqft44 E 67th St APT 11D, New York, NY 10065ActiveMLS ID #S1800697, Randall Gianopulos, Listing by: Sotheby's International Realty. StreetEasy
- $2,995,0003 bd3 ba-- sqft196 E 75th St #3AB, New York, NY 10021ActiveMLS ID #S1811321, Avishai Voda, Listing by: Heatmap Real Estate LLC. StreetEasy
- $3,500,0003 bd3 ba1.8k sqftTwelve Twelve Fifth Avenue, New York, NY 10029ActiveMLS ID #S1823624, Shail Barot, Listing by: Iconic Pros Realty. StreetEasy
- $3,499,0003 bd3 ba1.9k sqftThe Century Condominium, New York, NY 10023ActiveMLS ID #S1802147, Amelia Gewirtz, Listing by: Brown Harris Stevens. StreetEasy
- $2,400,0004 bd4 ba-- sqft190 E 72nd St #17AB, New York, NY 10021ActiveMLS ID #S1824504, Susan Landau Abrams, Listing by: Coldwell Banker Warburg. StreetEasy
- $5,975,0003 bd3 ba2.4k sqft985 Park, New York, NY 10028ActiveMLS ID #S1821958, Karin Dauch, Listing by: Sotheby's International Realty. StreetEasy
- $4,600,0006 bd6 ba5.4k sqft311 W 78th St, New York, NY 10024ActiveMLS ID #S1836463, Shirley Chen, Listing by: Prime Realty. StreetEasy
- $5,200,0004 bd4 ba3.2k sqft152 E 63rd St #2, New York, NY 10065ActiveMLS ID #S1765398, Geoffrey Gottlieb, Listing by: Christie's International Real Estate Group, LLC. StreetEasy
- $5,000,0003 bd4 ba-- sqftThe Campanile, New York, NY 10022ActiveMLS ID #S1811941, Diane Johnson, Listing by: Douglas Elliman. StreetEasy
- $3,950,0003 bd3 ba2.9k sqftThe Parkwood, New York, NY 10016ActiveMLS ID #S1819426, Iman Barkhordari, Listing by: Douglas Elliman. StreetEasy
