Skip main navigation
Sold for $335,000
  • $335,000

    11 Fieldstone Drive #126, Hartsdale, NY 10530

    2beds
    1,200sqft
    Stock Cooperative, Residential
    Built in 1959
    -- sqft lot
    $359,500 Zestimate®
    $279/sqft
    $3,004 Estimated rent

    Home value

    $359,500

    $324,000 - $403,000

    $3,004/mo

    Zestimate® history
    Loading
    Loading...

    Owner options

    List your home for rent

    $3,004/mo

    Rent Zestimate®

    Find your next renter with Zillow Rental Manager. Plus, with online applications, you can quickly screen prospective tenants – for free.

    Learn more

    $3,004/mo

    Rent Zestimate®

    Refinance and save

    $1,813/mo

    Est. payment

    Refinancing to a lower rate could help reduce your monthly payments and save thousands over the life of the loan.

    See today's rates

    $1,813/mo

    Est. payment

    Explore your selling options

    Work with a Zillow partner agent

    Leverage their expertise and Zillow's premium Showcase listings to get your home seen by more buyers.

    Get started

    List with your own agent

    Get your home in front of millions of buyers by listing it on Zillow.

    Learn how to do it

    Sell it yourself

    Take full control of how buyers see your home on Zillow by listing For Sale by Owner (FSBO).

    List your home

    What's special

    Recessed lightingCustom elfa shelving systemStainless steel appliancesNew air-conditionerDouble-door lighted closetsEnsuite half-bathLighted ceiling fan
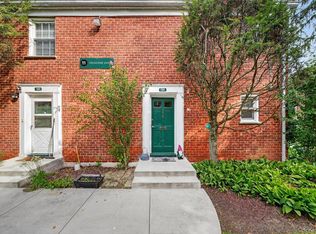
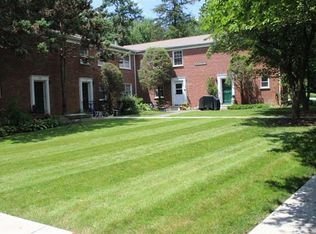
    Terrific 2-bedroom co-op with east and west exposures for maximum natural light, with its own private entrance. In 2015, an arched wall opening with lights was installed in the kitchen to the living room, with an extended granite countertop for casual stool seating. The kitchen has young wood cabinetry, stainless steel appliances, granite countertops and new glass-tile backsplash to make it an ideal chef's workspace. The living room with its stained wood flooring has a lighted ceiling fan, recessed lighting and a new air-conditioner. Adjacent to the kitchen is the dining area that has windows and overlooks the front courtyard. The hall bathroom has been nicely renovated and the laundry closet has a full-size washer/dryer. There is an ensuite half-bath in the primary bedroom and this bedroom has 2 closets with a custom Elfa shelving system installed. The second bedroom is large enough to accommodate a home office and be a guest or children's bedroom, with its 2 double-door lighted closets. There is amazing storage in the hallway, along the stairway wall and an overhead 2-door storage bin, in addition to a sizeable walk-in clothes/storage closet. The apartment has been freshly painted, and windows washed and the floors have been polished. Outside in the courtyard, you can set up your table and chairs and gas BBQ for alfresco dining. The Rex Ridge pool is open for residents and their guests, with WiFi and a lifeguard. There is a bike room, storage units, common laundry rooms, an onsite super and onsite Management office. Short wait for reserved parking but easy and free street parking available. Close to shops, restaurants, schools, public transportation, highways and at the Hartsdale train station, enjoy the multi-vendor Farmer's Market on Saturdays. This co-op is a must see!

    Zillow last checked:

    Listing updated:

    Listed by:

    Marilyn Krizansky 914-261-5273,

    Houlihan Lawrence Inc. 914-723-8877

    Bought with:

    Sibel Zavaro Malka, 10401352679

    Compass Greater NY, LLC

    Cindy Waxman, 30WA0921174

    Compass Greater NY, LLC

    Source: OneKey® MLS as distributed by MLS GRID,MLS#: 878985MLS Logo

    Facts & features

    Interior

    Bedrooms & bathrooms
    • Bedrooms: 2
    • Bathrooms: 2
    • Full bathrooms: 1
    • 1/2 bathrooms: 1
    Other
    • Description: Private Entry on1st, then interior stairway to 2nd floor: Living Room, Dining Area, Open Kitchen, Primary Bedroom with Half-Bath, Bedroom, Full Bath, Laundry
    Heating
    • Baseboard
    Cooling
    • Wall/Window Unit(s)
    Appliances
    • Included: Dishwasher, Dryer, Gas Range, Microwave, Refrigerator, Washer
    • Laundry: In Unit
    Features
    • Open Kitchen, Original Details
    • Has basement: No
    • Has fireplace: No
    Interior area
    • Total structure area: 1,200
    • Total interior livable area: 1,200 sqft

    Property

    Parking
    • Parking features: Assigned, Waitlist
    Details
    • Special conditions: None

    Construction

    Type & style
    • Home type: Cooperative
    • Architectural style: Garden
    • Property subtype: Stock Cooperative, Residential
    • Attached to another structure: Yes
    Condition
    • Year built: 1959
    • Major remodel year: 1983

    Utilities & green energy

    • Sewer: Public Sewer
    • Water: Public
    • Utilities for property: See Remarks

    Community & HOA

    Community
    • Features: Playground, Pool, Sidewalks
    • Subdivision: REX RIDGE
    HOA
    • Has HOA: No
    • HOA name: Stillman/Garthchester Realty Management
    • HOA phone: 914-813-1900
    Location
    • Region: Hartsdale

    Financial & listing details

    • Price per square foot: $279/sqft
    • Date on market: 6/20/2025
    • Cumulative days on market: 24 days
    • Listing agreement: Exclusive Right To Sell
    • Inclusions: Heat, Hot Water

    Price history

    DateEventPrice
    11/6/2025Sold$335,000+3.1%$279/sqft
    Source: OneKey® MLS as distributed by MLS GRID #878985 Report a problem
    7/14/2025Pending sale$325,000$271/sqft
    Source: OneKey® MLS as distributed by MLS GRID #878985 Report a problem
    6/20/2025Listed for sale$325,000+47.4%$271/sqft
    Source: OneKey® MLS as distributed by MLS GRID #878985 Report a problem
    6/10/2014Sold$220,500-2%$184/sqft
    Source: OneKey® MLS as distributed by MLS GRID #H3402325 Report a problem
    3/11/2014Listing removed$225,000$188/sqft
    Source: Keller Williams Realty Group #3402325 Report a problem
    1/29/2014Listed for sale$225,000+4.7%$188/sqft
    Source: Keller Williams Realty Group #3402325 Report a problem
    2/6/2006Sold$215,000$179/sqft
    Source: Agent Provided Report a problem

    Public tax history

    Tax history is unavailable.

    Neighborhood: 10530

    Nearby schools

    GreatSchools rating
    Schools provided by the listing agent
    • Elementary: EARLY CHILDHOOD PROGRAM
    • Middle: Woodlands Middle/High School
    • High: Woodlands Middle/High School

    Source: OneKey® MLS as distributed by MLS GRID. This data may not be complete. We recommend contacting the local school district to confirm school assignments for this home.