Enter into this sun-filled, top-floor end unit at 11 Fieldstone Drive, Unit 130 in Hartsdale, NY, where style, space, and convenience come together effortlessly. Spanning 1,100 square feet, this inviting residence offers a thoughtfully designed layout perfect for both everyday living and entertaining. At the heart of the home, a cozy wood-burning fireplace creates the perfect setting for relaxing evenings, while the modern kitchen shines with quartz countertops and stainless steel appliances that make cooking both easy and enjoyable. The added convenience of an in-unit Bosch washer and dryer elevates your daily routine. The open living and dining area flows seamlessly, offering plenty of room to gather. Nearby, enjoy access to a playground and pool, bringing recreation and relaxation right to your doorstep. With ample parking and close proximity to major highways, shopping, dining, and public transportation, everything you need is within easy reach. Plus, Metro-North is nearby, making commuting to NYC simple and efficient. This bright and welcoming home is the perfect blend of comfort, convenience, and lifestyle.
Pending
$329,000
11 Fieldstone Drive #130, Hartsdale, NY 10530
2beds
1,100sqft
Stock Cooperative, Residential
Built in 1955
-- sqft lot
$-- Zestimate®
$299/sqft
$-- HOA
What's special
Cozy wood-burning fireplaceSun-filled top-floor end unitAmple parkingBright and welcoming homeStainless steel appliancesInviting residenceThoughtfully designed layout
- 148 days
- 44
- 2
Zillow last checked:
Listing updated:
Listed by:
Compass Greater NY, LLC 914-223-7623,
James Brian Harris 914-200-0222,
Jessica Sigmund 914-506-1181,
Compass Greater NY, LLC
Source: OneKey® MLS as distributed by MLS GRID,MLS#: 979051
Facts & features
Interior
Bedrooms & bathrooms
- Bedrooms: 2
- Bathrooms: 2
- Full bathrooms: 1
- 1/2 bathrooms: 1
Heating
- Hot Water, Oil, Other
Cooling
- Wall/Window Unit(s)
Appliances
- Included: Dishwasher, Dryer, Microwave, Oven, Range, Refrigerator, Washer
- Laundry: In Hall
Features
- Galley Type Kitchen, Other
- Flooring: Carpet, Hardwood
- Has fireplace: Yes
- Common walls with other units/homes: 2+ Common Walls
Interior area
- Total structure area: 1,100
- Total interior livable area: 1,100 sqft
Property
Parking
- Parking features: Waitlist
Features
- Pool features: Community, Outdoor Pool
Details
- Special conditions: None
Construction
Type & style
- Home type: Cooperative
- Architectural style: Garden
- Property subtype: Stock Cooperative, Residential
- Attached to another structure: Yes
Materials
- Frame
Condition
- Year built: 1955
Utilities & green energy
- Sewer: Public Sewer
- Water: Public
- Utilities for property: Electricity Connected, Trash Collection Public
Community & HOA
Community
- Features: Playground, Pool
HOA
- Has HOA: No
- Amenities included: Playground, Pool
Location
- Region: Hartsdale
Financial & listing details
- Price per square foot: $299/sqft
- Date on market: 4/2/2026
- Cumulative days on market: 123 days
- Listing agreement: Exclusive Right To Sell
- Electric utility on property: Yes
Estimated market value
Not available
Estimated sales range
Not available
Not available
Price history
| Date | Event | Price |
|---|---|---|
| 5/4/2026 | Pending sale | $329,000$299/sqft |
Source:  OneKey® MLS as distributed by MLS GRID #979051 Report a problem OneKey® MLS as distributed by MLS GRID #979051 Report a problem | ||
| 4/2/2026 | Listed for sale | $329,000$299/sqft |
Source: OneKey® MLS as distributed by MLS GRID #979051 Report a problem | ||
| 3/31/2026 | Listing removed | $329,000$299/sqft |
Source: OneKey® MLS as distributed by MLS GRID #918783 Report a problem | ||
| 10/15/2025 | Pending sale | $329,000$299/sqft |
Source: OneKey® MLS as distributed by MLS GRID #918783 Report a problem | ||
| 9/30/2025 | Listed for sale | $329,000+36.2%$299/sqft |
Source: OneKey® MLS as distributed by MLS GRID #918783 Report a problem | ||
| 9/4/2018 | Sold | $241,500+2.4%$220/sqft |
Source: OneKey® MLS as distributed by MLS GRID #H4819501 Report a problem | ||
| 5/25/2018 | Pending sale | $235,888$214/sqft |
Source: Douglas Elliman #W4819501 Report a problem | ||
| 5/11/2018 | Listed for sale | $235,888+21%$214/sqft |
Source: Douglas Elliman Real Estate #4819501 Report a problem | ||
| 7/10/2013 | Sold | $195,000-9.3%$177/sqft |
Source: OneKey® MLS as distributed by MLS GRID #H3304060 Report a problem | ||
| 2/15/2013 | Listed for sale | $215,000$195/sqft |
Source: Keller Williams - Eastchester / Scarsdale #3304060 Report a problem | ||
Public tax history
Tax history is unavailable.
Monthly payment
Climate risks
Neighborhood: 10530
Nearby schools
Schools provided by the listing agent
- Elementary: EARLY CHILDHOOD PROGRAM
- Middle: Woodlands Middle/High School
- High: Woodlands Middle/High School
Source: OneKey® MLS as distributed by MLS GRID. This data may not be complete. We recommend contacting the local school district to confirm school assignments for this home.
- $335,0002 bd2 ba1.2k sqft11 Fieldstone Dr APT 126, Hartsdale, NY 10530Sold

- $336,9002 bd2 ba1.1k sqft11 Fieldstone Dr APT 131, Hartsdale, NY 10530Off Market
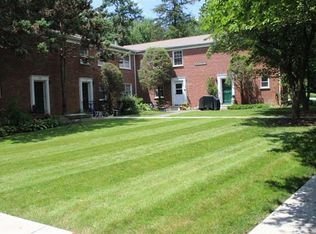
- $228,9001 bd1 ba900 sqft17 Fieldstone Dr APT 152, Hartsdale, NY 10530Off Market

- $358,4003 bd2 ba1.2k sqft15 Fieldstone Dr APT 141, Hartsdale, NY 10530Off Market

Similar homes
- $225,0002 bd1 ba958 sqft100 Pinewood Road #1C, Hartsdale, NY 10530For Sale

 MLS ID #1042418, Kenneth V. Rabasco, Listing by: Keller Williams Realty Group. OneKey® MLS as distributed by MLS GRID
 - $385,0002 bd2 ba1k sqft5 Rockledge Avenue #1A, Hartsdale, NY 10530For Sale
 MLS ID #1030791, Yekaterina Brinkman, Listing by: Houlihan Lawrence Inc.. OneKey® MLS as distributed by MLS GRID
 - $295,0002 bd1 ba900 sqft140 N Broadway #P-4, Irvington, NY 10533For Sale
 MLS ID #1034496, Laura Ionata, Listing by: Corcoran Legends Realty. OneKey® MLS as distributed by MLS GRID
 - $275,0001 bd1 ba850 sqft186 Pinewood Road #56, Hartsdale, NY 10530For Sale
 MLS ID #1024421, Marilyn Krizansky, Listing by: Houlihan Lawrence Inc.. OneKey® MLS as distributed by MLS GRID
 - $315,0002 bd1 ba1k sqft685 Hillside #D, White Plains, NY 10603For SaleMLS ID #1038269, John J. Buoninfante, Listing by: Real Broker NY LLC. OneKey® MLS as distributed by MLS GRID
- $339,0002 bd1 ba929 sqft12 Manor House Drive #G16, Dobbs Ferry, NY 10522For SaleMLS ID #1036584, Alberto Hernandez, Listing by: Houlihan Lawrence Inc.. OneKey® MLS as distributed by MLS GRID
- $300,0002 bd2 ba1.1k sqft2241 Palmer Avenue #3E, New Rochelle, NY 10801For SaleMLS ID #1019646, Ken Wile, Listing by: Redfin Real Estate. OneKey® MLS as distributed by MLS GRID
- $347,0002 bd1 ba900 sqft9 Bryant Crescent #1G, White Plains, NY 10605For SaleMLS ID #1016014, Alexandra Jacobs, Listing by: Compass Greater NY, LLC. OneKey® MLS as distributed by MLS GRID
- $339,9991 bd1 ba750 sqft330 S Broadway #B11, Tarrytown, NY 10591For SaleMLS ID #1038514, Luba Sydor, Listing by: Houlihan Lawrence Inc.. OneKey® MLS as distributed by MLS GRID
- $445,0002 bd2 ba1.3k sqft235 Garth Road #E1G, Scarsdale, NY 10583For SaleMLS ID #1038035, Jeremy Zucker, Listing by: Keller Williams NY Realty. OneKey® MLS as distributed by MLS GRID
- $315,0002 bd2 ba1.2k sqft3 Sadore Lane #7T, Yonkers, NY 10710For SaleMLS ID #1031712, Angela Cerrato, Listing by: Houlihan Lawrence Inc.. OneKey® MLS as distributed by MLS GRID
- $369,9001 bd1 ba750 sqft28 Oregon Avenue #A, Bronxville, NY 10708For SaleMLS ID #1014330, Margie Lelia, Listing by: RE/MAX Prime Properties. OneKey® MLS as distributed by MLS GRID
- $300,0002 bd1 ba1.1k sqft450 Pelham Road #3G, New Rochelle, NY 10805For SaleMLS ID #1034628, Marc Gerber, Listing by: Berkshire Hathaway HS NY Prop. OneKey® MLS as distributed by MLS GRID
- $299,0002 bd1 ba1k sqft25 Shady Glen Court #2C, New Rochelle, NY 10805For SaleMLS ID #998273, Natasha Owens, Listing by: Keller Williams NY Realty. OneKey® MLS as distributed by MLS GRID
- $299,0001 bd1 ba950 sqft95 Wiltshire Road #C 16, Scarsdale, NY 10583For SaleMLS ID #1027366, Laura Nardone, Listing by: RE/MAX Prime Properties. OneKey® MLS as distributed by MLS GRID
- $315,0002 bd2 ba933 sqftLiberty Square, Stamford, CT 06902For Sale
 MLS ID #24197921, Christopher Giolitto, William Raveis Real Estate. Smart MLS
 - $299,0002 bd2 ba1.2k sqft110 DeHaven Drive #416, Yonkers, NY 10703For SaleMLS ID #1037410, Carla DeMarsh, Listing by: DeMarsh Properties Inc.. OneKey® MLS as distributed by MLS GRID
- $299,9901 bd1 ba861 sqft3 W Lawrence Park Drive #3, Piermont, NY 10968For SaleMLS ID #1016088, Michael P Truiano, Listing by: Howard Hanna Rand Realty. OneKey® MLS as distributed by MLS GRID
- $299,0002 bd1 ba850 sqft128 Richbell Road #B4, Mamaroneck, NY 10538For SaleMLS ID #1034282, David Parides, Listing by: Redfin Real Estate. OneKey® MLS as distributed by MLS GRID
- $265,0002 bd1 ba850 sqft312 Richbell Road #A2, Mamaroneck, NY 10543For SaleMLS ID #H6132431, David M. Calabrese, Listing by: Howard Hanna Rand Realty. OneKey® MLS as distributed by MLS GRID
