Put your personal stamp on this great ground level coop. Look no further than this spacious 3 bedroom, 2 full bath apartment! With ample space and potential for customization, this unit is just waiting for your creative touch. Step inside and you'll be greeted by a generous living room, perfect for entertaining guests or relaxing. Create an open kitchen concept with the eat in kitchen and adjacent dining area. All 3 spacious bedrooms include generous sized closets and an ensuite bath in the master bedroom. Washer and dryer in unit. Hardwood floors under rugs. With a little bit of love and attention, these spaces can be transformed into the ultimate oasis. This complex includes a full sized pool and a well maintained playground. Close to Bee-line bus, White Plains Metro North, multiple shopping centers, and major highways. Don't miss out on this incredible opportunity to put your own stamp on your living space! Monthly maintenance does not include the star reduction. Cash offers only. Additional Information: Amenities:Windowed Bath,Windowed Kitchen,
Sold for $200,000
$200,000
15 Fieldstone Drive #141, Hartsdale, NY 10530
3beds
1,250sqft
Stock Cooperative, Residential
Built in 1955
-- sqft lot
$356,000 Zestimate®
$160/sqft
$3,800 Estimated rent
Home value
$356,000
$317,000 - $399,000
$3,800/mo
Zestimate® history
Owner options
List your home for rent
$3,800/mo
Rent Zestimate®
Find your next renter with Zillow Rental Manager. Plus, with online applications, you can quickly screen prospective tenants – for free.
$3,800/mo
Rent Zestimate®
Refinance and save
$1,108/mo
Est. payment
Refinancing to a lower rate could help reduce your monthly payments and save thousands over the life of the loan.
$1,108/mo
Est. payment
Explore your selling options
Work with a Zillow partner agent
Leverage their expertise and Zillow's premium Showcase listings to get your home seen by more buyers.
Get startedList with your own agent
Get your home in front of millions of buyers by listing it on Zillow.
Learn how to do itSell it yourself
Take full control of how buyers see your home on Zillow by listing For Sale by Owner (FSBO).
List your homeWhat's special
Zillow last checked:
Listing updated:
Listed by:
Eric Stein 914-346-8255,
RE/MAX Distinguished Hms.&Prop 914-346-8255
Bought with:
James Dundon, 10401352525
Compass Greater NY, LLC
Cord Stahl, 10301209637
Compass Greater NY, LLC
Source: OneKey® MLS as distributed by MLS GRID,MLS#: H6235125
Facts & features
Interior
Bedrooms & bathrooms
- Bedrooms: 3
- Bathrooms: 2
- Full bathrooms: 2
Other
- Description: Foyer, Dining Area, Kitchen, Living Room, Full Hall Bath, Bedroom, Bedroom, Master Bedroom w/ Ensuite Bath
- Level: First
Heating
- Radiant
Cooling
- Wall/Window Unit(s)
Appliances
- Included: Refrigerator, Gas Water Heater
Features
- First Floor Bedroom, First Floor Full Bath, Galley Type Kitchen, Master Downstairs, Original Details
- Has basement: No
- Attic: None
- Common walls with other units/homes: End Unit
Interior area
- Total structure area: 1,250
- Total interior livable area: 1,250 sqft
Property
Parking
- Parking features: Assigned, On Street, Waitlist
- Has uncovered spaces: Yes
Features
- Levels: One
- Stories: 1
- Pool features: Outdoor Pool
Lot
- Features: Near Public Transit, Near School, Near Shops
Construction
Type & style
- Home type: Cooperative
- Architectural style: Garden
- Property subtype: Stock Cooperative, Residential
- Attached to another structure: Yes
Materials
- Brick
Condition
- Year built: 1955
Utilities & green energy
- Sewer: Public Sewer
- Water: Public
- Utilities for property: Trash Collection Public
Community & HOA
Community
- Features: Park
- Subdivision: Rex Ridge
HOA
- Has HOA: No
- Amenities included: Park
- Services included: Heat, Hot Water, Sewer, Water
- HOA name: Stillman Management
- HOA phone: 914-813-1900
Location
- Region: Hartsdale
Financial & listing details
- Price per square foot: $160/sqft
- Date on market: 6/2/2023
- Listing agreement: Exclusive Right To Sell
- Inclusions: Light Fixtures, Oven/Range
Price history
| Date | Event | Price |
|---|---|---|
| 8/21/2023 | Sold | $200,000+0.5%$160/sqft |
Source:  OneKey® MLS as distributed by MLS GRID #H6235125 Report a problem OneKey® MLS as distributed by MLS GRID #H6235125 Report a problem | ||
| 5/9/2023 | Pending sale | $199,000$159/sqft |
Source: OneKey® MLS as distributed by MLS GRID #H6235125 Report a problem | ||
| 3/7/2023 | Listed for sale | $199,000$159/sqft |
Source: OneKey® MLS as distributed by MLS GRID #H6235125 Report a problem | ||
Public tax history
Tax history is unavailable.
Neighborhood: 10530
Nearby homes
- $225,3001 bd1 ba900 sqft17 Fieldstone Dr APT 152, Hartsdale, NY 10530Off Market

- $335,0002 bd2 ba1.2k sqft11 Fieldstone Dr APT 126, Hartsdale, NY 10530Sold

- $329,0002 bd2 ba1.1k sqft11 Fieldstone Dr APT 130, Hartsdale, NY 10530Pending
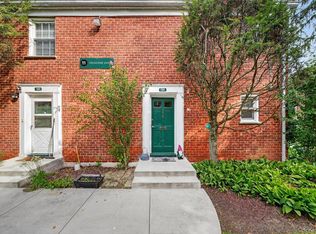
- $334,2002 bd2 ba1.1k sqft11 Fieldstone Dr APT 131, Hartsdale, NY 10530Off Market
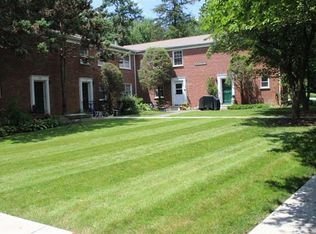
- $240,0002 bd1 ba1.1k sqft14 Fieldstone Dr APT 345, Hartsdale, NY 10530Sold
- $---- bd-- ba-- sqft14 Fieldstone Dr APT 352, Hartsdale, NY 10530Off Market
- $---- bd-- ba-- sqft14 Fieldstone Dr APT 344, Hartsdale, NY 10530Off Market
- $317,8002 bd1 ba1.1k sqft16 Fieldstone Dr APT 357, Hartsdale, NY 10530Off Market
Nearby schools
GreatSchools rating
- NALee F Jackson SchoolGrades: K-1Distance: 0.5 mi
- 5/10Woodlands Senior High SchoolGrades: 7-12Distance: 0.3 mi
- 6/10Highview SchoolGrades: 2-3Distance: 0.6 mi
Schools provided by the listing agent
- Elementary: EARLY CHILDHOOD PROGRAM
- Middle: WOODLANDS MIDDLE/HIGH SCHOOL (grades 7-12)
- High: Woodlands Middle/High School
Source: OneKey® MLS as distributed by MLS GRID. This data may not be complete. We recommend contacting the local school district to confirm school assignments for this home.
- New York
- Westchester County
- Hartsdale
- 10530
- 15 Fieldstone Drive Unit 141
Nearby cities
Nearby neighborhoods
Nearby zip codes
Other Hartsdale Topics
