Skip main navigation
Sold for $525,600
  • $525,600

    11 Freeport Ln, Berlin, MD 21811

    4beds
    2,165sqft
    Single Family Residence
    Built in 2001
    0.32 Acres Lot
    $559,300 Zestimate®
    $243/sqft
    $2,642 Estimated rent

    Home value

    $559,300

    $531,000 - $587,000

    $2,642/mo

    Zestimate® history
    Loading
    Loading...

    Owner options

    List your home for rent

    $2,642/mo

    Rent Zestimate®

    Find your next renter with Zillow Rental Manager. Plus, with online applications, you can quickly screen prospective tenants – for free.

    Learn more

    $2,642/mo

    Rent Zestimate®

    Refinance and save

    $6,436/mo

    Est. payment

    Refinancing to a lower rate could help reduce your monthly payments and save thousands over the life of the loan.

    See today's rates

    $6,436/mo

    Est. payment

    Explore your selling options

    Work with a Zillow partner agent

    Leverage their expertise and Zillow's premium Showcase listings to get your home seen by more buyers.

    Get started

    List with your own agent

    Get your home in front of millions of buyers by listing it on Zillow.

    Learn how to do it

    Sell it yourself

    Take full control of how buyers see your home on Zillow by listing For Sale by Owner (FSBO).

    List your home

    What's special

    Double sided fireplaceCozy homeLarge loftBlue heronDouble car garagePlenty of storageBlue birds
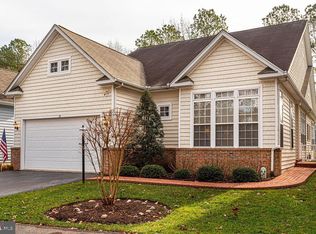
    If you like waking up to a lake view and watching blue heron, hummingbirds, blue birds, the occasional Bald Eagle and Blue Heron outside your sun room or bedroom window then this is the home for you. Owners just installed a brand new paver patio for enjoying the those great weather days and the views of Hidden Lake. Bright and beautiful describes this cozy home the minute you walk in the front door. The spacious floor plan of the Osprey model has an open concept from the moment you step in the wide foyer. This home features hardwood throughout the first floor living areas. There are three bedrooms including the master bedroom suite and two full baths downstairs. A double sided fireplace separates the living area from the sunroom. The sunroom extends the width of the back of the house and gives you great views of Hidden Lake. You may also see the occasional deer, red fox and squirrel running around. The kitchen has been updated with stainless appliances and a custom backsplash. Cabinets are 42 inch white and counters are corian. The kitchen has ample space for someone who enjoys cooking and hosting. First floor also features plenty of storage, laundry, pantry and access to the double car garage. Upstairs is a large loft overlooking the downstairs living area. There is a full bathroom and large bedroom suite upstairs for guests or additional family. This home has everything to offer and more. One of the best lots available in The Parke with views of Hidden Lake in the back. In the front of the home the yard extends past the road and you own the land in front with a path that leads you right to the community center. Freeport Lane is the best of both worlds; close to the amenities yet tucked away on its own private street away from it all!

    Zillow last checked:

    Listing updated:

    Listed by:

    Suzanah Cain 410-430-2118,

    Berkshire Hathaway HomeServices PenFed Realty - OP,

    Co-Listing Agent: Stephen Cain 443-783-1483,

    Berkshire Hathaway HomeServices PenFed Realty - OP

    Bought with:

    Julie Woulfe, 654907

    ERA Martin Associates, Shamrock Division

    Source: Bright MLS,MLS#: MDWO2019706MLS Logo

    Facts & features

    Interior

    Bedrooms & bathrooms
    • Bedrooms: 4
    • Bathrooms: 3
    • Full bathrooms: 3
    • Main level bathrooms: 2
    • Main level bedrooms: 3
    Basement
    • Area: 0
    Heating
    • Heat Pump, Central, Electric
    Cooling
    • Ceiling Fan(s), Central Air, Heat Pump, Electric
    Appliances
    • Included: Microwave, Dishwasher, Dryer, Disposal, Exhaust Fan, Oven/Range - Electric, Refrigerator, Stainless Steel Appliance(s), Washer, Water Heater, Electric Water Heater
    • Laundry: Main Level, Has Laundry
    Features
    • Ceiling Fan(s), Chair Railings, Combination Dining/Living, Combination Kitchen/Dining, Entry Level Bedroom, Family Room Off Kitchen, Open Floorplan, Kitchen - Gourmet, Pantry, Recessed Lighting, Soaking Tub, Bathroom - Stall Shower, Bathroom - Tub Shower, Upgraded Countertops, Walk-In Closet(s), 2 Story Ceilings, Dry Wall, Cathedral Ceiling(s)
    • Flooring: Carpet, Hardwood, Wood
    • Doors: Storm Door(s)
    • Windows: Skylight(s), Window Treatments
    • Has basement: No
    • Number of fireplaces: 2
    • Fireplace features: Double Sided, Mantel(s)
    Interior area
    • Total structure area: 2,165
    • Total interior livable area: 2,165 sqft
    • Finished area above ground: 2,165
    • Finished area below ground: 0

    Property

    Parking
    • Total spaces: 4
    • Parking features: Garage Faces Front, Asphalt, Attached, Driveway
    • Attached garage spaces: 2
    • Uncovered spaces: 2
    Accessibility
    • Accessibility features: None
    Features
    • Levels: Two
    • Stories: 2
    • Exterior features: Extensive Hardscape
    • Pool features: Community
    • Has view: Yes
    • View description: Lake
    • Has water view: Yes
    • Water view: Lake
    • Waterfront features: Lake
    Lot
    • Size: 0.32 Acres
    • Features: Landscaped, No Thru Street, Private, Rear Yard, Front Yard, Pond
    Details
    • Additional structures: Above Grade, Below Grade
    • Additional parcels included: lot extends across the street in front of the house and includes the walking path/trail
    • Parcel number: 2403150070
    • Zoning: R3-R5
    • Special conditions: Standard

    Construction

    Type & style
    • Home type: SingleFamily
    • Architectural style: Coastal,Cottage,Traditional
    • Property subtype: Single Family Residence
    Materials
    • Brick, Mixed, Stick Built, Vinyl Siding
    • Foundation: Crawl Space
    • Roof: Architectural Shingle
    Condition
    • Excellent
    • New construction: No
    • Year built: 2001
    Details
    • Builder model: Osprey
    • Builder name: Centex

    Utilities & green energy

    • Sewer: Public Sewer
    • Water: Public
    • Utilities for property: Cable Connected, Electricity Available, Natural Gas Available, Phone Available, Sewer Available, Water Available

    Community & neighborhood

    Community
    • Community features: Pool
    Senior living
    • Senior community: Yes
    Location
    • Region: Berlin
    • Subdivision: Ocean Pines - The Parke

    HOA & financial

    HOA
    • Has HOA: Yes
    • HOA fee: $3,283 annually
    • Amenities included: Beach Access, Beach Club, Boat Ramp, Clubhouse, Community Center, Dog Park, Fitness Center, Golf Course, Spa/Hot Tub, Marina/Marina Club, Indoor Pool, Pool, Retirement Community, Tennis Court(s), Tot Lots/Playground, Water/Lake Privileges
    • Services included: Common Area Maintenance, Health Club, Lawn Care Front, Lawn Care Rear, Lawn Care Side, Maintenance Grounds, Management, Recreation Facility, Pool(s), Snow Removal, Underlying Mortgage, Trash
    • Association name: THE PARKE

    Other

    Other facts
    • Listing agreement: Exclusive Right To Sell
    • Listing terms: Cash,Conventional
    • Ownership: Fee Simple

    Price history

    DateEventPrice
    5/31/2024Sold$525,600-8.6%$243/sqft
    Source: Bright MLS #MDWO2019706 Report a problem
    4/20/2024Contingent$575,000$266/sqft
    Source: Bright MLS #MDWO2019706 Report a problem
    4/13/2024Price change$575,000-3.4%$266/sqft
    Source: Bright MLS #MDWO2019706 Report a problem
    4/3/2024Listed for sale$595,000+32.2%$275/sqft
    Source: Bright MLS #MDWO2019706 Report a problem
    2/20/2024Listing removed--
    Source: Owner Report a problem
    2/16/2024Listed for sale$450,000+32.4%$208/sqft
    Source: Owner Report a problem
    12/9/2019Sold$340,000-2.8%$157/sqft
    Source: Public Record Report a problem
    10/26/2019Pending sale$349,850$162/sqft
    Source: Berkshire Hathaway HomeServices PenFed Realty - OP #MDWO109794 Report a problem
    10/12/2019Listed for sale$349,850+11.1%$162/sqft
    Source: Berkshire Hathaway HomeServices PenFed Realty - OP #MDWO109794 Report a problem
    5/22/2015Sold$315,000-6.2%$145/sqft
    Source: Public Record Report a problem
    9/12/2014Listing removed$335,900$155/sqft
    Source: Coldwell Banker Residential Brokerage - Ocean City-104th #490348 Report a problem
    8/9/2014Price change$335,900-2.9%$155/sqft
    Source: Coldwell Banker Residential Brokerage - Ocean City-104th #490348 Report a problem
    5/10/2014Price change$345,900-10.1%$160/sqft
    Source: Coldwell Banker Residential Brokerage - Ocean City-104th #490348 Report a problem
    4/3/2014Price change$384,900-5.9%$178/sqft
    Source: David H Herbst #488137 Report a problem
    1/18/2014Listed for sale$409,000+51.1%$189/sqft
    Source: David H Herbst #488137 Report a problem
    10/29/2001Sold$270,601$125/sqft
    Source: Public Record Report a problem

    Public tax history

    YearProperty taxesTax assessment
    2025$3,675 +0.3%$410,267 +7.1%
    2024$3,665 +8.2%$383,000 +8.2%
    2023$3,388 +8.9%$354,033 -7.6%
    2022$3,111 +9.8%$383,000 +29.3%
    2021$2,834 +1.9%$296,100 +1.9%
    2020$2,781 +1.9%$290,633 -1.8%
    2019$2,729 +3%$296,100 +5.9%
    2018$2,649 +7.7%$279,700 +7.7%
    2017$2,458 +14.2%$259,600 +8.4%
    2016$2,153 $239,500 +9.2%
    2015$2,153 $219,400
    2014$2,153 $219,400
    2013-- $219,400 -18%
    2012-- $267,500
    2011-- $267,500
    2010-- $267,500 -25.7%
    2009-- $360,080 +12.7%
    2008-- $319,446 +14.6%
    2007-- $278,813 +17.1%
    2006-- $238,180 +2.5%
    2005-- $232,330 +2.6%
    2004-- $226,480 +2.7%
    2003-- $220,630 +4.2%
    2002-- $211,642 +736.2%
    2001-- $25,310

    Find assessor info on the county website

    Neighborhood: 21811

    Nearby schools

    GreatSchools rating
    Schools provided by the listing agent
    • Elementary: Showell
    • Middle: Berlin Intermediate School
    • High: Stephen Decatur
    • District: Worcester County Public Schools

    Source: Bright MLS. This data may not be complete. We recommend contacting the local school district to confirm school assignments for this home.

    Get a cash offer in 3 minutes
    Find out how much your home could sell for in as little as 3 minutes with a no-obligation cash offer.
    Estimated market value
    $559,300
    Get a cash offer in 3 minutes
    Find out how much your home could sell for in as little as 3 minutes with a no-obligation cash offer.
    Estimated market value
    $559,300