Skip main navigation
Sold for $530,000
  • $530,000

    9 Freeport Ln, Berlin, MD 21811

    4beds
    2,587sqft
    Single Family Residence
    Built in 2001
    0.33 Acres Lot
    $587,600 Zestimate®
    $205/sqft
    $2,736 Estimated rent

    Home value

    $587,600

    $558,000 - $617,000

    $2,736/mo

    Zestimate® history
    Loading
    Loading...

    Owner options

    List your home for rent

    $2,736/mo

    Rent Zestimate®

    Find your next renter with Zillow Rental Manager. Plus, with online applications, you can quickly screen prospective tenants – for free.

    Learn more

    $2,736/mo

    Rent Zestimate®

    Refinance and save

    $3,382/mo

    Est. payment

    Refinancing to a lower rate could help reduce your monthly payments and save thousands over the life of the loan.

    See today's rates

    $3,382/mo

    Est. payment

    Explore your selling options

    Work with a Zillow partner agent

    Leverage their expertise and Zillow's premium Showcase listings to get your home seen by more buyers.

    Get started

    List with your own agent

    Get your home in front of millions of buyers by listing it on Zillow.

    Learn how to do it

    Sell it yourself

    Take full control of how buyers see your home on Zillow by listing For Sale by Owner (FSBO).

    List your home

    What's special

    Double - sided fireplaceUpper loftIndoor poolSpacious outdoor deckExercise roomShort drive to shoppingCeiling fans
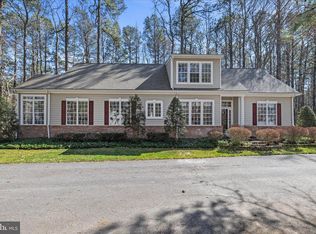
    Discover 9 Freeport Lane, located on a private road in The Parke at Ocean Pines, MD, with its beautiful lake view. The Parke at Ocean Pines is a 55+ community and is considered one of the safest towns in Maryland. This exquisite home boasts 4 bedrooms, 3 bathrooms, and a plethora of amenities designed for comfort and elegance. The formal dining room, gourmet kitchen with an inviting island, a cozy sunroom with a double-sided fireplace, and a spacious outdoor deck set the stage for memorable gatherings. Experience the grandeur of the 2-story ceiling in the living room, complemented by an upper loft that overlooks this magnificent space. Ceiling fans throughout ensure a comfortable ambiance year-round. Revel in the picturesque lake views, offering a tranquil backdrop to your daily life. As a resident of both The Parke and Ocean Pines Associations, you have access to numerous activities and clubs. Just a 5-minute walk to the community clubhouse with its indoor pool, exercise room, and several meeting rooms. And it is also just a short drive to shopping, churches, the beach, Assateague Island, and the many experiences of DELMARVA, with the Delaware line only 5 minutes away, Virginia not much farther, you're perfectly positioned for the lifestyle you deserve at 9 Freeport Lane.

    Zillow last checked:

    Listing updated:

    Listed by:

    Tom Atwood 410-216-5590,

    Keller Williams Metropolitan,

    Listing Team: The Atwood Team

    Bought with:

    Sandra Dougan, RS0024742

    Berkshire Hathaway HomeServices PenFed Realty - OP

    Source: Bright MLS,MLS#: MDWO2020104MLS Logo

    Facts & features

    Interior

    Bedrooms & bathrooms
    • Bedrooms: 4
    • Bathrooms: 3
    • Full bathrooms: 3
    • Main level bathrooms: 2
    • Main level bedrooms: 3
    Basement
    • Area: 0
    Heating
    • Heat Pump, Electric
    Cooling
    • Central Air, Electric
    Appliances
    • Included: Dishwasher, Disposal, Microwave, Ice Maker, Washer, Oven, Dryer, ENERGY STAR Qualified Washer, Exhaust Fan, Refrigerator, Water Heater, Cooktop, Gas Water Heater
    • Laundry: Main Level, Washer In Unit, Dryer In Unit
    Features
    • Entry Level Bedroom, Ceiling Fan(s), Chair Railings, Crown Molding, Upgraded Countertops, Walk-In Closet(s), Open Floorplan, Formal/Separate Dining Room, Kitchen Island, Primary Bath(s), Recessed Lighting, Soaking Tub, 2 Story Ceilings, 9'+ Ceilings, Tray Ceiling(s)
    • Flooring: Carpet, Ceramic Tile, Hardwood
    • Doors: Storm Door(s), Insulated, Six Panel
    • Windows: Skylight(s), Insulated Windows, Screens, Double Pane Windows, Energy Efficient, Double Hung, Transom, Window Treatments
    • Has basement: No
    • Number of fireplaces: 1
    • Fireplace features: Screen, Double Sided, Gas/Propane
    Interior area
    • Total structure area: 2,587
    • Total interior livable area: 2,587 sqft
    • Finished area above ground: 2,587
    • Finished area below ground: 0

    Property

    Parking
    • Total spaces: 4
    • Parking features: Garage Door Opener, Storage, Garage Faces Front, Asphalt, Attached, Driveway
    • Attached garage spaces: 2
    • Uncovered spaces: 2
    Accessibility
    • Accessibility features: None
    Features
    • Levels: One and One Half
    • Stories: 1
    • Patio & porch: Deck, Patio
    • Exterior features: Lawn Sprinkler, Extensive Hardscape, Lighting, Flood Lights, Other
    • Pool features: Community
    • Spa features: Community
    • Has view: Yes
    • View description: Lake
    • Has water view: Yes
    • Water view: Lake
    • Waterfront features: Lake
    • Body of water: Hidden Lake
    Lot
    • Size: 0.33 Acres
    • Features: Wooded, Adjoins - Open Space, Adjoins - Public Land, Backs - Open Common Area, Backs to Trees, Landscaped, Level, Middle Of Block, Sandy
    Details
    • Additional structures: Above Grade, Below Grade
    • Parcel number: 2403150089
    • Zoning: R3-R5
    • Special conditions: Standard
    • Other equipment: None

    Construction

    Type & style
    • Home type: SingleFamily
    • Architectural style: Contemporary
    • Property subtype: Single Family Residence
    Materials
    • Frame, Vinyl Siding, Stick Built
    • Foundation: Other, Crawl Space
    • Roof: Asphalt
    Condition
    • Excellent
    • New construction: No
    • Year built: 2001
    Details
    • Builder model: Royal Tern
    • Builder name: Centex

    Utilities & green energy

    • Electric: 200+ Amp Service
    • Sewer: Public Sewer
    • Water: Public
    • Utilities for property: Electricity Available, Natural Gas Available, Phone Available, Sewer Available, Water Available, Cable Available, Broadband, Cable, DSL, Satellite Internet Service, Other Internet Service

    Community & neighborhood

    Security
    • Security features: Security System, Monitored, Fire Sprinkler System, Smoke Detector(s)
    Community
    • Community features: Pool
    Senior living
    • Senior community: Yes
    Location
    • Region: Berlin
    • Subdivision: Ocean Pines - The Parke
    • Municipality: BERLIN

    HOA & financial

    HOA
    • Has HOA: Yes
    • HOA fee: $200 monthly
    • Amenities included: Retirement Community, Beach Club, Boat Ramp, Clubhouse, Pier/Dock, Fitness Center, Game Room, Golf Course, Indoor Pool, Marina/Marina Club, Pool, Tennis Court(s), Security
    • Services included: Common Area Maintenance, Pool(s), Recreation Facility, Snow Removal, Maintenance Grounds, All Ground Fee
    • Association name: THE PARKE

    Other

    Other facts
    • Listing agreement: Exclusive Right To Sell
    • Listing terms: Cash,Conventional,FHA,VA Loan
    • Ownership: Fee Simple
    • Road surface type: Paved

    Price history

    DateEventPrice
    5/23/2024Sold$530,000+6.2%$205/sqft
    Source: Bright MLS #MDWO2020104 Report a problem
    4/19/2024Contingent$499,000$193/sqft
    Source: Bright MLS #MDWO2020104 Report a problem
    4/12/2024Listed for sale$499,000+56.4%$193/sqft
    Source: Bright MLS #MDWO2020104 Report a problem
    3/12/2015Sold$319,000-6.1%$123/sqft
    Source: Public Record Report a problem
    1/22/2015Listed for sale$339,900+7.9%$131/sqft
    Source: Coldwell Banker Residential Brokerage - Ocean City-104th #494932 Report a problem
    6/19/2012Sold$315,000-7.3%$122/sqft
    Source: Public Record Report a problem
    3/31/2012Listed for sale$339,900+8.6%$131/sqft
    Source: Prudential PenFed Realty #477483 Report a problem
    12/22/2001Sold$313,039$121/sqft
    Source: Public Record Report a problem

    Public tax history

    YearProperty taxesTax assessment
    2025$3,782 +0.5%$429,067 +9.1%
    2024$3,764 +6.1%$393,300 +6.1%
    2023$3,549 +6.4%$370,833 -5.7%
    2022$3,334 +6.9%$393,300 +20.7%
    2021$3,119 +2%$325,900 +2%
    2020$3,059 +2%$319,633 -1.9%
    2019$2,999 +3.1%$325,900 +6.1%
    2018$2,908 +3.3%$307,100 +3.3%
    2017$2,816 +15.2%$297,400 +3.4%
    2016$2,444 $287,700 +3.5%
    2015$2,444 $278,000
    2014$2,444 $278,000
    2013-- $278,000 -8.4%
    2012-- $303,600
    2011-- $303,600
    2010-- $303,600 -15.7%
    2009-- $360,310 +7.4%
    2008-- $335,640 +7.9%
    2007-- $310,970 +8.6%
    2006-- $286,300 +6.9%
    2005-- $267,816 +7.4%
    2004-- $249,333 +8%
    2003-- $230,850 +4.3%
    2002-- $221,320 +774.3%
    2001-- $25,313

    Find assessor info on the county website

    Neighborhood: 21811

    Nearby schools

    GreatSchools rating
    Schools provided by the listing agent
    • District: Worcester County Public Schools

    Source: Bright MLS. This data may not be complete. We recommend contacting the local school district to confirm school assignments for this home.

    Get a cash offer in 3 minutes
    Find out how much your home could sell for in as little as 3 minutes with a no-obligation cash offer.
    Estimated market value
    $587,600
    Get a cash offer in 3 minutes
    Find out how much your home could sell for in as little as 3 minutes with a no-obligation cash offer.
    Estimated market value
    $587,600