Skip main navigation
Off market
  • $599,100

    17 Freeport Ln, Berlin, MD 21811

    3beds
    2,936sqft
    SingleFamily
    Built in 2001
    0.31 Acres Lot
    $599,100 Zestimate®
    $204/sqft
    $3,118 Estimated rent

    Home value

    $599,100

    $569,000 - $635,000

    $3,118/mo

    Zestimate® history
    Loading
    Loading...

    Owner options

    List your home for rent

    $3,118/mo

    Rent Zestimate®

    Find your next renter with Zillow Rental Manager. Plus, with online applications, you can quickly screen prospective tenants – for free.

    Learn more

    $3,118/mo

    Rent Zestimate®

    Refinance and save

    $3,831/mo

    Est. payment

    Refinancing to a lower rate could help reduce your monthly payments and save thousands over the life of the loan.

    See today's rates

    $3,831/mo

    Est. payment

    Explore your selling options

    Work with a Zillow partner agent

    Leverage their expertise and Zillow's premium Showcase listings to get your home seen by more buyers.

    Get started

    List with your own agent

    Get your home in front of millions of buyers by listing it on Zillow.

    Learn how to do it

    Sell it yourself

    Take full control of how buyers see your home on Zillow by listing For Sale by Owner (FSBO).

    List your home

    What's special

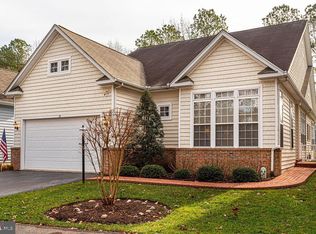
    The ONLY Opportunity to own the highly desired secluded LAKEFRONT home in the Premier Plus 55 Community of the Parke in Ocean Pines. This stunning home boasts beautiful views of Hidden Lake from all front and back windows! Home is being offered by the original owners featuring 3 bedrooms, both 1st and 2nd level Master Suites, 3 full baths, oversize office that could be used as 4th bedroom, and natural light filled sun room overlooking Hidden Lake and nature trail.. The open concept floor plan with formal and informal dining spaces, expansive kitchen which features beautiful Corian counters, upgraded cabinetry, stainless appliances and huge breakfast bar which perfect for families that love to entertain. This 2 Level Sanderling Model home highlights Soaring Ceilings in Great Room, Hardwood floors & crown Dining Room, Double Crown Molding and Tray Ceilings in Master Suite, double sided mantled fireplace in Great Room and Sunroom, Home is complete with whole Heat and Air system replaced in 2016. encapsulation with dehumidifier in crawl space completed in 2015, large laundry room with front load washer, dryer and laundry tub !Plenty of room for storage in oversized garage and loads of closet space. " Hidden Lake", where you can walk the nature trails, catch and release fish from the pier, enjoy bird watching or launch a kayak! The lot encompasses both sides of Freeport Lane and extends all the way to the main entrance road. A path gives you easy walking access to the Parke Private Clubhouse, with indoor pool, exercise room and 24 hr access, billiards room arts /crafts room and meeting space. The community takes care of lawn maintenance, gutter cleaning and snow removal and offers an excellent clubhouse life style that you can take advantage of to any extent you like. You are also included in Ocean Pines and have access to their beach club in Ocean City, their 5 pools, golf course, tennis, pickle ball, the Yacht Club and so much more. Come enjoy living at the beach on one of the most desirable locations. Call now for your private showing!

    This property is off market, which means it's not currently listed for sale or rent on Zillow. This may be different from what's available on other websites or public sources.

    Facts & features

    Interior

    Bedrooms & bathrooms
    • Bedrooms: 3
    • Bathrooms: 3
    • Full bathrooms: 3
    Heating
    • Forced air, Heat pump
    Cooling
    • Central
    Appliances
    • Included: Dishwasher, Dryer, Garbage disposal, Microwave, Range / Oven, Refrigerator, Washer
    Features
    • Ceiling Fan(s), Kitchen Island, Window Treatments, Pantry, Recessed Lighting, Walk-In Closet(s), Dining Area, Soaking Tub, Crown Molding, Carpet, Open Floorplan, Skylight(s), Wood Floors, Entry Level Bedroom, Formal/Separate Dining Room, Breakfast Area, Upgraded Countertops, Kitchen - Gourmet, Family Room Off Kitchen, Combination Kitchen/Living, Stall Shower, Primary Bath(s)
    • Flooring: Hardwood
    • Has fireplace: Yes
    Interior area
    • Total interior livable area: 2,936 sqft
    • Finished area below ground: 0

    Property

    Parking
    • Total spaces: 4
    • Parking features: Garage - Attached
    Accessibility
    • Accessibility features: >84" Garage Door, 36"+ wide Halls, Grab Bars Mod
    Features
    • Exterior features: Stone, Vinyl
    • Pool features: Community
    Lot
    • Size: 0.31 Acres
    Details
    • Parcel number: 03150046
    • Special conditions: Standard

    Construction

    Type & style
    • Home type: SingleFamily
    • Architectural style: Conventional
    Materials
    • Roof: Shake / Shingle
    Condition
    • Year built: 2001

    Utilities & green energy

    • Utilities for property: Cable, Broadband

    Community & neighborhood

    Location
    • Region: Berlin

    HOA & financial

    HOA
    • Has HOA: Yes
    • HOA fee: $285 monthly

    Other

    Other facts
    • Heating: Forced Air, Zoned, Heat Pump, Central
    • Appliances: Dishwasher, Refrigerator, Disposal, Built-in Microwave, Water Heater, Self Cleaning Oven, Stainless Steel Appliance(s), Oven/Range - Gas, Dryer - Front Loading, Washer - Front Loading
    • AssociationYN: true
    • FireplaceYN: true
    • InteriorFeatures: Ceiling Fan(s), Kitchen Island, Window Treatments, Pantry, Recessed Lighting, Walk-In Closet(s), Dining Area, Soaking Tub, Crown Molding, Carpet, Open Floorplan, Skylight(s), Wood Floors, Entry Level Bedroom, Formal/Separate Dining Room, Breakfast Area, Upgraded Countertops, Kitchen - Gourmet, Family Room Off Kitchen, Combination Kitchen/Living, Stall Shower, Primary Bath(s)
    • GarageYN: true
    • AttachedGarageYN: true
    • HeatingYN: true
    • CoolingYN: true
    • StructureType: Detached
    • ConstructionMaterials: Stone, Vinyl Siding
    • StoriesTotal: 2
    • ArchitecturalStyle: Contemporary, Coastal
    • OpenParkingSpaces: 2
    • SpecialListingConditions: Standard
    • ParkingFeatures: Driveway, Attached Garage, Garage Door Opener, Oversized, Asphalt, Garage Faces Front, Inside Entrance
    • CoveredSpaces: 2
    • Cooling: Central Air, Ceiling Fan(s)
    • Utilities: Cable, Broadband
    • PoolFeatures: Community
    • BelowGradeFinishedArea: 0
    • AccessibilityFeatures: >84" Garage Door, 36"+ wide Halls, Grab Bars Mod
    • BuildingName: NONE AVAILABLE
    • MlsStatus: Pending
    • TaxAnnualAmount: 3154.0

    Price history

    DateEventPrice
    11/19/2020Sold$400,000-2.4%$136/sqft
    Source: Public Record Report a problem
    10/4/2020Pending sale$410,000$140/sqft
    Source: Berkshire Hathaway HomeServices PenFed Realty - OP #MDWO116984 Report a problem
    9/23/2020Listed for sale$410,000+28.8%$140/sqft
    Source: Berkshire Hathaway HomeServices PenFed Realty - OP #MDWO116984 Report a problem
    11/2/2001Sold$318,431+38.6%$108/sqft
    Source: Public Record Report a problem
    5/25/2001Sold$229,800$78/sqft
    Source: Public Record Report a problem

    Public tax history

    YearProperty taxesTax assessment
    2025$3,730 -7.7%$495,967 +17.5%
    2024$4,040 +7.9%$422,200 +7.9%
    2023$3,745 +8.6%$391,333 -7.3%
    2022$3,450 +9.4%$422,200 +28.1%
    2021$3,154 +0.5%$329,600 +0.5%
    2020$3,138 +0.5%$327,900 -0.5%
    2019$3,122 +1.6%$329,600 +1.6%
    2018$3,073 +7.5%$324,500 +7.5%
    2017$2,858 +10.6%$301,800 +8.1%
    2016$2,585 $279,100 +8.9%
    2015$2,585 $256,400
    2014$2,585 $256,400
    2013-- $256,400 -20.1%
    2012-- $321,100
    2011-- $321,100
    2010-- $321,100 -17.5%
    2009-- $389,070 +7.4%
    2008-- $362,210 +8%
    2007-- $335,350 +8.7%
    2006-- $308,490 +6.6%
    2005-- $289,312 +7.1%
    2004-- $270,136 +7.6%
    2003-- $250,960 +4.4%
    2002-- $240,372 +849.7%
    2001-- $25,310

    Find assessor info on the county website

    Neighborhood: 21811

    Nearby schools

    GreatSchools rating
    Schools provided by the listing agent
    • Elementary: SHOWELL
    • Middle: STEPHEN DECATUR
    • High: STEPHEN DECATUR
    • District: WORCESTER COUNTY PUBLIC SCHOOLS

    Source: The MLS. This data may not be complete. We recommend contacting the local school district to confirm school assignments for this home.

    Get a cash offer in 3 minutes
    Find out how much your home could sell for in as little as 3 minutes with a no-obligation cash offer.
    Estimated market value
    $599,100
    Get a cash offer in 3 minutes
    Find out how much your home could sell for in as little as 3 minutes with a no-obligation cash offer.
    Estimated market value
    $599,100