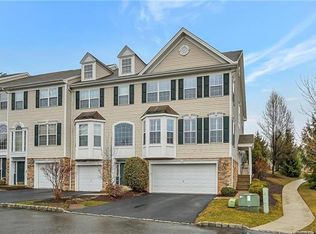
Welcome home! This move-right-in 3-bedroom, 2.5-bath home offers hardwood floors, newer appliances, and a bright, open layout. Enjoy cooking and entertaining with a breakfast bar and additional bonus room perfect for a home office, playroom, or home gym. The attached garage includes an electric vehicle charger for modern convenience. Meadow Glen offers fantastic amenities, including a beautiful in-ground swimming pool and clubhouse with a fitness facility, game room, and kitchen—ideal for entertaining and everyday enjoyment. Ideally located close to shopping, dining, and everyday amenities, Nestled in the heart of Monroe, this location offers an exceptional lifestyle for outdoor enthusiasts. Enjoy easy access to the Orange Heritage Rail Trail for walking and biking, nearby lakes for kayaking and fishing, and miles of hiking at Harriman State Park, Schunnemunk State Park, and Goosepond Mountain. Surrounded by local farms, orchards, and wineries, the area shines in every season—from apple picking and fall foliage to winter skiing at Hunter and Windham Mountains, all within a comfortable drive. A perfect blend of nature, recreation, and Hudson Valley charm, Retail and shopping are a major draw: enjoy everyday conveniences at Harriman Commons featuring a mix of shops and services, and take advantage of one of the nation’s premier shopping destinations just minutes away at Woodbury Common Premium Outlets, with easy access to public transportation and approximately 50 miles to New York City. Just minutes to LEGOLAND® and Resorts World Catskills Casino, offering year-round entertainment and recreation. A fantastic opportunity in a convenient and desirable location!
Sold for $500,000
Zillow last checked:
Listing updated:
Bought with:
Gloria Correa Cepin, 10301216845
eXp Realty
Source: OneKey® MLS as distributed by MLS GRID,MLS#: 947771
Price history
| Date | Event | Price |
|---|---|---|
| 7/29/2026 | Sold | $500,000-4.8%$299/sqft |
Source:  OneKey® MLS as distributed by MLS GRID #947771 Report a problem OneKey® MLS as distributed by MLS GRID #947771 Report a problem | ||
| 6/19/2026 | Pending sale | $524,999$314/sqft |
Source: OneKey® MLS as distributed by MLS GRID #947771 Report a problem | ||
| 3/16/2026 | Price change | $524,999-0.9%$314/sqft |
Source: OneKey® MLS as distributed by MLS GRID #947771 Report a problem | ||
| 2/5/2026 | Price change | $529,999-1.9%$317/sqft |
Source: OneKey® MLS as distributed by MLS GRID #947771 Report a problem | ||
| 1/21/2026 | Listed for sale | $539,999+20%$323/sqft |
Source: OneKey® MLS as distributed by MLS GRID #947771 Report a problem | ||
| 12/2/2024 | Sold | $450,000-6.2%$269/sqft |
Source: OneKey® MLS as distributed by MLS GRID #H6322265 Report a problem | ||
| 10/3/2024 | Pending sale | $479,999$287/sqft |
Source: OneKey® MLS as distributed by MLS GRID #H6322265 Report a problem | ||
| 9/6/2024 | Listed for sale | $479,999+18.9%$287/sqft |
Source: OneKey® MLS as distributed by MLS GRID #H6322265 Report a problem | ||
| 12/19/2005 | Sold | $403,729$242/sqft |
Source: Public Record Report a problem | ||

Get a cash offer in 3 minutes
Find out how much your home could sell for in as little as 3 minutes with a no-obligation cash offer.
Estimated market value
$499,700
