Skip main navigation
For sale
  • $579,000

    13 Gillian Court, Monroe, NY 10950

    3beds
    1,761sqft
    Loading
    Condominium, Residential
    Built in 2004
    -- sqft lot
    $-- Zestimate®
    $329/sqft
    $530/mo HOA

    What's special

    Central airSpacious bedroomsAttached one-car garageBright and airy atmosphereHardwood floors throughoutQuiet private cul-de-sac
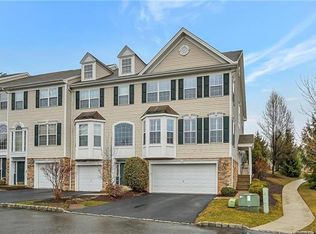
    Beautifully maintained and thoughtfully designed, this warm and inviting home is nestled within a sought-after gated community on a quiet, private cul-de-sac. From the moment you step inside, you’ll feel the light, and positive energy that fills this inviting home. Sunlight pours through the windows, creating a bright and airy atmosphere that feels both uplifting and comfortable. The main level features a cozy gas fireplace in the living room, a formal dining room ideal for entertaining, and a spacious well-appointed kitchen with a center island. Hardwood floors throughout add warmth and timeless elegance. Flexible spaces throughout the home provide options for a home office, playroom, guest space, or gym, allowing the home to adapt to your needs. The upper level includes spacious bedrooms and a comfortable primary suite with ample storage. Additional highlights include central air, an ADT security system, a large basement offering excellent storage space, a newer hot water tank (2019), and an attached one-car garage for everyday convenience. Enjoy low-maintenance living with resort-style amenities including a pool, tennis courts, clubhouse, gym, and tot lot. The HOA covers water, snow removal, lawn maintenance, and garbage pickup, allowing you to spend more time enjoying everything this community has to offer. Conveniently located just minutes from public transportation and the shopping and dining at Woodbury Commons, this exceptional home combines comfort, convenience, and effortless living. Don’t miss the opportunity to make it yours.
    46 days
    |
    363
    |
    14
    |

    Zillow last checked:

    Listing updated:

    Listed by:

    Q Home Sales 845-357-4663,

    Hedva Y Dahan 845-323-0383

    Source: OneKey® MLS as distributed by MLS GRID,MLS#: 1002251MLS Logo

    Loading...

      Facts & features

      Interior

      Bedrooms & bathrooms
      • Bedrooms: 3
      • Bathrooms: 3
      • Full bathrooms: 2
      • 1/2 bathrooms: 1
      Primary bedroom
      • Level: Second
      Bedroom 2
      • Level: Second
      Bedroom 3
      • Level: Second
      Primary bathroom
      • Level: Second
      Bathroom 2
      • Level: Second
      Dining room
      • Level: First
      Kitchen
      • Level: First
      Lavatory
      • Level: First
      Living room
      • Level: First
      Heating
      • Forced Air, Natural Gas
      Cooling
      • Central Air
      Appliances
      • Included: Dishwasher, Refrigerator, Gas Water Heater
      • Laundry: Inside, Laundry Room
      Features
      • Ceiling Fan(s), Central Vacuum, Formal Dining, Open Kitchen, Pantry, Soaking Tub, Storage
      • Flooring: Carpet, Hardwood
      • Basement: Full
      • Attic: Full
      • Number of fireplaces: 1
      • Fireplace features: Gas
      • Common walls with other units/homes: 1 Common Wall
      Interior area
      • Total structure area: 1,761
      • Total interior livable area: 1,761 sqft

      Property

      Parking
      • Total spaces: 1
      • Parking features: Driveway, Garage
      • Garage spaces: 1
      • Has uncovered spaces: Yes
      Features
      • Levels: Two
      • Pool features: Community
      Lot
      • Size: 436 Square Feet
      Details
      • Parcel number: 3340890570000001001.0000092
      • Special conditions: None

      Construction

      Type & style
      • Home type: Condo
      • Property subtype: Condominium, Residential
      • Attached to another structure: Yes
      Materials
      • Frame
      Condition
      • Year built: 2004

      Utilities & green energy

      • Sewer: Public Sewer
      • Water: Public
      • Utilities for property: Cable Available, Electricity Connected

      Community & HOA

      Community
      • Features: Clubhouse, Gated, Park, Pool
      HOA
      • Has HOA: Yes
      • Amenities included: Clubhouse, Gated, Park, Playground, Spa/Hot Tub
      • Services included: Common Area Maintenance, Gas, Snow Removal, Trash
      • HOA fee: $530 monthly
      • HOA name: FS Residential
      • HOA phone: 201-661-8627
      Location
      • Region: Monroe

      Financial & listing details

      • Price per square foot: $329/sqft
      • Tax assessed value: $31,900
      • Annual tax amount: $6,288
      • Date on market: 5/28/2026
      • Cumulative days on market: 47 days
      • Listing agreement: Exclusive Right To Sell
      • Listing terms: Contract
      • Electric utility on property: Yes

        Estimated market value

        Not available

        Estimated sales range

        Not available

        Not available

        Price history

        DateEventPrice
        5/28/2026Listed for sale$579,000+44.8%$329/sqft
        Source: OneKey® MLS as distributed by MLS GRID #1002251 Report a problem
        2/14/2023Sold$400,000-3.6%$227/sqft
        Source: OneKey® MLS as distributed by MLS GRID #H6202888 Report a problem
        12/12/2022Pending sale$415,000$236/sqft
        Source: OneKey® MLS as distributed by MLS GRID #H6202888 Report a problem
        10/3/2022Price change$415,000-9.6%$236/sqft
        Source: OneKey® MLS as distributed by MLS GRID #H6202888 Report a problem
        9/16/2022Listed for sale$459,000+22.5%$261/sqft
        Source: OneKey® MLS as distributed by MLS GRID #H6202888 Report a problem
        12/14/2005Sold$374,561$213/sqft
        Source: Public Record Report a problem

        Public tax history

        YearProperty taxesTax assessment
        2025-- $31,900
        2024-- $31,900
        2023-- $31,900
        2022-- $31,900
        2021-- $31,900
        2020-- $31,900
        2019-- $31,900
        2018-- $31,900 -5.6%
        2017$4,983 $33,800
        2016-- $33,800
        2015-- $33,800
        2014-- $33,800
        2013-- $33,800
        2012-- $33,800
        2011-- $33,800 -28.5%
        2010-- $47,300
        2009-- $47,300
        2007-- $47,300
        2006-- $47,300 +846%
        2005-- $5,000
        Find assessor info on the county website

        Monthly payment

        Estimated monthly payment$1,822
        All calculations are estimates and provided by Zillow, Inc. for informational purposes only. Actual amounts may vary.
        HOA fees may include property taxes on listings classified as Co-Ops. Contact the listing agent and/or owner for fee details.
        Mortgage interest rates are dependent on a number of factors, including credit score, down payment, and repayment length. Interest rate data provided by Zillow Group Marketplace, Inc. as of 1/1/1970 from various mortgage lenders with which we have lead or other similar arrangements; the Estimated Payment is an average of those rates.
        See how much you could borrow to make a competitive offer.

        Climate risks

        Neighborhood: 10950

        Getting around

        39 / 100
        Car-Dependent
        18 / 100
        Somewhat Bikeable

        Nearby schools

        GreatSchools rating
        Schools provided by the listing agent
        • Elementary: Pine Tree Elementary School
        • Middle: Monroe-Woodbury Middle School
        • High: Monroe-Woodbury High School

        Source: OneKey® MLS as distributed by MLS GRID. This data may not be complete. We recommend contacting the local school district to confirm school assignments for this home.

        A local agent can set up tours, give advice and negotiate with sellers.

        Browse local experts

        Similar homes