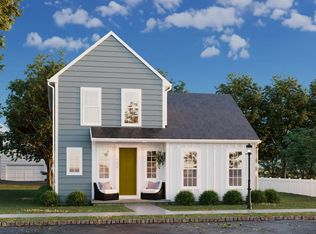
Welcome to The Carter, a beautifully designed single-family home in the newest phase of Grange, where timeless architecture, inviting streetscapes, and modern conveniences come together. Ready to close by the end of the year, this 4-bedroom, 2.5-bath home offers 2,103 square feet of thoughtfully designed living space with elevated finishes throughout. A charming Elevation 20 exterior with a welcoming front porch, Monterey Taupe Hardie® Plank siding, crisp Arctic White board and batten accents, and a bold Peppercorn front door create striking curb appeal before you even step inside. The bright, open main level features 9; ceilings and luxury vinyl plank flooring throughout, creating a seamless flow between the spacious great room, dining area, and upgraded Bistro Kitchen. Designed for both everyday living and entertaining, the kitchen showcases a gas range, quartz countertops, subway tile backsplash, under-cabinet lighting, and elegant two-toned cabinetry with Linen perimeter cabinets and an Almond island, blending timeless style with exceptional functionality. Just beyond the kitchen, an oversized workspace offers incredible flexibility for a home office, study area, hobby room, or family command center. A convenient rear-entry boot room connects the attached garage to the home, helping keep everyday essentials organized while maintaining a polished living space. Upstairs, the private owner's suite provides a peaceful retreat with a spacious walk-in closet and an upgraded en suite bath featuring a double vanity and luxurious walk-in tile shower. Three additional bedrooms, a full hall bath, a central upper gallery, and a second-floor laundry room complete the home's thoughtfully designed upper level. The full unfinished basement offers endless possibilities to expand your living space with a future recreation room, home gym, guest suite, or abundant storage. Located within Cumberland Valley School District, Grange is designed around connection and natural beauty, featuring preserved green spaces, century-old trees, walking trails, gathering areas, and a scenic wildflower meadow woven throughout the neighborhood.
Pending
Price cut: $17K (9/11)
$449,990
11 Granary Rd, Carlisle, PA 17015
4beds
2,103sqft
Single Family Residence
Built in 2026
2,974 Square Feet Lot
$440,600 Zestimate®
$214/sqft
$95/mo HOA
What's special
Quartz countertopsWelcoming front porchCentral upper galleryCentury-old treesStriking curb appealFull hall bathSubway tile backsplash
- 114 days
- 6
- 0
Zillow last checked:
Listing updated:
Listed by:
Thomas Despard 717-490-8000,
Cygnet Real Estate Inc. (717) 490-8000
Source: Bright MLS,MLS#: PACB2056050
Facts & features
Interior
Bedrooms & bathrooms
- Bedrooms: 4
- Bathrooms: 3
- Full bathrooms: 2
- 1/2 bathrooms: 1
- Main level bathrooms: 1
Basement
- Area: 0
Heating
- Forced Air, Natural Gas
Cooling
- Central Air, Natural Gas
Appliances
- Included: Electric Water Heater
Features
- 9'+ Ceilings, Dry Wall
- Flooring: Vinyl, Other, Carpet
- Basement: Interior Entry,Rough Bath Plumb
- Has fireplace: No
Interior area
- Total structure area: 2,103
- Total interior livable area: 2,103 sqft
- Finished area above ground: 2,103
- Finished area below ground: 0
Property
Parking
- Total spaces: 2
- Parking features: Inside Entrance, Garage Door Opener, Attached, Driveway, On Street
- Attached garage spaces: 2
- Has uncovered spaces: Yes
Accessibility
- Accessibility features: 2+ Access Exits
Features
- Levels: Two
- Stories: 2
- Pool features: None
Lot
- Size: 2,974 Square Feet
Details
- Additional structures: Above Grade, Below Grade
- Parcel number: NO TAX RECORD
- Zoning: RESIDENTIAL
- Special conditions: Standard
Construction
Type & style
- Home type: SingleFamily
- Architectural style: Contemporary
- Property subtype: Single Family Residence
Materials
- Stick Built
- Foundation: Permanent
- Roof: Asphalt
Condition
- Excellent
- New construction: Yes
- Year built: 2026
Details
- Builder model: Carter
- Builder name: Charter Homes
Utilities & green energy
- Sewer: Public Sewer
- Water: None
Community & HOA
Community
- Subdivision: Grange
HOA
- Has HOA: Yes
- HOA fee: $95 monthly
Location
- Region: Carlisle
- Municipality: MIDDLESEX TWP
Financial & listing details
- Price per square foot: $214/sqft
- Tax assessed value: $449,990
- Annual tax amount: $388
- Date on market: 7/6/2026
- Listing agreement: Exclusive Right To Sell
- Ownership: Fee Simple
Estimated market value
$440,600
$414,000 - $467,000
$2,469/mo
Price history
| Date | Event | Price |
|---|---|---|
| 9/21/2026 | Pending sale | $449,990$214/sqft |
Source:  Bright MLS #PACB2056050 Report a problem | ||
| 9/11/2026 | Price change | $449,990-3.6%$214/sqft |
Source: Bright MLS #PACB2056050 Report a problem | ||
| 7/6/2026 | Listed for sale | $466,990$222/sqft |
Source: Bright MLS #PACB2056050 Report a problem | ||
Public tax history
| Year | Property taxes | Tax assessment |
|---|---|---|
| 2026 | $388 +3.2% | $21,500 |
| 2025 | $376 | $21,500 |
Find assessor info on the county website
Monthly payment
Est. payment
Payment breakdown
Explore the cost of this home by adjusting the details. Changes won't be saved.Climate risks
Neighborhood: 17015
Nearby schools
Schools provided by the listing agent
- High: Cumberland Valley
- District: Cumberland Valley
Source: Bright MLS. This data may not be complete. We recommend contacting the local school district to confirm school assignments for this home.
Similar homes
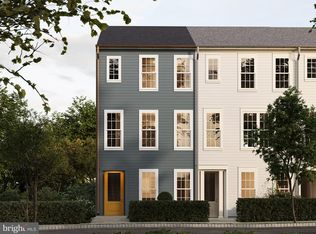
- $459,9904 bd3 ba2.2k sqft13 Granary Rd, Carlisle, PA 17015New Construction
 Bright MLS
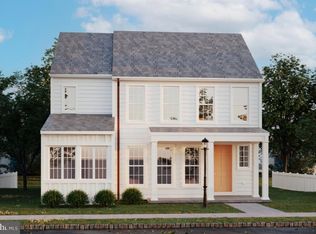
- from $439,9904 bd3 ba2.2k sqftMarlow Plan, Grange, Carlisle, PA 17015New Construction
 Charter Homes & Neighborhoods
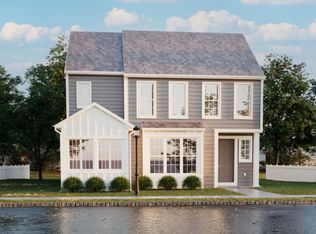
- from $424,9904 bd3 ba2.1k sqftCarter Plan, Grange, Carlisle, PA 17015New Construction
 Charter Homes & Neighborhoods
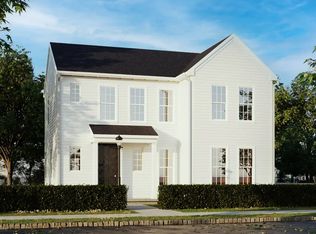
- from $414,9903 bd3 ba1.7k sqftAnders Plan, Grange, Carlisle, PA 17015New Construction
 Charter Homes & Neighborhoods
- $469,7554 bd3 ba2.6k sqft43 Bennington Way, Carlisle, PA 17013New ConstructionBright MLS
- $399,9903 bd3 ba1.7k sqft141 Army Heritage Dr, Carlisle, PA 17015New ConstructionBright MLS
- $449,7554 bd3 ba2.5k sqft49 Bennington Way, Carlisle, PA 17013New ConstructionBright MLS
- $489,7554 bd3 ba2.6k sqft36 Bennington Way, Carlisle, PA 17013New ConstructionBright MLS
- $342,9903 bd3 ba1.9k sqft30 Ann St, Carlisle, PA 17015New ConstructionBright MLS
- $502,9904 bd3 ba2.6k sqft34 Bennington Way, Carlisle, PA 17013New ConstructionMLS ID #PACB2057306, Chelsea Johnston, D.R. Horton Realty of Pennsylvania. Bright MLS
- $430,9004 bd3 ba1.8k sqft0 American Ave, Carlisle, PA 17013New ConstructionMLS ID #PACB2056912, Christian Will, Keller Williams Elite. Bright MLS
- $459,9904 bd3 ba2.7k sqft40 Bennington Way, Carlisle, PA 17013New ConstructionBright MLS
- $495,9903 bd3 ba1.6k sqft14 American Ave, Carlisle, PA 17015New ConstructionBright MLS
- $495,9004 bd3 ba2.2k sqft1 Lantern Ct, Carlisle, PA 17013New ConstructionBright MLS
