Multiple offers received calling for Best and Final by 4/26 at 8pm. There are homes that check boxes and then there are homes that create a feeling. This is the latter. Set quietly atop 1.3 exquisitely landscaped acres in the coveted Harrison Estate enclave, this European inspired residence is a study in restraint, proportion, and presence, where every detail has been considered and nothing is accidental. The approach is discreet yet impressive, opening to a circular drive and a home that reveals itself slowly, the way all truly special properties do. Inside, nearly 7,000 square feet of interiors unfold with quiet drama. Sunlight pours through expansive windows, casting a warm southern glow across rich wood, marble, and tailored finishes. A breathtaking two story foyer introduces a sculptural, hand forged iron staircase by M. Cohen & Sons, less a feature, more a piece of art, setting an immediate tone of craftsmanship and permanence. The living spaces are both elevated and livable. A vaulted family room, anchored by a custom stone fireplace and artisan built millwork by Don Green, invites gathering without formality. The dining room, warmed by a Chesney fireplace, was designed for lingering evenings and effortless entertaining. And at the heart of it all, a true chef’s kitchen, equipped with Viking and Sub Zero appliances, functions as both a workspace and a social hub, seamlessly connecting to a sunlit breakfast room and beyond. Then, the moment everything opens up. French doors lead to a sweeping flagstone terrace, perfectly oriented to the south, where the landscape becomes part of the living experience. The gardens, lush, natural, and thoughtfully curated to be pesticide free, create a setting that feels both grounded and transportive. The pool, with its twin Badu swim jets, offers the rare luxury of both relaxation and performance, all set against uninterrupted hilltop views that shift beautifully with the seasons. Upstairs, the primary suite is not just private, it is restorative. A sitting room, its own balcony, dual walk in closets, and a Carrara marble bath come together to create a retreat that feels closer to a boutique hotel than a residence. Additional bedrooms are generously proportioned and quietly refined, while a finished walk up attic offers flexibility for guests, studio space, or retreat. The lower level continues the narrative of thoughtful living, a fully realized extension of the home with a media lounge, game room, kitchenette, fitness space, and full bath, designed not as an afterthought, but as an integral part of the lifestyle. Behind the scenes, every modern convenience is in place, multi zone climate control, whole home connectivity, security, generator, ensuring comfort and confidence without ever intruding on the aesthetic. And yet, for all its privacy and serenity, the home remains remarkably connected, just minutes to the Main Line’s most prestigious schools, dining destinations, shopping, Center City Philadelphia, and Philadelphia International Airport. This is a home for someone who understands that true luxury is not loud. It is felt. It is lived. And once experienced, it is not easily forgotten. Photos and Media Coming Soon!
Sold for $2,650,000
$2,650,000
11 Harrison Dr #18, Newtown Square, PA 19073
5beds
5,875sqft
Single Family Residence
Built in 1999
1.3 Acres Lot
$2,629,900 Zestimate®
$451/sqft
$7,831 Estimated rent
Home value
$2,629,900
$2.39M - $2.89M
$7,831/mo
Zestimate® history
Owner options
List your home for rent
$7,831/mo
Rent Zestimate®
Find your next renter with Zillow Rental Manager. Plus, with online applications, you can quickly screen prospective tenants – for free.
$7,831/mo
Rent Zestimate®
Refinance and save
$16,002/mo
Est. payment
Refinancing to a lower rate could help reduce your monthly payments and save thousands over the life of the loan.
$16,002/mo
Est. payment
Explore your selling options
Work with a Zillow partner agent
Leverage their expertise and Zillow's premium Showcase listings to get your home seen by more buyers.
Get startedList with your own agent
Get your home in front of millions of buyers by listing it on Zillow.
Learn how to do itSell it yourself
Take full control of how buyers see your home on Zillow by listing For Sale by Owner (FSBO).
List your homeWhat's special
Uninterrupted hilltop viewsFinished walk up atticSunlit breakfast roomExpansive windowsCarrara marble bathBreathtaking two story foyerArtisan built millwork
Zillow last checked:
Listing updated:
Listed by:
Blake Morrison 215-620-0409,
Keller Williams Realty Devon-Wayne
Bought with:
Debbie Quigley, RS347252
BHHS Fox & Roach Wayne-Devon
Source: Bright MLS,MLS#: PADE2112972
Facts & features
Interior
Bedrooms & bathrooms
- Bedrooms: 5
- Bathrooms: 7
- Full bathrooms: 5
- 1/2 bathrooms: 2
- Main level bathrooms: 2
Rooms
- Room types: Dining Room, Bedroom 2, Bedroom 3, Bedroom 4, Bedroom 5, Kitchen, Family Room, Basement, Foyer, Bedroom 1, Bathroom 1, Bathroom 2, Bathroom 3, Full Bath, Half Bath
Bedroom 1
- Level: Upper
Bedroom 2
- Level: Upper
Bedroom 3
- Level: Upper
Bedroom 4
- Level: Upper
Bedroom 5
- Level: Upper
Bathroom 1
- Level: Upper
Bathroom 1
- Level: Lower
Bathroom 2
- Level: Upper
Bathroom 3
- Level: Upper
Basement
- Level: Lower
Dining room
- Level: Main
Family room
- Level: Main
Foyer
- Level: Main
Other
- Level: Upper
Half bath
- Level: Main
Half bath
- Level: Main
Kitchen
- Level: Main
Kitchen
- Level: Lower
Heating
- Forced Air, Programmable Thermostat, Zoned, Natural Gas
Cooling
- Central Air, Natural Gas
Appliances
- Included: Microwave, Cooktop, Dishwasher, Disposal, Energy Efficient Appliances, Double Oven, Self Cleaning Oven, Oven, Refrigerator, Gas Water Heater
- Laundry: Main Level
Features
- Butlers Pantry, Dining Area, Kitchen Island, Primary Bath(s), 9'+ Ceilings, Cathedral Ceiling(s), High Ceilings
- Flooring: Carpet, Marble, Tile/Brick, Wood
- Windows: Energy Efficient
- Basement: Full,Partially Finished
- Number of fireplaces: 2
- Fireplace features: Gas/Propane, Marble, Wood Burning
Interior area
- Total structure area: 5,875
- Total interior livable area: 5,875 sqft
- Finished area above ground: 5,875
- Finished area below ground: 0
Property
Parking
- Total spaces: 7
- Parking features: Garage Door Opener, Inside Entrance, Oversized, Circular Driveway, Asphalt, Attached, Driveway, Other
- Attached garage spaces: 3
- Uncovered spaces: 4
Accessibility
- Accessibility features: None
Features
- Levels: Two
- Stories: 2
- Patio & porch: Patio
- Exterior features: Lighting, Balcony
- Has private pool: Yes
- Pool features: In Ground, Heated, Private
- Fencing: Aluminum
Lot
- Size: 1.3 Acres
- Features: Front Yard, Level, Rear Yard, SideYard(s), Wooded, Suburban
Details
- Additional structures: Above Grade, Below Grade
- Parcel number: 30000119376
- Zoning: RES
- Special conditions: Standard
Construction
Type & style
- Home type: SingleFamily
- Architectural style: Colonial,French
- Property subtype: Single Family Residence
Materials
- Stucco
- Foundation: Concrete Perimeter
- Roof: Pitched,Wood
Condition
- Good
- New construction: No
- Year built: 1999
Utilities & green energy
- Electric: 200+ Amp Service, Underground
- Sewer: On Site Septic
- Water: Public
- Utilities for property: Cable Connected
Community & HOA
Community
- Security: Security System, Fire Sprinkler System
- Subdivision: Harrison Estate
HOA
- Has HOA: Yes
- Services included: Common Area Maintenance
- HOA fee: $1,000 annually
- HOA name: HARRISON ESTATES
Location
- Region: Newtown Square
- Municipality: NEWTOWN TWP
Financial & listing details
- Price per square foot: $451/sqft
- Tax assessed value: $1,405,870
- Annual tax amount: $27,061
- Date on market: 4/26/2026
- Listing agreement: Exclusive Agency
- Listing terms: Conventional,Cash
- Inclusions: All Fixtures, And Appliances
- Exclusions: Sellers Personal Property
- Ownership: Fee Simple
- Road surface type: Black Top
Price history
| Date | Event | Price |
|---|---|---|
| 5/15/2026 | Sold | $2,650,000+26.2%$451/sqft |
Source:  Bright MLS #PADE2112972 Report a problem Bright MLS #PADE2112972 Report a problem | ||
| 4/27/2026 | Pending sale | $2,100,000$357/sqft |
Source: Bright MLS #PADE2112972 Report a problem | ||
| 4/26/2026 | Listed for sale | $2,100,000$357/sqft |
Source: Bright MLS #PADE2112972 Report a problem | ||
Public tax history
Tax history is unavailable.
Neighborhood: 19073
Nearby homes
- $2,650,0005 bd7 ba5.8k sqft11 Harrison Dr, Newtown Square, PA 19073Sold
- $3,058,2005 bd6 ba7.1k sqft9 Harrison Dr, Newtown Square, PA 19073Off Market
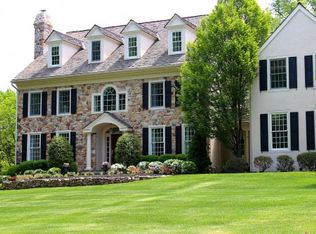
- $2,295,0006 bd3 ba6.6k sqft13 Harrison Dr, Newtown Square, PA 19073Off Market
- $2,682,7005 bd6 ba9.9k sqft7 Harrison Dr, Newtown Square, PA 19073Off Market
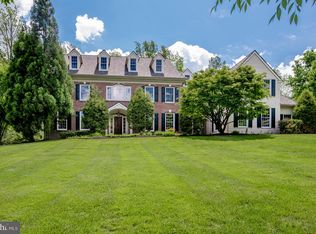
- $3,245,0006 bd3 ba7.1k sqft15 Harrison Dr, Newtown Square, PA 19073Sold
- $2,600,0007 bd7 ba6.8k sqft35 Harrison Dr, Newtown Square, PA 19073Sold
- $2,062,7006 bd4 ba6.1k sqft10 Harrison Dr, Newtown Square, PA 19073Off Market
- $3,524,9006 bd7 ba6.3k sqft12 Harrison Dr, Newtown Square, PA 19073Off Market
Nearby schools
GreatSchools rating
- 6/10Culbertson Elementary SchoolGrades: K-5Distance: 1.9 mi
- 7/10Paxon Hollow Middle SchoolGrades: 6-8Distance: 5.2 mi
- 9/10Marple Newtown Senior High SchoolGrades: 9-12Distance: 3.1 mi
Schools provided by the listing agent
- District: Marple Newtown
Source: Bright MLS. This data may not be complete. We recommend contacting the local school district to confirm school assignments for this home.
Get a cash offer in 3 minutes
Find out how much your home could sell for in as little as 3 minutes with a no-obligation cash offer.
Estimated market value
$2,629,900
Get a cash offer in 3 minutes
Find out how much your home could sell for in as little as 3 minutes with a no-obligation cash offer.
Estimated market value
$2,629,900
- Pennsylvania
- Delaware County
- Newtown Square
- 19073
- 11 Harrison Dr Unit 18
