Skip main navigation
Off market
  • $2,816,400

    7 Harrison Dr, Newtown Square, PA 19073

    5beds
    6baths
    9,976sqft
    SingleFamily
    Built in 1999
    1.38 Acres Lot
    $2,816,400 Zestimate®
    $282/sqft
    $7,993 Estimated rent

    Home value

    $2,816,400

    $2.51M - $3.18M

    $7,993/mo

    Zestimate® history
    Loading
    Loading...

    Owner options

    List your home for rent

    $7,993/mo

    Rent Zestimate®

    Find your next renter with Zillow Rental Manager. Plus, with online applications, you can quickly screen prospective tenants – for free.

    Learn more

    $7,993/mo

    Rent Zestimate®

    Refinance and save

    $18,974/mo

    Est. payment

    Refinancing to a lower rate could help reduce your monthly payments and save thousands over the life of the loan.

    See today's rates

    $18,974/mo

    Est. payment

    Explore your selling options

    Work with a Zillow partner agent

    Leverage their expertise and Zillow's premium Showcase listings to get your home seen by more buyers.

    Get started

    List with your own agent

    Get your home in front of millions of buyers by listing it on Zillow.

    Learn how to do it

    Sell it yourself

    Take full control of how buyers see your home on Zillow by listing For Sale by Owner (FSBO).

    List your home

    What's special

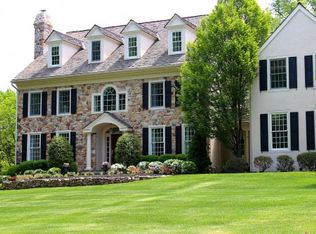
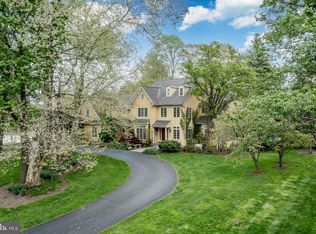
    Located in coveted Harrison Estate, on 1.38 acres of private, pristine manicured property sits a magnificent 5-bedroom, 4.2 bath Colonial offering serenity with easy access to all conveniences including just a 5-minute drive from Episcopal Academy. The elegant, extensively updated home is designed for family living and indoor-outdoor entertaining, with a gracious interior and gorgeous grounds featuring an incredible lagoon-shaped pool and spa! Ample driveway space and a 4+-car garage accommodate multiple vehicle parking. The stately brick exterior is met with a brand new (April 2019) roof of top-of-the-line Certainteed Grand Manor shingles. Other upgrades include a new pool Zodiac AquaLink System, new pool cover, filter and heater, new LED outdoor lighting, fencing, double garage doors, water heater, and premium Lenox HVAC system. Inside boasts wonderful updates throughout as well, including extensive repainting, newer carpeting installed, a beautiful kitchen renovation, updated baths with new marble countertops and much more. Instantly capturing your attention is the grand 2-story foyer with checkered marble flooring, and wide openings flowing seamlessly into the living and dining rooms. Relax with guests by the living room fireplace then move into the formal dining room to serve favorite culinary creations. Gorgeous walnut floors enrich the ambience, even in the updated chef's kitchen with a new Sub-Zero refrigerator, new double oven, granite countertops, and large tiered island with seating. The light-bathed chef's quarters spill into the open-plan breakfast room brightened by a wall of glass. A glass door extends to the rear pool/patio oasis, affording the ultimate outdoor pleasure in a spectacular setting. Also off the breakfast area is a generous vaulted family room with huge windows for daily sun and a stone hearth fireplace for relaxing nights. A butler~s pantry with newer appliances, and delightful sunroom with glass doors leading outside round out the inviting main level. The upper level provides peace and solitude for one and all, greeting you with an open sitting area landing atop the stairs. Awake and unwind in your lovely oversized master bedroom suite with a sitting area, 2 walk-in closets, and enormous private bath graced by double sinks, a soaking tub and glass-enclosed shower. Additionally you~ll find 4 guest/family bedrooms, 3 full baths and laundry. The finished day-lit lower level is a haven for the entire family with versatile recreation and party space, a game/billiards room, fitness room, and walkout access to the lush rear yard paradise. 2020-06-17

    This property is off market, which means it's not currently listed for sale or rent on Zillow. This may be different from what's available on other websites or public sources.
    Facts & features

    Interior

    Bedrooms & bathrooms
    • Bedrooms: 5
    • Bathrooms: 6
    Heating
    • Forced air, Gas
    Cooling
    • Central
    Appliances
    • Included: Dishwasher, Garbage disposal
    Features
    • Kitchen Island, Walk-In Closet(s), Built-Ins, Dining Area, Crown Molding, Skylight(s), Butlers Pantry, Wainscotting, Master Bath(s), Breakfast Area, Kitchen - Gourmet, Family Room Off Kitchen, Chair Railings, Combination Kitchen/Living
    • Flooring: Hardwood
    • Basement: Y
    • Has fireplace: Yes
    Interior area
    • Total interior livable area: 9,976 sqft

    Property

    Parking
    • Total spaces: 4
    • Parking features: Garage - Attached
    Features
    • Exterior features: Stucco, Brick
    • Pool features: Private
    Lot
    • Size: 1.38 Acres
    Details
    • Parcel number: 30000119374
    • Special conditions: Standard

    Construction

    Type & style
    • Home type: SingleFamily
    • Architectural style: Conventional
    Condition
    • Year built: 1999

    Community & neighborhood

    Location
    • Region: Newtown Square
    • Municipality: NEWTOWN TWP

    HOA & financial

    HOA
    • Has HOA: Yes
    • HOA fee: $62 monthly

    Other

    Other facts
    • Heating: Forced Air
    • Appliances: Dishwasher, Disposal, Double Oven, Cooktop, Oven - Wall, Stainless Steel Appliance(s)
    • AssociationYN: true
    • FireplaceYN: true
    • GarageYN: true
    • AttachedGarageYN: true
    • HeatingYN: true
    • CoolingYN: true
    • StructureType: Detached
    • ConstructionMaterials: Stucco, Brick
    • StoriesTotal: 2
    • ArchitecturalStyle: Colonial
    • InteriorFeatures: Kitchen Island, Walk-In Closet(s), Built-Ins, Dining Area, Crown Molding, Skylight(s), Butlers Pantry, Wainscotting, Master Bath(s), Breakfast Area, Kitchen - Gourmet, Family Room Off Kitchen, Chair Railings, Combination Kitchen/Living
    • SpecialListingConditions: Standard
    • ParkingFeatures: Driveway, Other, Attached Garage, Private, Inside Entrance
    • CoveredSpaces: 4
    • Cooling: Central Air
    • PoolFeatures: Private
    • Basement: Y
    • MlsStatus: ACTIVE UNDER CONTRACT
    • Municipality: NEWTOWN TWP

    Price history

    DateEventPrice
    6/8/2020Sold$1,475,000$148/sqft
    Source: Public Record Report a problem
    2/26/2020Pending sale$1,475,000$148/sqft
    Source: BHHS Fox & Roach Haverford Sales Office #PADE509556 Report a problem
    2/20/2020Listed for sale$1,475,000-6.3%$148/sqft
    Source: BHHS Fox & Roach-Haverford #PADE509556 Report a problem
    12/2/2019Listing removed$1,575,000$158/sqft
    Source: BHHS Fox & Roach Haverford Sales Office #PADE492352 Report a problem
    9/25/2019Price change$1,575,000-7.1%$158/sqft
    Source: BHHS Fox & Roach Haverford Sales Office #PADE492352 Report a problem
    5/28/2019Listed for sale$1,695,000+5.9%$170/sqft
    Source: BHHS Fox & Roach-Haverford #PADE492352 Report a problem
    12/15/2018Listing removed$1,600,000$160/sqft
    Source: BHHS Fox & Roach Haverford Sales Office #1000216132 Report a problem
    11/20/2018Listed for sale$1,600,000$160/sqft
    Source: BHHS Fox & Roach - Haverford Sales Office #1000216132 Report a problem
    11/1/2018Pending sale$1,600,000$160/sqft
    Source: BHHS Fox & Roach - Haverford Sales Office #1000216132 Report a problem
    3/28/2018Price change$1,600,000-5.9%$160/sqft
    Source: BHHS Fox & Roach-Haverford #7135273 Report a problem
    2/28/2018Listed for sale$1,700,000-4.5%$170/sqft
    Source: Bhhs Fox & Roach-Haverford #1000216132 Report a problem
    12/1/2016Listing removed$1,780,000$178/sqft
    Source: Century 21 The Real Estate Store #6820076 Report a problem
    9/24/2016Price change$1,780,000-3.8%$178/sqft
    Source: Century 21 The Real Estate Store #6820076 Report a problem
    6/29/2016Listed for sale$1,850,000+19.4%$185/sqft
    Source: Century 21 The Real Estate Store #6820076 Report a problem
    6/23/2010Sold$1,550,000-6.1%$155/sqft
    Source: Public Record Report a problem
    12/19/2009Listing removed$1,650,000$165/sqft
    Source: Weichert Realtors #5619691 Report a problem
    11/8/2009Price change$1,650,000-16.5%$165/sqft
    Source: Weichert Realtors #5619691 Report a problem
    7/31/2008Price change$1,975,000-10%$198/sqft
    Source: Point2 #5272357 Report a problem
    2/15/2008Listed for sale$2,195,000+63.8%$220/sqft
    Source: Point2 #5272357 Report a problem
    6/12/2001Sold$1,339,839$134/sqft
    Source: Public Record Report a problem

    Public tax history

    YearProperty taxesTax assessment
    2025$26,433 -15.6%$1,476,000 -21.6%
    2024$31,329 +3.3%$1,882,600
    2023$30,341 +2.2%$1,882,600
    2022$29,677 +0.1%$1,882,600
    2021$29,635 +510.5%$1,882,600 +111.8%
    2020$4,854 -79.8%$888,850
    2019$23,995 +1.1%$888,850
    2018$23,737 +386.6%$888,850
    2017$4,878 -2%$888,850
    2016$4,978 $888,850
    2015$4,978 +2%$888,850
    2014$4,878 +2.8%$888,850
    2013$4,747 +0.8%$888,850
    2012$4,711 +2.3%$888,850
    2011$4,604 +13.8%$888,850 +11.5%
    2010$4,045 -35.4%$796,900 -39.9%
    2009$6,261 $1,325,500
    2008$6,261 +8.3%$1,325,500
    2007$5,781 $1,325,500
    2006$5,781 -2%$1,325,500
    2005$5,898 $1,325,500
    2004$5,898 +8.5%$1,325,500
    2003$5,435 +7.9%$1,325,500
    2002$5,037 $1,325,500

    Find assessor info on the county website

    Neighborhood: 19073

    Nearby schools

    GreatSchools rating
    Schools provided by the listing agent
    • Middle: PAXON HLLW
    • High: MARPLE NWT
    • District: MARPLE NEWTOWN

    Source: The MLS. This data may not be complete. We recommend contacting the local school district to confirm school assignments for this home.

    Get a cash offer in 3 minutes
    Find out how much your home could sell for in as little as 3 minutes with a no-obligation cash offer.
    Estimated market value
    $2,816,400
    Get a cash offer in 3 minutes
    Find out how much your home could sell for in as little as 3 minutes with a no-obligation cash offer.
    Estimated market value
    $2,816,400