Skip main navigation
Off market
  • $2,408,800

    37 Harrison Dr, Newtown Square, PA 19073

    5beds
    6baths
    7,401sqft
    Detached
    Built in 2002
    1.38 Acres Lot
    $2,408,800 Zestimate®
    $325/sqft
    $6,962 Estimated rent

    Home value

    $2,408,800

    $2.17M - $2.70M

    $6,962/mo

    Zestimate® history
    Loading
    Loading...

    Owner options

    List your home for rent

    $6,962/mo

    Rent Zestimate®

    Find your next renter with Zillow Rental Manager. Plus, with online applications, you can quickly screen prospective tenants – for free.

    Learn more

    $6,962/mo

    Rent Zestimate®

    Refinance and save

    $16,346/mo

    Est. payment

    Refinancing to a lower rate could help reduce your monthly payments and save thousands over the life of the loan.

    See today's rates

    $16,346/mo

    Est. payment

    Explore your selling options

    Work with a Zillow partner agent

    Leverage their expertise and Zillow's premium Showcase listings to get your home seen by more buyers.

    Get started

    List with your own agent

    Get your home in front of millions of buyers by listing it on Zillow.

    Learn how to do it

    Sell it yourself

    Take full control of how buyers see your home on Zillow by listing For Sale by Owner (FSBO).

    List your home

    What's special

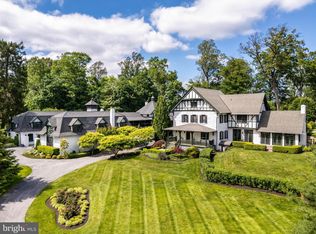
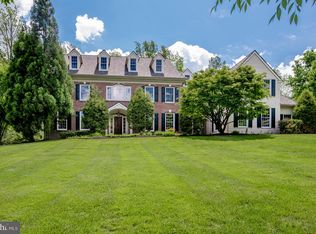
    Welcome to 37 Harrison Drive, located at the sought-after Harrison Estate, at a GREAT NEW PRICE! This classic home captivates all those who visit with timeless appointments. The grand front-to-back reception foyer welcomes you with gleaming marble floors, a multi-light chandelier, gracious staircase & Juliette balcony. Framing the Foyer is the Celebration Ready Dining Room and spacious Living Room with fireplace and tall windows to allow the beauty of nature to create its own art! The extended Library is privately located off the Living Room and is handsome with rich custom wood trim, bookcases and built in cabinetry. The rear Foyer opens to the Solarium with window walls and tiled floor ~ this is the best destination spot for a quiet cup of tea! When entering the gourmet Kitchen, you will quickly notice the beautiful custom Kountry Kraft cabinetry, elongated center island, main & prep sinks, stainless steel 48 inch Subzero refrigerator/freezer and commercial grade range with built in ovens and there is seamless transition to the breakfast nook with a triple glass door to the deck. The backdrop to the Kitchen and Nook is the Family Room with a fieldstone fireplace, wainscoting, custom built-in white cabinetry, newly beamed volume ceiling and glass rear wall feature window! A conveniently located Mudroom offers cubbies, rear staircase, access to the 2nd Powder Room, a secondary front entrance and an interior door to the 4-car Garage! The second floor boasts a Master Bedroom suite including a sitting area, two closets and a luxurious Master Bathroom with marble tile, shower with tiled walls & ceiling, double vanity with bench area, jetted tub and separate water closet. Four additional spacious Bedrooms and 3 Full Bathrooms, along with Laundry Room and Family Area complete the second floor. The daylight Basement has glass doors to the rear yard and is unfinished. This gorgeous stone and stucco residence is situated on a beautiful sunny 1.38-acre home-site. In addition, there is a detached original Garage on the property that is perfect for the home gardener or hobby enthusiast! Come see this value priced property today! 2020-04-16

    This property is off market, which means it's not currently listed for sale or rent on Zillow. This may be different from what's available on other websites or public sources.
    Facts & features

    Interior

    Bedrooms & bathrooms
    • Bedrooms: 5
    • Bathrooms: 6
    Heating
    • Forced air, Gas
    Cooling
    • Central
    Appliances
    • Included: Microwave, Range / Oven
    Features
    • Kitchen Island, Walk-In Closet(s), Built-Ins, Eat-in Kitchen, Crown Molding, Exposed Beams, Butlers Pantry, Wainscotting, Formal/Separate Dining Room, Chair Railings
    • Flooring: Carpet
    • Basement: Y
    • Has fireplace: Yes
    Interior area
    • Total interior livable area: 7,401 sqft
    • Finished area below ground: 0

    Property

    Parking
    • Total spaces: 6
    • Parking features: Garage - Attached, Garage - Detached
    Features
    • Exterior features: Stone, Stucco
    Lot
    • Size: 1.38 Acres
    Details
    • Parcel number: 30000119386
    • Special conditions: Standard

    Construction

    Type & style
    • Home type: SingleFamily
    • Architectural style: Conventional
    • Property subtype: Detached
    Condition
    • Year built: 2002

    Community & neighborhood

    Location
    • Region: Newtown Square

    HOA & financial

    HOA
    • Has HOA: Yes
    • HOA fee: $62 monthly

    Other

    Other facts
    • Flooring: Carpet
    • Heating: Forced Air
    • AssociationYN: true
    • FireplaceYN: true
    • GarageYN: true
    • AttachedGarageYN: true
    • HeatingYN: true
    • CoolingYN: true
    • StructureType: Detached
    • ConstructionMaterials: Stone, Stucco, HardiPlank Type
    • StoriesTotal: 2
    • ArchitecturalStyle: Traditional
    • InteriorFeatures: Kitchen Island, Walk-In Closet(s), Built-Ins, Eat-in Kitchen, Crown Molding, Exposed Beams, Butlers Pantry, Wainscotting, Formal/Separate Dining Room, Chair Railings
    • SpecialListingConditions: Standard
    • ParkingFeatures: Driveway, Detached Garage, Attached Garage, Garage Door Opener, Circular Driveway, Garage Faces Side, Inside Entrance
    • CoveredSpaces: 6
    • Cooling: Central Air
    • Appliances: Microwave, Stainless Steel Appliance(s), Built-In Range
    • BelowGradeFinishedArea: 0
    • PropertySubType: Detached
    • Basement: Y
    • MlsStatus: Active

    Price history

    DateEventPrice
    5/28/2020Sold$1,250,000-19.3%$169/sqft
    Source: Public Record Report a problem
    1/11/2020Pending sale$1,549,000$209/sqft
    Source: BHHS Fox & Roach Wayne-Devon Sales Office #PADE494564 Report a problem
    1/10/2020Listed for sale$1,549,000$209/sqft
    Source: BHHS Fox & Roach Wayne-Devon #PADE494564 Report a problem
    11/26/2019Listing removed$1,549,000$209/sqft
    Source: BHHS Fox & Roach Devon Home Marketing Center #PADE494564 Report a problem
    10/1/2019Price change$1,549,000-8.8%$209/sqft
    Source: BHHS Fox & Roach Devon Home Marketing Center #PADE494564 Report a problem
    6/21/2019Listed for sale$1,699,000-9.9%$230/sqft
    Source: BHHS Fox & Roach Devon Home Marketing Center #PADE494564 Report a problem
    8/30/2002Sold$1,884,687$255/sqft
    Source: Public Record Report a problem

    Public tax history

    YearProperty taxesTax assessment
    2025$23,281 +7.6%$1,300,000
    2024$21,634 +3.3%$1,300,000
    2023$20,952 +2.2%$1,300,000
    2022$20,493 +0.1%$1,300,000
    2021$20,464 +253.7%$1,300,000 +22.7%
    2020$5,785 -79.8%$1,059,300
    2019$28,596 +1.1%$1,059,300
    2018$28,289 +386.6%$1,059,300
    2017$5,813 $1,059,300
    2016$5,813 $1,059,300
    2015$5,813 $1,059,300
    2014$5,813 +2.8%$1,059,300
    2013$5,658 +2.8%$1,059,300
    2012$5,502 +0.3%$1,059,300
    2011$5,487 -32.5%$1,059,300 -32.5%
    2010$8,131 +9.7%$1,569,670
    2009$7,414 $1,569,670
    2008$7,414 +8.3%$1,569,670
    2007$6,845 $1,569,670
    2006$6,845 $1,569,670
    2005$6,845 $1,569,670
    2004$6,845 +6.4%$1,569,670
    2003$6,436 $1,569,670

    Find assessor info on the county website

    Neighborhood: 19073

    Nearby schools

    GreatSchools rating
    Schools provided by the listing agent
    • District: MARPLE NEWTOWN

    Source: The MLS. This data may not be complete. We recommend contacting the local school district to confirm school assignments for this home.

    Get a cash offer in 3 minutes
    Find out how much your home could sell for in as little as 3 minutes with a no-obligation cash offer.
    Estimated market value
    $2,408,800
    Get a cash offer in 3 minutes
    Find out how much your home could sell for in as little as 3 minutes with a no-obligation cash offer.
    Estimated market value
    $2,408,800