Skip main navigation
Sold for $2,600,000
  • $2,600,000

    35 Harrison Dr, Newtown Square, PA 19073

    7beds
    6,886sqft
    Single Family Residence
    Built in 1881
    2.48 Acres Lot
    $2,693,900 Zestimate®
    $378/sqft
    $7,226 Estimated rent

    Home value

    $2,693,900

    $2.42M - $2.99M

    $7,226/mo

    Zestimate® history
    Loading
    Loading...

    Owner options

    List your home for rent

    $7,226/mo

    Rent Zestimate®

    Find your next renter with Zillow Rental Manager. Plus, with online applications, you can quickly screen prospective tenants – for free.

    Learn more

    $7,226/mo

    Rent Zestimate®

    Refinance and save

    $18,500/mo

    Est. payment

    Refinancing to a lower rate could help reduce your monthly payments and save thousands over the life of the loan.

    See today's rates

    $18,500/mo

    Est. payment

    Explore your selling options

    Work with a Zillow partner agent

    Leverage their expertise and Zillow's premium Showcase listings to get your home seen by more buyers.

    Get started

    List with your own agent

    Get your home in front of millions of buyers by listing it on Zillow.

    Learn how to do it

    Sell it yourself

    Take full control of how buyers see your home on Zillow by listing For Sale by Owner (FSBO).

    List your home

    What's special

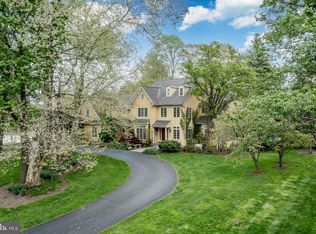
    Historic Frank Furness-Designed Estate in Harrison Estates | Renovated and Expanded for Modern Living. Originally designed in the late 1800s by renowned Philadelphia architect Frank Furness, this one-of-a-kind property is what remains of the original Harrison Estate—now located in a walkable neighborhood of 40+ homes. While surrounded by newer construction, this stone property stands apart with architectural pedigree, expansive grounds, and a retreat-like lifestyle on 2.48 acres. The estate includes a main residence, carriage house, and stables—together forming a private outdoor courtyard ideal for entertaining and relaxing. Extensive renovations between 2010 and 2025 blend the soul of the original architecture with updated systems, finishes, and amenities. The property offers remarkable versatility for gatherings, multigenerational living, and work-from-home flexibility. The newly installed front driveway and landscaping enhance its curb appeal. The main house has four bedrooms with five and a half baths. Inside original hardwood floors are preserved with Australian cypress added in the expansion. Oversized windows and tall ceilings throughout fill the home with natural light and garden views. The family room features a gas fireplace and connects to the eat-in gourmet kitchen with professional-grade appliances. The main floor also boasts an elegant dining room, living room, study, foyer, powder room, and mudroom. The 2-room primary suite contains vaulted ceilings and dual walk-in closets. Also on the second floor are 2 ample bedrooms, each with en suite bath and closets. The third floor includes a full suite with great room, kitchen hookups, and bath—ideal for children, guests, or an au pair. The finished basement contains a gym with full bath and a room ideal for wine storage. The separate carriage house, transformed between 2010–2013, includes a custom catering kitchen, full bath, three bedrooms, additional garage storage for many cars, and private entrances. A home theater with surround sound, Sonos system, wet bar, game areas, and stage with exceptional acoustics make it the ultimate series of spaces for hobbies, entertaining, and overnight guests. The L-shaped stables now house a primary four-car garage (EV setup expected June 2025), historically inspired stamped concrete floors in the undercrofts, potting shed, and stairs leading upstairs to an architectural masterpiece awaiting reimagining. Materials from the original structure have been carefully repurposed throughout. This estate is as livable as it is historic—a beautifully preserved Frank Furness home reimagined for contemporary life, offering space, comfort, and legacy in one of the Main Line’s most desirable settings.

    Zillow last checked:

    Listing updated:

    Listed by:

    Robin Gordon 610-246-2280,

    BHHS Fox & Roach-Haverford,

    Listing Team: Robin Gordon Group

    Bought with:

    Sue Fitzgerald, RS306356

    Compass RE

    Source: Bright MLS,MLS#: PADE2096560MLS Logo

    Facts & features

    Interior

    Bedrooms & bathrooms
    • Bedrooms: 7
    • Bathrooms: 7
    • Full bathrooms: 6
    • 1/2 bathrooms: 1
    • Main level bathrooms: 1
    Primary bedroom
    • Level: Upper
    • Area: 0 Square Feet
    • Dimensions: 0 X 0
    Bedroom 2
    • Level: Upper
    • Area: 0 Square Feet
    • Dimensions: 0 X 0
    Bedroom 3
    • Level: Upper
    • Area: 0 Square Feet
    • Dimensions: 0 X 0
    Bedroom 4
    • Level: Upper
    Bonus room
    • Level: Upper
    Dining room
    • Level: Main
    • Area: 0 Square Feet
    • Dimensions: 0 X 0
    Family room
    • Level: Main
    • Area: 0 Square Feet
    • Dimensions: 0 X 0
    Kitchen
    • Features: Kitchen - Gas Cooking, Kitchen Island, Pantry
    • Level: Main
    • Area: 0 Square Feet
    • Dimensions: 0 X 0
    Laundry
    • Level: Upper
    Library
    • Level: Main
    Living room
    • Features: Fireplace - Other
    • Level: Main
    • Area: 0 Square Feet
    • Dimensions: 0 X 0
    Heating
    • Hot Water, Radiator, Zoned, Natural Gas
    Cooling
    • Central Air, Electric
    Appliances
    • Included: Built-In Range, Double Oven, Self Cleaning Oven, Range, Dishwasher, Refrigerator, Disposal, Electric Water Heater
    • Laundry: Upper Level, Laundry Room
    Features
    • Primary Bath(s), Kitchen Island, Ceiling Fan(s), 2nd Kitchen, Soaking Tub, Bathroom - Walk-In Shower, Breakfast Area, Built-in Features, Chair Railings, Crown Molding, Family Room Off Kitchen, Floor Plan - Traditional, Formal/Separate Dining Room, Kitchen - Gourmet, Sound System, Upgraded Countertops, Walk-In Closet(s), Cathedral Ceiling(s), 9'+ Ceilings
    • Flooring: Wood, Tile/Brick
    • Basement: Full,Partially Finished
    • Number of fireplaces: 1
    • Fireplace features: Gas/Propane
    Interior area
    • Total structure area: 7,229
    • Total interior livable area: 6,886 sqft
    • Finished area above ground: 5,206
    • Finished area below ground: 1,680

    Property

    Parking
    • Total spaces: 4
    • Parking features: Oversized, Private, Driveway, Detached
    • Garage spaces: 4
    • Has uncovered spaces: Yes
    Accessibility
    • Accessibility features: None
    Features
    • Levels: Three
    • Stories: 3
    • Patio & porch: Patio, Porch
    • Exterior features: Lighting
    • Pool features: None
    • Fencing: Other
    Lot
    • Size: 2.48 Acres
    • Features: Level, Sloped, Wooded, Front Yard, Rear Yard, SideYard(s)
    Details
    • Additional structures: Above Grade, Below Grade
    • Parcel number: 30000119385
    • Zoning: RES
    • Special conditions: Standard

    Construction

    Type & style
    • Home type: SingleFamily
    • Architectural style: Tudor
    • Property subtype: Single Family Residence
    Materials
    • Stucco, Wood Siding, Stone
    • Foundation: Stone, Concrete Perimeter
    • Roof: Pitched,Shingle
    Condition
    • Excellent
    • New construction: No
    • Year built: 1881

    Utilities & green energy

    • Sewer: On Site Septic
    • Water: Public
    • Utilities for property: Cable Connected

    Community & neighborhood

    Location
    • Region: Newtown Square
    • Subdivision: Harrison Estate
    • Municipality: NEWTOWN TWP

    HOA & financial

    HOA
    • Has HOA: Yes
    • HOA fee: $1,000 annually
    • Amenities included: None
    • Services included: Common Area Maintenance

    Other

    Other facts
    • Listing agreement: Exclusive Right To Sell
    • Listing terms: Cash,Conventional
    • Ownership: Fee Simple

    Price history

    DateEventPrice
    9/10/2025Sold$2,600,000-13.2%$378/sqft
    Source: Bright MLS #PADE2096560 Report a problem
    8/28/2025Pending sale$2,995,000$435/sqft
    Source: Bright MLS #PADE2096560 Report a problem
    8/7/2025Contingent$2,995,000$435/sqft
    Source: Bright MLS #PADE2096560 Report a problem
    7/24/2025Price change$2,995,000-13.2%$435/sqft
    Source: Bright MLS #PADE2096560 Report a problem
    6/21/2025Price change$3,450,000-13.6%$501/sqft
    Source: Bright MLS #PADE2092374 Report a problem
    6/9/2025Listed for sale$3,995,000+149.7%$580/sqft
    Source: Bright MLS #PADE2092374 Report a problem
    6/21/2010Sold$1,600,000-17.9%$232/sqft
    Source: Public Record Report a problem
    7/25/2008Listing removed$1,949,000$283/sqft
    Source: Long and Foster Real Estate #5268313 Report a problem
    5/27/2008Price change$1,949,000-9.3%$283/sqft
    Source: Long and Foster Real Estate #5268313 Report a problem
    3/2/2008Listed for sale$2,150,000+473.3%$312/sqft
    Source: Long and Foster Real Estate #5268313 Report a problem
    1/26/1999Sold$375,000$54/sqft
    Source: Public Record Report a problem

    Public tax history

    YearProperty taxesTax assessment
    2025$19,812 +7.6%$1,106,260
    2024$18,410 +3.3%$1,106,260
    2023$17,829 +2.2%$1,106,260
    2022$17,439 +0.1%$1,106,260
    2021$17,414 +402.4%$1,106,260 +74.3%
    2020$3,466 -79.8%$634,700
    2019$17,134 +1.1%$634,700
    2018$16,950 +386.6%$634,700
    2017$3,483 $634,700
    2016$3,483 $634,700
    2015$3,483 $634,700
    2014$3,483 +2.8%$634,700
    2013$3,390 +2.8%$634,700
    2012$3,297 +0.3%$634,700
    2011$3,288 +2%$634,700
    2010$3,222 +7.5%$634,700
    2009$2,998 $634,700
    2008$2,998 +8.3%$634,700
    2007$2,768 $634,700
    2006$2,768 +61.6%$634,700 +64.9%
    2005$1,713 $385,000
    2004$1,713 +8.5%$385,000
    2003$1,579 +7.9%$385,000
    2002$1,463 $385,000
    2000$1,463 $385,000

    Find assessor info on the county website

    Neighborhood: 19073

    Nearby schools

    GreatSchools rating
    Schools provided by the listing agent
    • High: Marple Newtown
    • District: Marple Newtown

    Source: Bright MLS. This data may not be complete. We recommend contacting the local school district to confirm school assignments for this home.

    Get a cash offer in 3 minutes
    Find out how much your home could sell for in as little as 3 minutes with a no-obligation cash offer.
    Estimated market value
    $2,693,900
    Get a cash offer in 3 minutes
    Find out how much your home could sell for in as little as 3 minutes with a no-obligation cash offer.
    Estimated market value
    $2,693,900