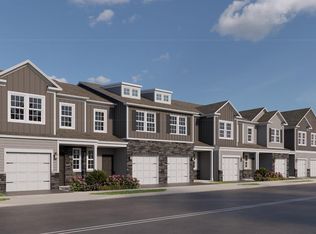
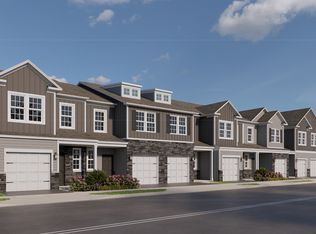
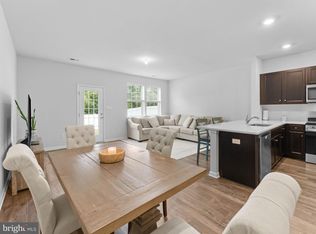
Welcome to Jefferson Mews, Camden County's best value in new construction townhome living! This exciting new community in Sicklerville offers beautifully designed two-story townhomes featuring open-concept floorplans, 2-3 bedrooms, 2.5 baths, modern kitchens with quartz countertops, smart home technology, and the convenience of low-maintenance living. Residents will enjoy thoughtfully planned community amenities including walking trails and a tot lot, creating opportunities to relax, connect, and enjoy the outdoors. Unlike traditional three-story townhomes, Jefferson Mews offers the ease and comfort of two-story living with spacious entertaining areas on the main level and private bedroom retreats upstairs. Ideally located just minutes from Route 42, the Atlantic City Expressway, and I-295, homeowners enjoy convenient access to Philadelphia, Atlantic City, major employers, shopping, dining, parks, and recreation. Nearby attractions include Blueberry Hill Trail, Frank Donio Memorial Park, William Heritage Winery, and the popular Berlin Cross Keys shopping and dining corridor. Whether you're a first-time buyer, downsizer, or simply looking for an affordable new home in South Jersey, Jefferson Mews delivers exceptional value, modern design, and a location that puts everything within reach. Don't miss your opportunity to own a brand-new home in one of Sicklerville's most anticipated communities!
Coming soon 11/01
$319,990
11 Holland Way, Sicklerville, NJ 08081
2beds
1,500sqft
Townhouse
Built in 2027
-- sqft lot
$268,800 Zestimate®
$213/sqft
$298/mo HOA
What's special
- 18 days
- 94
- 5
Zillow last checked:
Listing updated:
Listed by:
Randi Jobes 856-925-7282,
D.R. Horton Realty of New Jersey
Source: Bright MLS,MLS#: NJCD2128318
Facts & features
Interior
Bedrooms & bathrooms
- Bedrooms: 2
- Bathrooms: 3
- Full bathrooms: 2
- 1/2 bathrooms: 1
- Main level bathrooms: 1
Rooms
- Room types: Study
Study
- Level: Upper
Heating
- Forced Air, Natural Gas
Cooling
- Central Air, Natural Gas
Appliances
- Included: Dishwasher, Disposal, Exhaust Fan, Microwave, Oven/Range - Gas, Stainless Steel Appliance(s), Gas Water Heater
- Laundry: Upper Level
Features
- Bathroom - Walk-In Shower, Combination Kitchen/Dining, Combination Kitchen/Living, Open Floorplan, Kitchen Island, Pantry, Primary Bath(s), Recessed Lighting, Upgraded Countertops, Walk-In Closet(s), 9'+ Ceilings, Dry Wall
- Flooring: Carpet, Luxury Vinyl
- Has basement: No
- Has fireplace: No
Interior area
- Total structure area: 1,500
- Total interior livable area: 1,500 sqft
- Finished area above ground: 1,500
Video & virtual tour
Property
Parking
- Total spaces: 3
- Parking features: Storage, Garage Faces Front, Inside Entrance, Attached, Driveway
- Attached garage spaces: 1
- Uncovered spaces: 2
Accessibility
- Accessibility features: Accessible Entrance
Features
- Levels: Two
- Stories: 2
- Patio & porch: Patio
- Exterior features: Lighting, Sidewalks, Street Lights, Underground Lawn Sprinkler
- Pool features: None
- Has view: Yes
- View description: Trees/Woods
Lot
- Features: Adjoins - Open Space, Backs to Trees, Front Yard, Landscaped, Rear Yard, SideYard(s)
Details
- Additional structures: Above Grade
- Parcel number: 0
- Zoning: RES
- Special conditions: Standard
Construction
Type & style
- Home type: Townhouse
- Architectural style: Contemporary
- Property subtype: Townhouse
Materials
- Vinyl Siding, Stone
- Foundation: Slab
- Roof: Architectural Shingle
Condition
- Excellent
- New construction: Yes
- Year built: 2027
Details
- Builder model: Delmar
- Builder name: D.R. Horton
Utilities & green energy
- Electric: 200+ Amp Service
- Sewer: Public Septic
- Water: Public
- Utilities for property: Underground Utilities
Community & HOA
Community
- Security: Main Entrance Lock, Monitored, Fire Sprinkler System
- Subdivision: None Available
HOA
- Has HOA: Yes
- Amenities included: Bike Trail, Common Grounds, Tot Lots/Playground
- Services included: Maintenance Grounds, Common Area Maintenance
- HOA fee: $298 monthly
Location
- Region: Sicklerville
- Municipality: WINSLOW TWP
Financial & listing details
- Price per square foot: $213/sqft
- Date on market: 11/1/2026
- Listing agreement: Exclusive Right To Sell
- Listing terms: Conventional,FHA,VA Loan
- Ownership: Condominium
Estimated market value
$268,800
$250,000 - $288,000
$2,478/mo
Price history
Price history is unavailable.
Public tax history
Tax history is unavailable.
Monthly payment
Est. payment
Payment breakdown
Explore the cost of this home by adjusting the details. Changes won't be saved.Climate risks
Neighborhood: 08081
Nearby schools
Schools provided by the listing agent
- District: Winslow Township Public Schools
Source: Bright MLS. This data may not be complete. We recommend contacting the local school district to confirm school assignments for this home.
Similar homes
- from $319,9903 bd3 ba1.5k sqftDELMAR Plan, Jefferson Mews, Sicklerville, NJ 08081New Construction
 DR Horton
- $325,0003 bd3 ba1.5k sqft110 Sickler Ct, Sicklerville, NJ 08081For Sale
 MLS ID #NJCD2124844, Brittany Osmani, Real Broker, LLC. Bright MLS
- $319,9003 bd3 ba1.6k sqft203 Tanglewood Dr, Sicklerville, NJ 08081For Sale
 MLS ID #NJCD2124010, Tim Perry, Vanguard Realty Group Inc. Bright MLS
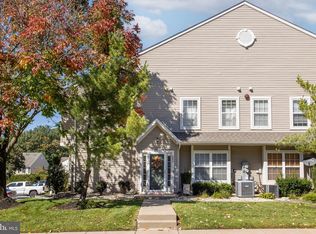
- $305,0003 bd3 ba1.6k sqft2604 Beacon Hill Dr, Sicklerville, NJ 08081For Sale
 MLS ID #NJCD2128826, Mike Stampone, HomeSmart First Advantage Realty. Bright MLS
- $364,4903 bd3 ba1.9k sqft108 Essex Dr, Sicklerville, NJ 08081New ConstructionBright MLS
- $363,9903 bd3 ba1.9k sqft106 Essex Dr, Sicklerville, NJ 08081New ConstructionBright MLS
- $364,9903 bd3 ba1.9k sqft104 Essex Dr, Sicklerville, NJ 08081New ConstructionBright MLS
- $364,4903 bd3 ba1.9k sqft102 Essex Dr, Sicklerville, NJ 08081New ConstructionBright MLS
- $370,0003 bd3 ba1.4k sqft32 Continental Blvd, Sicklerville, NJ 08081For SaleMLS ID #NJCD2128540, Michael DeFiore, Houwzer, LLC. Bright MLS
- $382,9903 bd3 ba1.9k sqft110 Essex Dr, Sicklerville, NJ 08081New ConstructionBright MLS
- $349,4903 bd3 ba1.9k sqft117 Essex Dr, Sicklerville, NJ 08081New ConstructionMLS ID #NJCD2126158, Randi Jobes, D.R. Horton Realty of New Jersey. Bright MLS
- $344,9003 bd3 ba1.7k sqft109 Plaza Dr, Sicklerville, NJ 08081For SaleMLS ID #NJCD2121278, Luke Romano, Romano Realty. Bright MLS
- $320,0003 bd3 ba1.6k sqft18 Mulberry Ln, Clementon, NJ 08021For SaleMLS ID #NJCD2128238, Sophie Grady, Compass New Jersey, LLC - Moorestown. Bright MLS
- $345,0003 bd3 ba1.5k sqft217 Conte Ct, Williamstown, NJ 08094For SaleMLS ID #NJGL2077972, Ranjeet Kaur, Weichert Realtors-Cherry Hill. Bright MLS
- $400,0003 bd3 ba2.1k sqft108 Freedom Way, Sicklerville, NJ 08081For SaleMLS ID #NJCD2116282, Mike Stampone, HomeSmart First Advantage Realty. Bright MLS
- $405,0003 bd3 ba1.8k sqft36 Continental Blvd, Sicklerville, NJ 08081For SaleMLS ID #NJCD2120740, Heather Bonato, SERHANT. New Jersey LLC. Bright MLS
- $359,9003 bd3 ba1.6k sqft75 Comfort Rd, Williamstown, NJ 08094For SaleMLS ID #NJGL2077674, Carmen Del Valle, Weichert Realtors-Medford. Bright MLS
