An impressive Snyder home! Stunning columned porch graces this 4 bedroom, 2.5 bath Colonial in the heart of Smallwood Schools! Beautiful architectural details include lovely spindled staircase in gracious foyer; Living Room with hardwood floors, gas fireplace, bookcase wall, French doors to Porch; Bright Formal Dining Room with corner cabinet; Updated Kitchen with Candlelight cabinetry, granite counters, stainless appliances! Family Room has cherry hardwood floors, picture window overlooking yard; Great walk-in mud room/closet; Huge Primary Bedroom with gas Fireplace, window seats, and ensuite Bath! Remodeled Guest Bath plus 3 additional Bedrooms; Upper hallway has window seat and Palladian window; Updates include: Tear-off Roof 2023; Vinyl Windows 2013; Timed in-ground sprinkler system and exterior lighting system; Treed yard with concrete patio and 2 Car Garage; Walking distance to Snyder restaurants, shopping, library, Smallwood School, and Village of Williamsville! Say hello to your neighbors from this comfortable covered front porch! This is a very special home! Showings begin immediately. Offers, if any, are due Tuesday, 5/27, at 12:00 noon.
Closed
$740,000
11 Huxley Dr, Amherst, NY 14226
4beds
2,564sqft
Single Family Residence
Built in 1925
0.29 Acres Lot
$770,000 Zestimate®
$289/sqft
$3,352 Estimated rent
Home value
$770,000
$716,000 - $832,000
$3,352/mo
Zestimate® history
Owner options
List your home for rent
$3,352/mo
Rent Zestimate®
Find your next renter with Zillow Rental Manager. Plus, with online applications, you can quickly screen prospective tenants – for free.
$3,352/mo
Rent Zestimate®
Refinance and save
$5,110/mo
Est. payment
Refinancing to a lower rate could help reduce your monthly payments and save thousands over the life of the loan.
$5,110/mo
Est. payment
Explore your selling options
Work with a Zillow partner agent
Leverage their expertise and Zillow's premium Showcase listings to get your home seen by more buyers.
Get startedList with your own agent
Get your home in front of millions of buyers by listing it on Zillow.
Learn how to do itSell it yourself
Take full control of how buyers see your home on Zillow by listing For Sale by Owner (FSBO).
List your homeWhat's special
Gas fireplaceColumned porchPicture window overlooking yardArchitectural detailsCovered front porchHuge primary bedroomTreed yard
Zillow last checked:
Listing updated:
Listed by:
Melissa L Eyeington 716-863-2729,
HUNT Real Estate Corporation
Bought with:
Enas L Latif, 10301216105
HUNT Real Estate Corporation
Source: NYSAMLSs,MLS#: B1608360 Originating MLS: Buffalo
Originating MLS: BuffaloFacts & features
Interior
Bedrooms & bathrooms
- Bedrooms: 4
- Bathrooms: 3
- Full bathrooms: 2
- 1/2 bathrooms: 1
- Main level bathrooms: 1
Bedroom 1
- Level: Second
- Dimensions: 19.00 x 19.00
Bedroom 2
- Level: Second
- Dimensions: 14.00 x 10.00
Bedroom 3
- Level: Second
- Dimensions: 13.00 x 12.00
Bedroom 4
- Level: Second
- Dimensions: 13.00 x 11.00
Dining room
- Level: First
- Dimensions: 14.00 x 12.00
Family room
- Level: First
- Dimensions: 17.00 x 16.00
Kitchen
- Level: First
- Dimensions: 12.00 x 12.00
Living room
- Level: First
- Dimensions: 22.00 x 16.00
Heating
- Gas, Baseboard, Hot Water
Appliances
- Included: Dishwasher, Exhaust Fan, Disposal, Gas Oven, Gas Range, Gas Water Heater, Microwave, Refrigerator, Range Hood
Features
- Separate/Formal Dining Room, Entrance Foyer, Eat-in Kitchen, Separate/Formal Living Room, Granite Counters, Bath in Primary Bedroom
- Flooring: Ceramic Tile, Hardwood, Varies
- Windows: Thermal Windows
- Basement: Full,Sump Pump
- Number of fireplaces: 2
Interior area
- Total structure area: 2,564
- Total interior livable area: 2,564 sqft
Property
Parking
- Total spaces: 2
- Parking features: Detached, Garage, Garage Door Opener
- Garage spaces: 2
Features
- Levels: Two
- Stories: 2
- Patio & porch: Open, Porch
- Exterior features: Blacktop Driveway, Sprinkler/Irrigation
Lot
- Size: 0.29 Acres
- Dimensions: 77 x 165
- Features: Irregular Lot, Near Public Transit, Residential Lot
Details
- Parcel number: 1422890800600009019000
- Special conditions: Standard
Construction
Type & style
- Home type: SingleFamily
- Architectural style: Colonial,Patio Home,Two Story
- Property subtype: Single Family Residence
Materials
- Other, Vinyl Siding, Copper Plumbing
- Foundation: Stone
- Roof: Asphalt
Condition
- Resale
- Year built: 1925
Utilities & green energy
- Electric: Circuit Breakers
- Sewer: Connected
- Water: Connected, Public
- Utilities for property: Cable Available, Sewer Connected, Water Connected
Community & HOA
Location
- Region: Amherst
Financial & listing details
- Price per square foot: $289/sqft
- Tax assessed value: $493,000
- Annual tax amount: $11,191
- Date on market: 5/20/2025
- Cumulative days on market: 7 days
- Listing terms: Cash,Conventional,FHA,USDA Loan,VA Loan
Price history
| Date | Event | Price |
|---|---|---|
| 8/4/2025 | Sold | $740,000+23.4%$289/sqft |
Source:  NYSAMLSs #B1608360 Report a problem NYSAMLSs #B1608360 Report a problem | ||
| 5/28/2025 | Pending sale | $599,900$234/sqft |
Source: NYSAMLSs #B1608360 Report a problem | ||
| 5/20/2025 | Listed for sale | $599,900+140%$234/sqft |
Source: NYSAMLSs #B1608360 Report a problem | ||
| 6/25/2010 | Sold | $250,000-10.7%$98/sqft |
Source: Public Record Report a problem | ||
| 1/24/2010 | Listing removed | $279,999$109/sqft |
Source: Hunt Real Estate ERA #338801 Report a problem | ||
| 6/14/2009 | Price change | $279,999-3.4%$109/sqft |
Source: Hunt Real Estate ERA #338801 Report a problem | ||
| 6/5/2009 | Listed for sale | $289,999+9%$113/sqft |
Source: Hunt Real Estate ERA #338801 Report a problem | ||
| 1/31/2008 | Sold | $266,000-1.4%$104/sqft |
Source: Public Record Report a problem | ||
| 11/20/2007 | Price change | $269,900-6.9%$105/sqft |
Source: Realty USA #299006 Report a problem | ||
| 11/12/2007 | Listed for sale | $289,900$113/sqft |
Source: Realty USA #299006 Report a problem | ||
Public tax history
| Year | Property taxes | Tax assessment |
|---|---|---|
| 2025 | -- | $493,000 |
| 2024 | -- | $493,000 +60.6% |
| 2023 | -- | $307,000 |
| 2022 | -- | $307,000 |
| 2021 | -- | $307,000 |
| 2020 | -- | $307,000 |
| 2019 | -- | $307,000 |
| 2018 | -- | $307,000 |
| 2017 | $8,318 +154.5% | $307,000 +21.3% |
| 2016 | $3,268 | $253,000 |
| 2015 | -- | $253,000 |
| 2014 | -- | $253,000 |
| 2013 | -- | $253,000 |
| 2012 | -- | $253,000 |
| 2011 | -- | $253,000 -4.6% |
| 2010 | -- | $265,100 |
| 2009 | -- | $265,100 +32.6% |
| 2008 | -- | $200,000 |
| 2007 | -- | $200,000 |
| 2006 | -- | $200,000 |
| 2005 | -- | $200,000 |
| 2004 | -- | $200,000 +23.1% |
| 2003 | -- | $162,500 |
| 2002 | -- | $162,500 |
| 2001 | -- | $162,500 |
| 2000 | -- | $162,500 |
Find assessor info on the county website
Neighborhood: Snyder
Nearby homes
- $539,0004 bd2 ba3k sqft15 Huxley Dr, Amherst, NY 14226Off Market
- $410,0003 bd3 ba1.8k sqft63 Bentham Pkwy, Amherst, NY 14226Sold
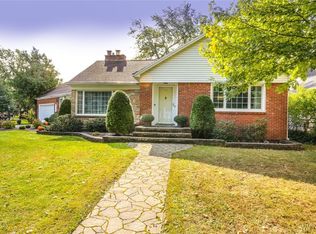
- $634,4005 bd3 ba2.2k sqft55 Bentham Pkwy, Amherst, NY 14226Off Market
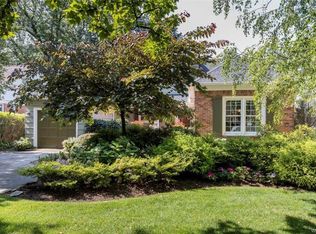
- $421,7003 bd2 ba1.5k sqft19 Huxley Dr, Amherst, NY 14226Off Market
- $462,7004 bd2 ba2k sqft24 Walton Dr, Amherst, NY 14226Off Market
- $560,0004 bd3 ba2.5k sqft77 Bentham Pkwy, Amherst, NY 14226Sold
- $501,8003 bd2 ba2.1k sqft30 Walton Dr, Amherst, NY 14226Off Market
- $726,3004 bd2 ba2.6k sqft51 Bentham Pkwy, Amherst, NY 14226Off Market
Nearby schools
GreatSchools rating
- 5/10Smallwood Drive SchoolGrades: PK-5Distance: 0.7 mi
- 7/10Amherst Middle SchoolGrades: 6-8Distance: 0.8 mi
- 9/10Amherst Central High SchoolGrades: 9-12Distance: 0.7 mi
Schools provided by the listing agent
- Elementary: Smallwood Drive
- Middle: Amherst Middle
- High: Amherst Central High
- District: Amherst
Source: NYSAMLSs. This data may not be complete. We recommend contacting the local school district to confirm school assignments for this home.
- New York
- Erie County
- Buffalo
- 14226
- Snyder
- 11 Huxley Dr
Nearby cities
Nearby neighborhoods
Nearby zip codes
Other Buffalo Topics
