Beautiful Snyder home loaded with character is now available. This perfect blend of space and charm rarely comes along. Large living room has a wood burning fireplace, sun soaked windows, and covered hardwood floors. The formal dining room is conveniently situated between the kitchen and living room overlooking the backyard. The classic tongue and groove knotty pine walls set the cozy tone for the family room (breakfast room) with another wood-burning fireplace. You'll love the additional four season room with wood stove and three walls of windows that overlook the lovely treed yard. Two gracious bedrooms and two bathrooms complete the first floor. There is an additional en suite on the second floor with an extra 12 x10 adjoining room that could be a lovely walk-in closet. If you need more room, the unfinished attic is approximately 18x26 with endless possibilities for finished space. This home has been lovingly enjoyed by one family for 48 years. It won't last long. Showings begin at the Open House on Sunday October 20th from 11am to 1pm.
Closed
$410,000
63 Bentham Pkwy, Amherst, NY 14226
3beds
1,854sqft
Single Family Residence
Built in 1953
0.3 Acres Lot
$490,700 Zestimate®
$221/sqft
$2,995 Estimated rent
Home value
$490,700
$451,000 - $535,000
$2,995/mo
Zestimate® history
Owner options
List your home for rent
$2,995/mo
Rent Zestimate®
Find your next renter with Zillow Rental Manager. Plus, with online applications, you can quickly screen prospective tenants – for free.
$2,995/mo
Rent Zestimate®
Refinance and save
$2,837/mo
Est. payment
Refinancing to a lower rate could help reduce your monthly payments and save thousands over the life of the loan.
$2,837/mo
Est. payment
Explore your selling options
Work with a Zillow partner agent
Leverage their expertise and Zillow's premium Showcase listings to get your home seen by more buyers.
Get startedList with your own agent
Get your home in front of millions of buyers by listing it on Zillow.
Learn how to do itSell it yourself
Take full control of how buyers see your home on Zillow by listing For Sale by Owner (FSBO).
List your homeWhat's special
Wood burning fireplaceSun soaked windowsGracious bedroomsTreed yardLovely walk-in closetEn suiteWood stove
Zillow last checked:
Listing updated:
Listed by:
Mary Kelly Rehak 716-863-0883,
Howard Hanna WNY Inc.
Bought with:
Leonard R Sciolino, 10301201318
MJ Peterson Real Estate Inc.
Jennifer L Nelson, 30NE0984291
MJ Peterson Real Estate Inc.
Source: NYSAMLSs,MLS#: B1571763 Originating MLS: Buffalo
Originating MLS: BuffaloFacts & features
Interior
Bedrooms & bathrooms
- Bedrooms: 3
- Bathrooms: 3
- Full bathrooms: 2
- 1/2 bathrooms: 1
- Main level bathrooms: 2
- Main level bedrooms: 2
Bedroom 1
- Level: First
- Dimensions: 16.00 x 12.00
Bedroom 2
- Level: First
- Dimensions: 13.00 x 12.00
Bedroom 3
- Level: Second
- Dimensions: 21.00 x 15.00
Dining room
- Level: First
- Dimensions: 10.00 x 9.00
Family room
- Level: First
- Dimensions: 15.00 x 10.00
Living room
- Level: First
- Dimensions: 21.00 x 13.00
Other
- Level: First
- Dimensions: 20.00 x 12.00
Other
- Level: Second
- Dimensions: 12.00 x 9.00
Heating
- Gas, Hot Water
Appliances
- Included: Appliances Negotiable, Dishwasher, Electric Oven, Electric Range, Gas Water Heater, Refrigerator, Washer
- Laundry: In Basement
Features
- Separate/Formal Dining Room, Entrance Foyer, Separate/Formal Living Room, Natural Woodwork, Bedroom on Main Level, Main Level Primary, Primary Suite
- Flooring: Carpet, Ceramic Tile, Hardwood, Laminate, Varies
- Basement: Full
- Number of fireplaces: 3
Interior area
- Total structure area: 1,854
- Total interior livable area: 1,854 sqft
Property
Parking
- Total spaces: 1
- Parking features: Attached, Garage
- Attached garage spaces: 1
Features
- Patio & porch: Open, Porch
- Exterior features: Concrete Driveway, Fence
- Fencing: Partial
Lot
- Size: 0.3 Acres
- Dimensions: 87 x 148
- Features: Near Public Transit, Residential Lot
Details
- Parcel number: 1422890800600009018000
- Special conditions: Standard
Construction
Type & style
- Home type: SingleFamily
- Architectural style: Cape Cod
- Property subtype: Single Family Residence
Materials
- Brick, Frame, Stone, Vinyl Siding, Copper Plumbing
- Foundation: Block
- Roof: Asphalt
Condition
- Resale
- Year built: 1953
Utilities & green energy
- Electric: Circuit Breakers
- Sewer: Connected
- Water: Connected, Public
- Utilities for property: Cable Available, Sewer Connected, Water Connected
Community & HOA
Community
- Subdivision: Audubon Terrace South
Location
- Region: Amherst
Financial & listing details
- Price per square foot: $221/sqft
- Tax assessed value: $418,000
- Annual tax amount: $13,326
- Date on market: 10/16/2024
- Cumulative days on market: 30 days
- Listing terms: Cash,Conventional,FHA,VA Loan
Price history
| Date | Event | Price |
|---|---|---|
| 1/10/2025 | Sold | $410,000+8.2%$221/sqft |
Source:  NYSAMLSs #B1571763 Report a problem NYSAMLSs #B1571763 Report a problem | ||
| 11/19/2024 | Pending sale | $379,000$204/sqft |
Source: NYSAMLSs #B1571763 Report a problem | ||
| 10/16/2024 | Listed for sale | $379,000$204/sqft |
Source: NYSAMLSs #B1571763 Report a problem | ||
Public tax history
| Year | Property taxes | Tax assessment |
|---|---|---|
| 2025 | -- | $418,000 |
| 2024 | -- | $418,000 +73.4% |
| 2023 | -- | $241,000 |
| 2022 | -- | $241,000 |
| 2021 | -- | $241,000 |
| 2020 | -- | $241,000 |
| 2019 | -- | $241,000 |
| 2018 | -- | $241,000 |
| 2017 | $6,435 +127.9% | $241,000 +9.9% |
| 2016 | $2,824 | $219,300 |
| 2015 | -- | $219,300 |
| 2014 | -- | $219,300 |
| 2013 | -- | $219,300 |
| 2012 | -- | $219,300 |
| 2011 | -- | $219,300 |
| 2010 | -- | $219,300 |
| 2009 | -- | $219,300 +29% |
| 2008 | -- | $170,000 |
| 2007 | -- | $170,000 |
| 2006 | -- | $170,000 |
| 2005 | -- | $170,000 |
| 2004 | -- | $170,000 +20% |
| 2003 | -- | $141,700 |
| 2002 | -- | $141,700 |
| 2001 | -- | $141,700 |
| 2000 | -- | $141,700 |
Find assessor info on the county website
Neighborhood: Snyder
Nearby homes
- $634,4005 bd3 ba2.2k sqft55 Bentham Pkwy, Amherst, NY 14226Off Market
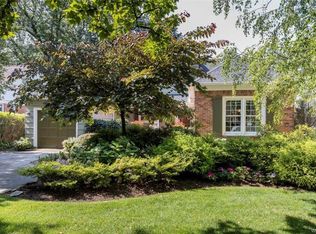
- $740,0004 bd3 ba2.5k sqft11 Huxley Dr, Amherst, NY 14226Sold
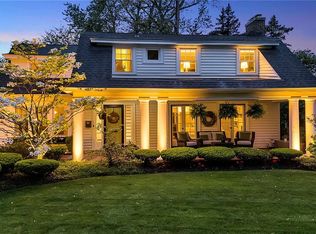
- $736,0004 bd2 ba2.6k sqft51 Bentham Pkwy, Amherst, NY 14226Off Market

- $544,8004 bd2 ba3k sqft15 Huxley Dr, Amherst, NY 14226Off Market
- $467,1004 bd2 ba2k sqft24 Walton Dr, Amherst, NY 14226Off Market
- $560,0004 bd3 ba2.5k sqft77 Bentham Pkwy, Amherst, NY 14226Sold
- $616,3004 bd2 ba2.5k sqft39 Bentham Pkwy, Amherst, NY 14226Off Market
- $430,7003 bd2 ba1.5k sqft19 Huxley Dr, Amherst, NY 14226Off Market
Nearby schools
GreatSchools rating
- 5/10Smallwood Drive SchoolGrades: PK-5Distance: 0.6 mi
- 7/10Amherst Middle SchoolGrades: 6-8Distance: 0.8 mi
- 9/10Amherst Central High SchoolGrades: 9-12Distance: 0.7 mi
Schools provided by the listing agent
- Elementary: Smallwood Drive
- Middle: Amherst Middle
- High: Amherst Central High
- District: Amherst
Source: NYSAMLSs. This data may not be complete. We recommend contacting the local school district to confirm school assignments for this home.
- New York
- Erie County
- Buffalo
- 14226
- Snyder
- 63 Bentham Pkwy
Nearby cities
Nearby neighborhoods
Nearby zip codes
Other Buffalo Topics
