Welcome to beautiful Bentham Parkway with its wonderful parklike median and stately homes. This 2,500 plus square foot brick home features four bedrooms, 2.5 bathrooms and it retains its vintage charm in so many ways. The coffered front door leads to the vestibule and into the generous foyer. The huge bright living room has hardwood floors, a wonderful fireplace flanked by period built in cabinetry and leads to the three-season porch. The generously sized dining room has hardwood floors and plenty of space for all of your entertainment needs. The kitchen has a retro vibe and features an abundance of storage in addition to an eating area. There is a half bath and access to the full basement and attached two car garage on the first floor. The second floor features four generously sized bedrooms each with huge closets seldom found in homes of this era. The primary bedroom features an ensuite bathroom and walk in closet. There is another full bathroom on the second floor and both bathrooms feature wonderful retro tile work. The second floor porch is the perfect spot to enjoy morning coffee. There is a full walk up attic, central air conditioning, a lovely yard and a private “secret garden” on the east side of the house. Smallwood school. Taxes stated are from municipal website. Showings begin Monday September 29, 2025 – negotiations begin Tuesday October 7, 2025 (5PM)
Closed
$560,000
77 Bentham Pkwy, Amherst, NY 14226
4beds
2,544sqft
Single Family Residence
Built in 1939
0.29 Acres Lot
$583,800 Zestimate®
$220/sqft
$3,368 Estimated rent
Home value
$583,800
$549,000 - $625,000
$3,368/mo
Zestimate® history
Owner options
List your home for rent
$3,368/mo
Rent Zestimate®
Find your next renter with Zillow Rental Manager. Plus, with online applications, you can quickly screen prospective tenants – for free.
$3,368/mo
Rent Zestimate®
Refinance and save
$3,869/mo
Est. payment
Refinancing to a lower rate could help reduce your monthly payments and save thousands over the life of the loan.
$3,869/mo
Est. payment
Explore your selling options
Work with a Zillow partner agent
Leverage their expertise and Zillow's premium Showcase listings to get your home seen by more buyers.
Get startedList with your own agent
Get your home in front of millions of buyers by listing it on Zillow.
Learn how to do itSell it yourself
Take full control of how buyers see your home on Zillow by listing For Sale by Owner (FSBO).
List your homeWhat's special
Wonderful fireplaceBrick homeLovely yardCentral air conditioningEnsuite bathroomWalk in closetThree-season porch
Zillow last checked:
Listing updated:
Listed by:
Gerald M Strobel 716-866-4564,
MJ Peterson Real Estate Inc.
Bought with:
Robert L Meredith, 10311200417
Gurney Becker & Bourne
Source: NYSAMLSs,MLS#: B1640560 Originating MLS: Buffalo
Originating MLS: BuffaloFacts & features
Interior
Bedrooms & bathrooms
- Bedrooms: 4
- Bathrooms: 3
- Full bathrooms: 2
- 1/2 bathrooms: 1
- Main level bathrooms: 1
Bedroom 1
- Level: Second
- Dimensions: 19.00 x 16.00
Bedroom 2
- Level: Second
- Dimensions: 14.00 x 13.00
Bedroom 3
- Level: Second
- Dimensions: 18.00 x 13.00
Bedroom 4
- Level: Second
- Dimensions: 14.00 x 12.00
Dining room
- Level: First
- Dimensions: 15.00 x 13.00
Kitchen
- Level: First
- Dimensions: 16.00 x 12.00
Living room
- Level: First
- Dimensions: 26.00 x 16.00
Heating
- Gas, Forced Air
Cooling
- Central Air
Appliances
- Included: Dishwasher, Free-Standing Range, Gas Water Heater, Oven, Refrigerator
- Laundry: In Basement
Features
- Separate/Formal Dining Room, Entrance Foyer, Eat-in Kitchen, Separate/Formal Living Room, Bath in Primary Bedroom
- Flooring: Hardwood, Laminate, Tile, Varies
- Basement: Full
- Has fireplace: No
Interior area
- Total structure area: 2,544
- Total interior livable area: 2,544 sqft
Property
Parking
- Total spaces: 2
- Parking features: Attached, Garage, Garage Door Opener
- Attached garage spaces: 2
Features
- Levels: Two
- Stories: 2
- Patio & porch: Balcony
- Exterior features: Balcony, Concrete Driveway
Lot
- Size: 0.29 Acres
- Dimensions: 80 x 156
- Features: Corner Lot, Rectangular, Rectangular Lot, Residential Lot
Details
- Parcel number: 1422890800600009029000
- Special conditions: Standard
Construction
Type & style
- Home type: SingleFamily
- Architectural style: Colonial
- Property subtype: Single Family Residence
Materials
- Brick, Copper Plumbing
- Foundation: Other, See Remarks
- Roof: Slate,Tile
Condition
- Resale
- Year built: 1939
Utilities & green energy
- Electric: Circuit Breakers, Fuses
- Sewer: Connected
- Water: Connected, Public
- Utilities for property: Cable Available, Sewer Connected, Water Connected
Community & HOA
Location
- Region: Amherst
Financial & listing details
- Price per square foot: $220/sqft
- Tax assessed value: $475,000
- Annual tax amount: $10,445
- Date on market: 9/25/2025
- Cumulative days on market: 12 days
- Listing terms: Cash,Conventional,FHA,VA Loan
Price history
| Date | Event | Price |
|---|---|---|
| 12/8/2025 | Sold | $560,000+1.8%$220/sqft |
Source:  NYSAMLSs #B1640560 Report a problem NYSAMLSs #B1640560 Report a problem | ||
| 10/8/2025 | Pending sale | $549,900$216/sqft |
Source: NYSAMLSs #B1640560 Report a problem | ||
| 9/25/2025 | Listed for sale | $549,900+168.2%$216/sqft |
Source: NYSAMLSs #B1640560 Report a problem | ||
| 11/19/2008 | Sold | $205,000-26.8%$81/sqft |
Source: Public Record Report a problem | ||
| 5/11/2008 | Listing removed | $279,900$110/sqft |
Source: Listhub #308270 Report a problem | ||
| 4/21/2008 | Listed for sale | $279,900$110/sqft |
Source: Listhub #308270 Report a problem | ||
Public tax history
| Year | Property taxes | Tax assessment |
|---|---|---|
| 2025 | -- | $475,000 |
| 2024 | -- | $475,000 +79.2% |
| 2023 | -- | $265,000 |
| 2022 | -- | $265,000 |
| 2021 | -- | $265,000 |
| 2020 | -- | $265,000 |
| 2019 | -- | $265,000 |
| 2018 | -- | $265,000 |
| 2017 | $6,583 +151.7% | $265,000 +29.3% |
| 2016 | $2,615 | $205,000 |
| 2015 | -- | $205,000 |
| 2014 | -- | $205,000 |
| 2013 | -- | $205,000 |
| 2012 | -- | $205,000 |
| 2011 | -- | $205,000 |
| 2010 | -- | $205,000 |
| 2009 | -- | $205,000 +2.5% |
| 2008 | -- | $200,000 |
| 2007 | -- | $200,000 |
| 2006 | -- | $200,000 |
| 2005 | -- | $200,000 |
| 2004 | -- | $200,000 +10.7% |
| 2003 | -- | $180,600 |
| 2002 | -- | $180,600 |
| 2001 | -- | $180,600 |
| 2000 | -- | $180,600 |
Find assessor info on the county website
Neighborhood: Snyder
Nearby homes
- $665,1004 bd2 ba2.8k sqft85 Bentham Pkwy, Amherst, NY 14226Off Market
- $633,8004 bd2 ba2.7k sqft93 Bentham Pkwy, Amherst, NY 14226Off Market
- $549,9003 bd3 ba2.4k sqft24 Huxley Dr, Amherst, NY 14226Pending
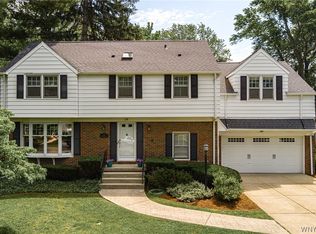
- $740,0004 bd3 ba2.5k sqft11 Huxley Dr, Amherst, NY 14226Sold
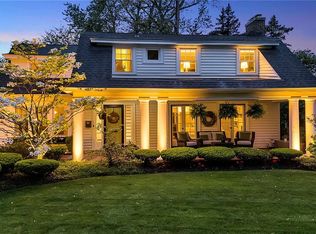
- $544,8004 bd2 ba3k sqft15 Huxley Dr, Amherst, NY 14226Off Market
- $410,0003 bd3 ba1.8k sqft63 Bentham Pkwy, Amherst, NY 14226Sold
- $430,7003 bd2 ba1.5k sqft19 Huxley Dr, Amherst, NY 14226Off Market
- $627,5004 bd2 ba2.7k sqft28 Huxley Dr, Amherst, NY 14226Off Market
Nearby schools
GreatSchools rating
- 5/10Smallwood Drive SchoolGrades: PK-5Distance: 0.6 mi
- 7/10Amherst Middle SchoolGrades: 6-8Distance: 0.8 mi
- 9/10Amherst Central High SchoolGrades: 9-12Distance: 0.8 mi
Schools provided by the listing agent
- Elementary: Smallwood Drive
- Middle: Amherst Middle
- High: Amherst Central High
- District: Amherst
Source: NYSAMLSs. This data may not be complete. We recommend contacting the local school district to confirm school assignments for this home.
- New York
- Erie County
- Buffalo
- 14226
- Snyder
- 77 Bentham Pkwy
Nearby cities
Nearby neighborhoods
Nearby zip codes
Other Buffalo Topics
