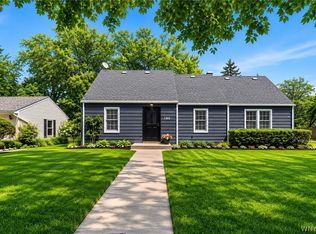
Welcome to 24 Huxley Drive! This stunning 3 bedroom 2 and ½ bath Colonial-style home is nestled in the sought-after Snyder neighborhood within the highly desirable Smallwood School District. Step into the spacious foyer with gleaming hardwood floors that extend throughout the entire first floor. The inviting living room features a gas fireplace flanked by built-in shelving and the formal dining room offers charming built-in corner cabinets. The bright, airy kitchen is fully equipped and features corian countertops with breakfast bar. Window lined sunroom with tile flooring overlooks the lush backyard and leads to a three-seasons room with ceiling fan that is also attached to 2 car garage. A powder room off the kitchen completes the first level. Upstairs, you will find a large primary suite with vaulted ceilings and closets to dream of along with a generously sized second bedroom with exceptional storage, a perfect 3rd bedroom and 2 full bathrooms. The finished basement includes a family room with a brick fireplace and a spacious laundry area with ample storage. Outside, the fully fenced backyard is a true oasis, complete with a serene pond and beautiful landscaping. Just moments from Main Street’s vibrant restaurants and shops, this home is a rare gem in one of WNY’s most coveted spots. Showings begin Tuesday June 23rd @ noon. Negotiations will begin Tuesday June 30th @ 5pm.
Pending
$549,900
24 Huxley Dr, Amherst, NY 14226
3beds
2,440sqft
Single Family Residence
Built in 1950
0.31 Acres Lot
$-- Zestimate®
$225/sqft
$-- HOA
What's special
Serene pondClosets to dream ofBeautiful landscaping
- 50 days |
- 158 |
- 1 |
Zillow last checked:
Listing updated:
Listed by:
MJ Peterson Real Estate Inc. 716-819-4200,
Cassandra Whitney 716-536-2101
Source: NYSAMLSs,MLS#: B1691907 Originating MLS: Buffalo
Originating MLS: BuffaloFacts & features
Interior
Bedrooms & bathrooms
- Bedrooms: 3
- Bathrooms: 3
- Full bathrooms: 2
- 1/2 bathrooms: 1
- Main level bathrooms: 1
Bedroom 1
- Level: Second
- Dimensions: 25.00 x 16.00
Bedroom 2
- Level: Second
- Dimensions: 19.00 x 18.00
Bedroom 3
- Level: Second
- Dimensions: 12.00 x 11.00
Dining room
- Level: First
- Dimensions: 14.00 x 12.00
Kitchen
- Level: First
- Dimensions: 17.00 x 11.00
Living room
- Level: First
- Dimensions: 22.00 x 13.00
Other
- Level: First
- Dimensions: 13.00 x 9.00
Other
- Level: Basement
- Dimensions: 22.00 x 13.00
Heating
- Gas, Forced Air
Cooling
- Central Air
Appliances
- Included: Dryer, Dishwasher, Disposal, Gas Oven, Gas Range, Gas Water Heater, Microwave, Refrigerator, Washer
- Laundry: In Basement
Features
- Breakfast Bar, Ceiling Fan(s), Cathedral Ceiling(s), Separate/Formal Dining Room, Entrance Foyer, Eat-in Kitchen, Separate/Formal Living Room, Sliding Glass Door(s), Storage, Solid Surface Counters
- Flooring: Carpet, Hardwood, Tile, Varies
- Doors: Sliding Doors
- Basement: Full,Partially Finished,Sump Pump
- Number of fireplaces: 1
Interior area
- Total structure area: 2,440
- Total interior livable area: 2,440 sqft
Property
Parking
- Total spaces: 2
- Parking features: Attached, Garage, Garage Door Opener
- Attached garage spaces: 2
Features
- Levels: Two
- Stories: 2
- Exterior features: Concrete Driveway, Enclosed Porch, Fully Fenced, Porch
- Fencing: Full
Lot
- Size: 0.31 Acres
- Dimensions: 86 x 158
- Features: Rectangular, Rectangular Lot, Residential Lot
Details
- Parcel number: 1422890800600009037000
- Special conditions: Standard
Construction
Type & style
- Home type: SingleFamily
- Architectural style: Colonial,Two Story
- Property subtype: Single Family Residence
Materials
- Aluminum Siding, Brick
- Foundation: Poured
- Roof: Asphalt
Condition
- Resale
- Year built: 1950
Utilities & green energy
- Electric: Circuit Breakers
- Sewer: Connected
- Water: Connected, Public
- Utilities for property: Electricity Connected, Sewer Connected, Water Connected
Community & HOA
Community
- Subdivision: Audubon Terrace South
Location
- Region: Amherst
Financial & listing details
- Price per square foot: $225/sqft
- Tax assessed value: $534,000
- Annual tax amount: $11,743
- Date on market: 6/21/2026
- Cumulative days on market: 49 days
- Listing terms: Cash,Conventional,FHA,VA Loan
Estimated market value
Not available
Estimated sales range
Not available
$3,261/mo
Price history
| Date | Event | Price |
|---|---|---|
| 7/1/2026 | Pending sale | $549,900$225/sqft |
Source:  NYSAMLSs #B1691907 Report a problem NYSAMLSs #B1691907 Report a problem | ||
| 6/21/2026 | Listed for sale | $549,900+30.9%$225/sqft |
Source: NYSAMLSs #B1691907 Report a problem | ||
| 7/13/2020 | Sold | $420,000-1.2%$172/sqft |
Source: NYSAMLSs #B1262697 Report a problem | ||
| 5/21/2020 | Pending sale | $424,900$174/sqft |
Source: Gurney Becker & Bourne #B1262697 Report a problem | ||
| 5/4/2020 | Listed for sale | $424,900+6.2%$174/sqft |
Source: Gurney Becker & Bourne #B1262697 Report a problem | ||
| 5/11/2018 | Sold | $400,000+5.3%$164/sqft |
Source: NYSAMLSs #B1104379 Report a problem | ||
| 3/23/2018 | Pending sale | $379,900$156/sqft |
Source: Hunt Real Estate ERA #B1104379 Report a problem | ||
| 3/15/2018 | Listed for sale | $379,900+40.7%$156/sqft |
Source: Hunt Real Estate ERA #B1104379 Report a problem | ||
| 12/17/2004 | Sold | $270,000+5.9%$111/sqft |
Source: Public Record Report a problem | ||
| 2/23/2004 | Sold | $255,000$105/sqft |
Source: Public Record Report a problem | ||
Public tax history
| Year | Property taxes | Tax assessment |
|---|---|---|
| 2025 | -- | $534,000 |
| 2024 | -- | $534,000 +64.3% |
| 2023 | -- | $325,000 |
| 2022 | -- | $325,000 |
| 2021 | -- | $325,000 |
| 2020 | -- | $325,000 |
| 2019 | -- | $325,000 |
| 2018 | -- | $325,000 |
| 2017 | $9,186 +155.7% | $325,000 +17.3% |
| 2016 | $3,593 | $277,100 |
| 2015 | -- | $277,100 |
| 2014 | -- | $277,100 |
| 2013 | -- | $277,100 |
| 2012 | -- | $277,100 |
| 2011 | -- | $277,100 |
| 2010 | -- | $277,100 |
| 2009 | -- | $277,100 +8.7% |
| 2008 | -- | $255,000 |
| 2007 | -- | $255,000 |
| 2006 | -- | $255,000 |
| 2005 | -- | $255,000 |
| 2004 | -- | $255,000 +43.4% |
| 2003 | -- | $177,800 |
| 2002 | -- | $177,800 |
| 2001 | -- | $177,800 |
| 2000 | -- | $177,800 |
Find assessor info on the county website
Monthly payment
Climate risks
Neighborhood: Snyder
Nearby schools
GreatSchools rating
- 5/10Smallwood Drive SchoolGrades: PK-5Distance: 0.7 mi
- 7/10Amherst Middle SchoolGrades: 6-8Distance: 0.8 mi
- 9/10Amherst Central High SchoolGrades: 9-12Distance: 0.8 mi
Schools provided by the listing agent
- District: Amherst
Source: NYSAMLSs. This data may not be complete. We recommend contacting the local school district to confirm school assignments for this home.
- $623,8004 bd2 ba2.7k sqft28 Huxley Dr, Amherst, NY 14226Off Market

- $669,4004 bd2 ba2.8k sqft85 Bentham Pkwy, Amherst, NY 14226Off Market
- $489,7003 bd2 ba1.7k sqft36 Huxley Dr, Amherst, NY 14226Off Market
- $639,7004 bd2 ba2.7k sqft93 Bentham Pkwy, Amherst, NY 14226Off Market
- $560,0004 bd3 ba2.5k sqft77 Bentham Pkwy, Amherst, NY 14226Sold
- $639,6004 bd3 ba2.9k sqft101 Bentham Pkwy, Amherst, NY 14226Off Market
- $591,2003 bd3 ba2.4k sqft51 Lamarck Dr, Amherst, NY 14226Off Market
- $605,9004 bd4 ba2.3k sqft42 Huxley Dr, Amherst, NY 14226Off Market
A local agent can set up tours, give advice and negotiate with sellers.
Similar homes
- $500,0004 bd3 ba2.2k sqft620 N Forest Rd, Williamsville, NY 14221For Sale

 MLS ID #B1690277, Jason P Sokody, Listing by: Howard Hanna WNY Inc.. NYSAMLSs
 - $499,9006 bd4 ba2.7k sqft180 Royal Pkwy W, Williamsville, NY 14221For Sale
 MLS ID #B1689572, Samantha E Muscato, Listing by: Iconic Real Estate. NYSAMLSs
 - $419,9003 bd2 ba2k sqft505 Brantwood Rd, Amherst, NY 14226For Sale
 MLS ID #B1697085, Nancy Caruana, Listing by: HUNT Real Estate ERA. NYSAMLSs
 - $470,0003 bd3 ba2.1k sqft55 Meadowbrook Rd, Williamsville, NY 14221For Sale
 MLS ID #B1703713, Jessica Brunetto, Listing by: WNY Metro Roberts Realty. NYSAMLSs
 - $339,9003 bd2 ba1.9k sqft120 Capen Blvd, Amherst, NY 14226For SaleMLS ID #B1704965, Daniel F Eisenhauer, Listing by: REMAX North. NYSAMLSs
- $424,9003 bd2 ba1.9k sqft55 Lake Ledge Dr, Williamsville, NY 14221For SaleMLS ID #B1704666, Daniel M Flaherty, Listing by: Flaherty Real Estate Services. NYSAMLSs
- $469,9004 bd4 ba2.9k sqft49 Rosewood Dr, Williamsville, NY 14221For SaleMLS ID #B1701298, Merredith M Levin, Listing by: Keller Williams Realty WNY. NYSAMLSs
- $449,9004 bd3 ba2.7k sqft4311 Wildwood Dr, Williamsville, NY 14221For SaleMLS ID #B1700188, Jake Mattoon, Listing by: HUNT Real Estate ERA. NYSAMLSs
- $589,9003 bd3 ba2.1k sqft500 Casey Rd, East Amherst, NY 14051For SaleMLS ID #B1703767, Cecile M Meyer, Listing by: HUNT Real Estate ERA. NYSAMLSs
- $550,0004 bd2 ba2.2k sqft77 S Ln, Orchard Park, NY 14127For SaleMLS ID #B1704745, Matthew Foss, Listing by: Trank Real Estate. NYSAMLSs
- $489,9005 bd3 ba2.1k sqft177 Paddock, Buffalo, NY 14221For SaleMLS ID #B1697542, Andrea Klyczek, Listing by: Superlative Real Estate, Inc.. NYSAMLSs
- $589,9003 bd3 ba2.3k sqft75 Brunck Rd, Lancaster, NY 14086For SaleMLS ID #B1704413, John J Ostrowski, Listing by: Howard Hanna WNY Inc.. NYSAMLSs
- $439,9004 bd3 ba2k sqft270 Sherbrooke Ave, Williamsville, NY 14221For SaleMLS ID #B1703256, Jeremy Hinton, Listing by: Berkshire Hathaway Homeservices Zambito Realtors. NYSAMLSs
- $525,0005 bd4 ba2.4k sqft750 W Delavan Ave, Buffalo, NY 14222For SaleMLS ID #B1698887, Ryan Devin, Listing by: HUNT Real Estate ERA. NYSAMLSs
- $574,9006 bd3 ba2.7k sqft86 Shadow Wood Dr, East Amherst, NY 14051For SaleMLS ID #B1703218, Bethany Botzenhart, Listing by: Howard Hanna WNY Inc.. NYSAMLSs
- $309,9004 bd3 ba1.5k sqft183 Rosedale Blvd, Amherst, NY 14226For SaleMLS ID #B1690205, Md Nazmul Hussain, Listing by: HUNT Real Estate ERA. NYSAMLSs
- $359,9003 bd2 ba1.6k sqft163 Park Forest Dr, Williamsville, NY 14221For SaleMLS ID #B1704658, Cheryl A Vance, Listing by: HUNT Real Estate ERA. NYSAMLSs
- $394,9003 bd3 ba1.6k sqft24 Wilshire Rd, Buffalo, NY 14217For SaleMLS ID #B1703105, Susan D Lenahan, Listing by: MJ Peterson Real Estate Inc.. NYSAMLSs
- $424,9004 bd3 ba2.3k sqft38 Sandhurst Ln, Amherst, NY 14221For SaleMLS ID #B1693050, Beth H Klipfel, Listing by: HUNT Real Estate ERA. NYSAMLSs
- $425,0004 bd4 ba2.7k sqft260 S Forest Rd, Buffalo, NY 14221For SaleMLS ID #B1693654, David M Witczak, Listing by: WNY Metro Roberts Realty. NYSAMLSs
