Welcome to this exquisite traditional-style residence, a harmonious blend of elegance and comfort, nestled on a sprawling 1.52-acre lot. Hoffman built in 2001, this home boasts a timeless brick and vinyl siding exterior. Step inside to discover a thoughtfully crafted interior featuring 3,816 square feet of finished living space. The main level welcomes you with rich Cherry hardwood floors, leading to a formal dining room adorned with crown moldings and recessed lighting. The heart of the home is the expansive kitchen, equipped with granite countertops, a spacious island, double sink, ceramic tile floors, and stainless steel appliances, including a built-in microwave and wall oven. The adjacent breakfast area offers a cozy spot for morning gatherings with a wall of windows. The vaulted living room features a floor to ceiling double-sided stone fireplace with french doors on either side leading to the beautiful sunroom. Retreat to the luxurious primary suite, complete with a walk-in closet and a spa-like bathroom featuring a jetted tub, shower and double vanity, perfect for relaxation. The second floor offers three additional bedrooms, a full bath, juliet balcony and plenty of storage space. The unfinished basement offers endless possibilities for customization, whether for storage or future living space. Outside, the side-entry three-car garage and paved driveway provide ample parking. This property is a true sanctuary, combining sophisticated design with functional living spaces, making it an ideal choice for those seeking a serene yet stylish lifestyle. Don’t miss the opportunity to make this remarkable home your own!
Sold for $752,500
$752,500
11 Irene Ct, Carlisle, PA 17015
4beds
3,816sqft
Single Family Residence
Built in 2001
1.52 Acres Lot
$755,900 Zestimate®
$197/sqft
$3,667 Estimated rent
Home value
$755,900
$695,000 - $824,000
$3,667/mo
Zestimate® history
Owner options
List your home for rent
$3,667/mo
Rent Zestimate®
Find your next renter with Zillow Rental Manager. Plus, with online applications, you can quickly screen prospective tenants – for free.
$3,667/mo
Rent Zestimate®
Refinance and save
$4,962/mo
Est. payment
Refinancing to a lower rate could help reduce your monthly payments and save thousands over the life of the loan.
$4,962/mo
Est. payment
Explore your selling options
Work with a Zillow partner agent
Leverage their expertise and Zillow's premium Showcase listings to get your home seen by more buyers.
Get startedList with your own agent
Get your home in front of millions of buyers by listing it on Zillow.
Learn how to do itSell it yourself
Take full control of how buyers see your home on Zillow by listing For Sale by Owner (FSBO).
List your homeWhat's special
Double-sided stone fireplaceSide-entry three-car garageJuliet balconyPaved drivewayLuxurious primary suiteSpacious islandCherry hardwood floors
Zillow last checked:
Listing updated:
Listed by:
Nicole Pearson 717-609-7619,
Howard Hanna Company-Carlisle
Bought with:
DENNIS ECKMAN, RS272185
Keller Williams of Central PA
Source: Bright MLS,MLS#: PACB2039304
Facts & features
Interior
Bedrooms & bathrooms
- Bedrooms: 4
- Bathrooms: 3
- Full bathrooms: 2
- 1/2 bathrooms: 1
- Main level bathrooms: 2
- Main level bedrooms: 1
Rooms
- Room types: Living Room, Dining Room, Primary Bedroom, Bedroom 2, Bedroom 3, Kitchen, Foyer, Breakfast Room, Bedroom 1, Sun/Florida Room, Laundry, Office, Primary Bathroom, Half Bath
Primary bedroom
- Features: Ceiling Fan(s), Flooring - Carpet, Walk-In Closet(s)
- Level: Main
Bedroom 1
- Features: Ceiling Fan(s), Flooring - Carpet
- Level: Upper
Bedroom 2
- Features: Balcony Access, Ceiling Fan(s), Flooring - Carpet
- Level: Upper
Bedroom 3
- Features: Ceiling Fan(s), Flooring - Carpet, Walk-In Closet(s)
- Level: Upper
Primary bathroom
- Features: Flooring - Ceramic Tile, Bathroom - Jetted Tub, Bathroom - Stall Shower
- Level: Main
Breakfast room
- Features: Ceiling Fan(s), Flooring - Ceramic Tile
- Level: Main
Dining room
- Features: Chair Rail, Crown Molding, Flooring - HardWood
- Level: Main
Foyer
- Features: Flooring - HardWood, Cathedral/Vaulted Ceiling
- Level: Main
Half bath
- Features: Flooring - HardWood
- Level: Main
Kitchen
- Features: Granite Counters, Double Sink, Kitchen Island, Kitchen - Electric Cooking, Flooring - Ceramic Tile
- Level: Main
Laundry
- Features: Flooring - Ceramic Tile
- Level: Main
Living room
- Features: Cathedral/Vaulted Ceiling, Fireplace - Gas, Ceiling Fan(s), Flooring - Carpet
- Level: Main
Office
- Features: Flooring - HardWood, Built-in Features, Ceiling Fan(s)
- Level: Main
Other
- Features: Ceiling Fan(s), Fireplace - Gas, Flooring - Other
- Level: Main
Heating
- Forced Air, Propane
Cooling
- Central Air, Electric
Appliances
- Included: Microwave, Dishwasher, Oven, Refrigerator, Stainless Steel Appliance(s), Water Treat System, Water Heater
- Laundry: Main Level, Laundry Room
Features
- Breakfast Area, Built-in Features, Ceiling Fan(s), Crown Molding, Entry Level Bedroom, Formal/Separate Dining Room, Eat-in Kitchen, Kitchen Island, Pantry, Primary Bath(s), Recessed Lighting, Upgraded Countertops, Walk-In Closet(s), Bar, Central Vacuum, 9'+ Ceilings, Vaulted Ceiling(s)
- Flooring: Carpet, Ceramic Tile, Hardwood, Vinyl, Wood
- Doors: French Doors
- Windows: Transom
- Basement: Full,Interior Entry,Exterior Entry,Unfinished
- Number of fireplaces: 1
- Fireplace features: Double Sided, Gas/Propane, Stone
Interior area
- Total structure area: 3,816
- Total interior livable area: 3,816 sqft
- Finished area above ground: 3,816
- Finished area below ground: 0
Property
Parking
- Total spaces: 3
- Parking features: Garage Faces Side, Driveway, Attached
- Attached garage spaces: 3
- Has uncovered spaces: Yes
Accessibility
- Accessibility features: None
Features
- Levels: Two
- Stories: 2
- Patio & porch: Patio
- Exterior features: Lighting
- Pool features: None
- Has spa: Yes
- Spa features: Bath
Lot
- Size: 1.52 Acres
Details
- Additional structures: Above Grade, Below Grade
- Parcel number: 08090525105
- Zoning: RESIDENTIAL
- Special conditions: Standard
Construction
Type & style
- Home type: SingleFamily
- Architectural style: Traditional
- Property subtype: Single Family Residence
Materials
- Brick, Vinyl Siding
- Foundation: Concrete Perimeter, Passive Radon Mitigation
- Roof: Architectural Shingle
Condition
- New construction: No
- Year built: 2001
Utilities & green energy
- Electric: 200+ Amp Service
- Sewer: On Site Septic
- Water: Well
- Utilities for property: Propane
Community & HOA
Community
- Subdivision: Clarendon
HOA
- Has HOA: No
Location
- Region: Carlisle
- Municipality: DICKINSON TWP
Financial & listing details
- Price per square foot: $197/sqft
- Tax assessed value: $485,000
- Annual tax amount: $9,968
- Date on market: 3/7/2025
- Listing agreement: Exclusive Right To Sell
- Listing terms: Cash,Conventional,VA Loan
- Inclusions: Per Items To Convey Sheet
- Exclusions: Per Items To Convey Sheet
- Ownership: Fee Simple
Price history
| Date | Event | Price |
|---|---|---|
| 5/29/2025 | Sold | $752,500+0.3%$197/sqft |
Source:  Bright MLS #PACB2039304 Report a problem Bright MLS #PACB2039304 Report a problem | ||
| 3/13/2025 | Pending sale | $750,000$197/sqft |
Source: Bright MLS #PACB2039304 Report a problem | ||
| 3/7/2025 | Listed for sale | $750,000+1345.1%$197/sqft |
Source: Bright MLS #PACB2039304 Report a problem | ||
| 10/26/2001 | Sold | $51,900$14/sqft |
Source: Public Record Report a problem | ||
Public tax history
| Year | Property taxes | Tax assessment |
|---|---|---|
| 2026 | $10,885 +8.2% | $512,400 +5.6% |
| 2025 | $10,058 +5.1% | $485,000 |
| 2024 | $9,571 +2.1% | $485,000 |
| 2023 | $9,377 +5.8% | $485,000 |
| 2022 | $8,861 | $485,000 |
| 2021 | $8,861 +4.3% | $485,000 |
| 2020 | $8,496 +570.9% | $485,000 |
| 2019 | $1,266 -84.3% | $485,000 |
| 2018 | $8,074 | $485,000 |
| 2017 | -- | $485,000 |
| 2016 | -- | $485,000 |
| 2015 | -- | $485,000 |
| 2014 | -- | $485,000 |
| 2013 | -- | $485,000 -5.6% |
| 2012 | -- | $513,800 |
| 2011 | -- | $513,800 +20.5% |
| 2010 | -- | $426,230 |
| 2009 | -- | $426,230 |
| 2008 | -- | $426,230 |
| 2007 | -- | $426,230 |
| 2006 | -- | $426,230 |
| 2005 | -- | $426,230 +5% |
| 2004 | -- | $405,950 |
| 2003 | $885 | $405,950 |
Find assessor info on the county website
Neighborhood: 17015
Nearby homes
- $770,3004 bd3 ba3.3k sqft9 Irene Ct, Carlisle, PA 17015Off Market
- $769,9005 bd4 ba4.3k sqft67 Ashton St, Carlisle, PA 17015Sold
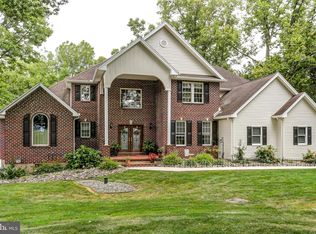
- $710,6004 bd3 ba3.1k sqft15 Irene Ct, Carlisle, PA 17015Off Market
- $902,0006 bd6 ba5.7k sqft71 Ashton St, Carlisle, PA 17015Off Market

- $766,1003 bd2 ba4k sqft12 Irene Ct, Carlisle, PA 17015Off Market
- $1,018,3005 bd7 ba5.4k sqft10 Irene Ct, Carlisle, PA 17015Off Market
- $662,3005 bd5 ba4.1k sqft75 Ashton St, Carlisle, PA 17015Off Market
- $773,9004 bd4 ba4.3k sqft42 Ashton St, Carlisle, PA 17015Off Market
Nearby schools
GreatSchools rating
- 5/10North Dickinson El SchoolGrades: K-5Distance: 1.8 mi
- 5/10Lamberton Middle SchoolGrades: 6-8Distance: 4.9 mi
- 6/10Carlisle Area High SchoolGrades: 9-12Distance: 4.9 mi
Schools provided by the listing agent
- High: Carlisle Area
- District: Carlisle Area
Source: Bright MLS. This data may not be complete. We recommend contacting the local school district to confirm school assignments for this home.
Sell for more on Zillow
Get a Zillow Showcase℠ listing at no additional cost and you could sell for .
$755,900
2% more
+$15,118
With Zillow Showcase(estimated)
$771,018
Sell for more on Zillow
Get a Zillow Showcase℠ listing at no additional cost and you could sell for .
$755,900
2% more
+$15,118
With Zillow Showcase(estimated)
$771,018
- Pennsylvania
- Cumberland County
- Carlisle
- 17015
- 11 Irene Ct
