Skip main navigation
Sold for $769,900
  • $769,900

    67 Ashton St, Carlisle, PA 17015

    5beds
    4,363sqft
    Single Family Residence
    Built in 2001
    1.5 Acres Lot
    $785,400 Zestimate®
    $176/sqft
    $4,285 Estimated rent

    Home value

    $785,400

    $730,000 - $848,000

    $4,285/mo

    Zestimate® history
    Loading
    Loading...

    Owner options

    List your home for rent

    $4,285/mo

    Rent Zestimate®

    Find your next renter with Zillow Rental Manager. Plus, with online applications, you can quickly screen prospective tenants – for free.

    Learn more

    $4,285/mo

    Rent Zestimate®

    Refinance and save

    $4,820/mo

    Est. payment

    Refinancing to a lower rate could help reduce your monthly payments and save thousands over the life of the loan.

    See today's rates

    $4,820/mo

    Est. payment

    Explore your selling options

    Work with a Zillow partner agent

    Leverage their expertise and Zillow's premium Showcase listings to get your home seen by more buyers.

    Get started

    List with your own agent

    Get your home in front of millions of buyers by listing it on Zillow.

    Learn how to do it

    Sell it yourself

    Take full control of how buyers see your home on Zillow by listing For Sale by Owner (FSBO).

    List your home

    What's special

    Open flex spacePrivate sanctuarySoaking tubWall of windowsBeautiful yardPrimary suiteWalk-in pantry
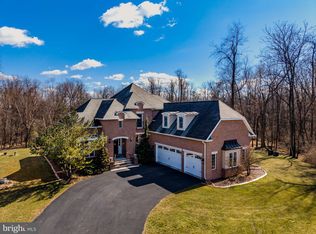
    Welcome to the Claredon Neighborhood! This exquisitely Updated Home has a harmonious blend of Style and Comfort. It is nestled on 1.50 acres, set back from the street, which gives you a private sanctuary! When you step inside this 4363 sqft. home with 5 bedrooms and 3 1/2 baths, it welcomes you with rich hardwood floors through out the home, a striking staircase to upper level and a formal dining room right off the Kitchen. Dining room has crown molding and good flow to the kitchen. The expansive Kitchen is the heart of the home! With beautiful Granite leather countertops, Brick backsplash, spacious Island with cooktop, double oven, SS appliances, tall cabinets and lots of storage. Next to kitchen is a walk-in Pantry and convenient Coffee Bar. The adjacent breakfast area offers a cozy spot for morning gatherings and a wall of windows bringing in natural light. The Kitchen is totally open to the family room, stone fireplace with pellet stove, cathedral ceiling and lovely view of the backyard. Living room is right next to Primary bedroom, with half bath and second set of stairs to upper level. Laundry room has outside access for kids to drop off the backpacks in their nooks , cabinet space, tile floors, stone backsplash and large closet! The Primary suite is a great retreat with huge seating area, recessed lighting, tray ceiling and beautiful views! Primary bathroom is complete with double sink, counter to ceiling stone backsplash, soaking tub and walk-in shower. Moving up to the second floor are 4 more bedrooms, a hall bath and one bedroom features it own ensuite, perfect for guests. There is an Open Flex space perfect for kids to gather with their friends. Unfinished basement can be for storage or finished for future living. 3 car garage and paved driveway with extra parking. Back patio and beautiful yard make this and ideal retreat for the whole family! Make this home yours!

    Zillow last checked:

    Listing updated:

    Listed by:

    Colleen Nicholson 717-215-6854,

    Berkshire Hathaway HomeServices Homesale Realty

    Bought with:

    SHANNON FOSTER, RS321906

    Keller Williams of Central PA

    Source: Bright MLS,MLS#: PACB2045348MLS Logo

    Facts & features

    Interior

    Bedrooms & bathrooms
    • Bedrooms: 5
    • Bathrooms: 4
    • Full bathrooms: 3
    • 1/2 bathrooms: 1
    • Main level bathrooms: 4
    • Main level bedrooms: 5
    Basement
    • Area: 0
    Heating
    • Forced Air, Oil
    Cooling
    • Central Air, Electric
    Appliances
    • Included: Cooktop, Dishwasher, Microwave, Double Oven, Oven, Stainless Steel Appliance(s), Disposal, Electric Water Heater
    • Laundry: Main Level
    Features
    • Additional Stairway, Soaking Tub, Attic, Bathroom - Tub Shower, Bathroom - Walk-In Shower, Breakfast Area, Ceiling Fan(s), Combination Kitchen/Living, Entry Level Bedroom, Family Room Off Kitchen, Open Floorplan, Formal/Separate Dining Room, Kitchen Island, Eat-in Kitchen, Pantry, Primary Bath(s), Recessed Lighting, Upgraded Countertops, Walk-In Closet(s), Bar, High Ceilings, Dry Wall
    • Flooring: Hardwood, Tile/Brick, Wood
    • Doors: Sliding Glass, Insulated, Double Entry
    • Windows: Insulated Windows, Screens, Window Treatments
    • Basement: Full,Concrete,Side Entrance,Unfinished
    • Number of fireplaces: 1
    • Fireplace features: Other, Mantel(s), Stone, Pellet Stove
    Interior area
    • Total structure area: 4,363
    • Total interior livable area: 4,363 sqft
    • Finished area above ground: 4,363
    • Finished area below ground: 0

    Property

    Parking
    • Total spaces: 3
    • Parking features: Garage Door Opener, Garage Faces Side, Inside Entrance, Driveway, Attached, Off Street
    • Attached garage spaces: 3
    • Has uncovered spaces: Yes
    Accessibility
    • Accessibility features: None
    Features
    • Levels: Two
    • Stories: 2
    • Patio & porch: Patio, Brick, Porch
    • Exterior features: Extensive Hardscape, Flood Lights, Rain Gutters
    • Pool features: None
    • Has view: Yes
    • View description: Trees/Woods
    • Frontage type: Road Frontage
    Lot
    • Size: 1.50 Acres
    • Features: Backs to Trees, Cleared, Front Yard, Landscaped, Open Lot, Rear Yard
    Details
    • Additional structures: Above Grade, Below Grade
    • Parcel number: 08090525103
    • Zoning: RESIDENTIAL
    • Special conditions: Standard

    Construction

    Type & style
    • Home type: SingleFamily
    • Architectural style: Traditional,Transitional
    • Property subtype: Single Family Residence
    Materials
    • Brick, Concrete, CPVC/PVC, Copper Plumbing, Stick Built, Vinyl Siding
    • Foundation: Concrete Perimeter
    • Roof: Architectural Shingle
    Condition
    • Excellent
    • New construction: No
    • Year built: 2001

    Utilities & green energy

    • Electric: 200+ Amp Service
    • Sewer: On Site Septic
    • Water: Well
    • Utilities for property: Cable Available, Electricity Available, Fixed Wireless

    Community & neighborhood

    Location
    • Region: Carlisle
    • Subdivision: Clarendon
    • Municipality: DICKINSON TWP

    Other

    Other facts
    • Listing agreement: Exclusive Right To Sell
    • Listing terms: Cash,Conventional,VA Loan
    • Ownership: Fee Simple
    • Road surface type: Paved

    Price history

    DateEventPrice
    9/26/2025Sold$769,900+1.3%$176/sqft
    Source: Bright MLS #PACB2045348 Report a problem
    8/23/2025Pending sale$759,900$174/sqft
    Source: Bright MLS #PACB2045348 Report a problem
    8/22/2025Listed for sale$759,900+90%$174/sqft
    Source: Bright MLS #PACB2045348 Report a problem
    6/23/2009Sold$399,900$92/sqft
    Source: Public Record Report a problem
    4/26/2009Price change$399,900-4.6%$92/sqft
    Source: Prudential Real Estate #10171438 Report a problem
    4/10/2009Price change$419,000-2.3%$96/sqft
    Source: Prudential Real Estate #10171438 Report a problem
    3/31/2009Price change$429,000-4.7%$98/sqft
    Source: Prudential Real Estate #10171438 Report a problem
    2/5/2009Price change$450,000-2%$103/sqft
    Source: Prudential Real Estate #10171438 Report a problem
    1/4/2009Price change$459,000-2.1%$105/sqft
    Source: Prudential Real Estate #10171438 Report a problem
    10/26/2008Listed for sale$469,000+28.5%$107/sqft
    Source: Prudential Real Estate #10171438 Report a problem
    8/5/2003Sold$364,900+661.8%$84/sqft
    Source: Public Record Report a problem
    10/12/2001Sold$47,900$11/sqft
    Source: Public Record Report a problem

    Public tax history

    YearProperty taxesTax assessment
    2025$9,168 +5.1%$442,100
    2024$8,724 +2.1%$442,100
    2023$8,548 +5.8%$442,100
    2022$8,078 $442,100
    2021$8,078 +4.3%$442,100
    2020$7,744 +570.9%$442,100
    2019$1,154 -84.3%$442,100
    2018$7,360 $442,100
    2017-- $442,100
    2016-- $442,100
    2015-- $442,100
    2014-- $442,100
    2013-- $442,100
    2012-- $442,100
    2011-- $442,100 +19.4%
    2010-- $370,250
    2009-- $370,250
    2008-- $370,250
    2007-- $370,250
    2006-- $370,250
    2005-- $370,250 +1.6%
    2004-- $364,450 +916%
    2003$78 $35,870

    Find assessor info on the county website

    Neighborhood: 17015

    Nearby schools

    GreatSchools rating
    Schools provided by the listing agent
    • High: Carlisle Area
    • District: Carlisle Area

    Source: Bright MLS. This data may not be complete. We recommend contacting the local school district to confirm school assignments for this home.

    Get pre-qualified for a loan
    At Zillow Home Loans, we can pre-qualify you in as little as 5 minutes with no impact to your credit score.

    An equal housing lender. NMLS #10287.

    Sell for more on Zillow
    Get a Zillow Showcase℠ listing at no additional cost and you could sell for .
    $785,400
    2% more
    +$15,708
    With Zillow Showcase(estimated)
    $801,108