Skip main navigation
Off market
  • $904,700

    71 Ashton St, Carlisle, PA 17015

    6beds
    5,742sqft
    SingleFamily
    Built in 2001
    1.43 Acres Lot
    $904,700 Zestimate®
    $158/sqft
    $4,687 Estimated rent

    Home value

    $904,700

    $850,000 - $959,000

    $4,687/mo

    Zestimate® history
    Loading
    Loading...

    Owner options

    List your home for rent

    $4,687/mo

    Rent Zestimate®

    Find your next renter with Zillow Rental Manager. Plus, with online applications, you can quickly screen prospective tenants – for free.

    Learn more

    $4,687/mo

    Rent Zestimate®

    Refinance and save

    $5,664/mo

    Est. payment

    Refinancing to a lower rate could help reduce your monthly payments and save thousands over the life of the loan.

    See today's rates

    $5,664/mo

    Est. payment

    Explore your selling options

    Work with a Zillow partner agent

    Leverage their expertise and Zillow's premium Showcase listings to get your home seen by more buyers.

    Get started

    List with your own agent

    Get your home in front of millions of buyers by listing it on Zillow.

    Learn how to do it

    Sell it yourself

    Take full control of how buyers see your home on Zillow by listing For Sale by Owner (FSBO).

    List your home

    What's special

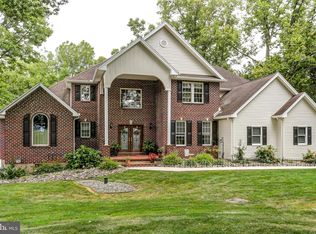
    Only a job relocation makes this stunning 6-bedroom, 6 bath home available in sought after Dickinson Township in Carlisle Area School District. Located in the Clarendon Community, this home sits perfectly on over an acre of one of the community's premier lots. As you approach the front door, the covered porch greets you with a swing where you'll immediately want to sit and relax. The grand foyer welcomes you inside with gleaming hardwood floors that add warmth and extend throughout most of the first floor. The formal dining room with custom woodwork is the perfect place for family gatherings and holiday meals that we are all eager to host again. The versatile formal living room is also ideally suited to be used as an office, music room or playroom. The 2-story great room will draw you in with a wall of windows that radiate with sunlight and frame the idyllic views of the wooded backdrop and natural greenery. A wood-burning stone fireplace with custom cabinets surrounding it adds another coveted focal point. The heart of the home is the amazing renovated kitchen that is every entertainer's dream. From the stunning custom cabinetry and quartz counters to the large center island to the expansive butler's pantry with sink, the kitchen was thoughtfully designed to allow you to remain a part of the action while guests gather. A door from the kitchen and sliding doors from the great room lead out to the rear deck and yard for easy entertaining and play. The first floor is completed with a guest room with a private full bath, laundry room and a powder room. Upstairs you'll enter through double doors to the magnificent owner's suite with hardwood floors, a sitting area and large walk-in closet with custom cabinetry and a 2nd laundry room .Enjoy your private spa retreat in a luxurious bathroom with heated tile floors, double-sink vanity, tiled walk-in shower and a free-standing soaking tub. A princess suite with its own full bath and walk-in closet as well as two additional bedrooms and a full bath complete the second floor. Head downstairs to the walk-out finished lower level that adds desired additional living space perfect for a pool table and media room. A flex room with a cedar-lined closet and full bath is ideal for a sixth bedroom or gym. French doors lead to your private backyard oasis with covered patio, in-ground saltwater swimming pool with passive solar heating, extensive hardscaping, fire pit, mature trees and manicured flower beds. The oversized, side-entry 3-car garage gives you plenty of space for parking cars, large trucks, and storing lawn equipment. With a new HVAC in 2019, a new hot water heater in 2021 a new roof in 2011, timer controlled up lighting, and newly installed propane heat and cooktop, this house has it all.

    This property is off market, which means it's not currently listed for sale or rent on Zillow. This may be different from what's available on other websites or public sources.

    Facts & features

    Interior

    Bedrooms & bathrooms
    • Bedrooms: 6
    • Bathrooms: 6
    • Full bathrooms: 5
    • 1/2 bathrooms: 1
    Heating
    • Forced air, Other, Propane / Butane
    Cooling
    • Central
    Appliances
    • Included: Dishwasher, Dryer, Freezer, Garbage disposal, Microwave, Range / Oven, Refrigerator, Washer
    Features
    • Ceiling Fan(s), Kitchen Island, Cedar Closet(s), Recessed Lighting, Walk-In Closet(s), Eat-in Kitchen, Soaking Tub, Crown Molding, Carpet, Wood Floors, Entry Level Bedroom, Formal/Separate Dining Room, Master Bath(s), Upgraded Countertops, Kitchen - Gourmet, Water Treat System, Tub Shower
    • Flooring: Tile, Hardwood
    • Basement: Partially finished
    • Has fireplace: Yes
    Interior area
    • Total interior livable area: 5,742 sqft
    • Finished area below ground: 0

    Property

    Parking
    • Total spaces: 3
    • Parking features: Garage - Attached
    Features
    • Exterior features: Stone, Vinyl
    • Pool features: Private
    • Has view: Yes
    • View description: Mountain
    Lot
    • Size: 1.43 Acres
    Details
    • Parcel number: 08090525102
    • Special conditions: Standard

    Construction

    Type & style
    • Home type: SingleFamily
    • Architectural style: Traditional
    Materials
    • Roof: Asphalt
    Condition
    • Year built: 2001

    Community & neighborhood

    Location
    • Region: Carlisle
    • Municipality: DICKINSON TWP

    Other

    Other facts
    • Appliances: Dishwasher, Built-in Microwave, Double Oven, Oven - Wall, Stainless Steel Appliance(s), Cooktop - Down Draft
    • FireplaceYN: true
    • InteriorFeatures: Ceiling Fan(s), Kitchen Island, Cedar Closet(s), Recessed Lighting, Walk-In Closet(s), Eat-in Kitchen, Soaking Tub, Crown Molding, Carpet, Wood Floors, Entry Level Bedroom, Formal/Separate Dining Room, Master Bath(s), Upgraded Countertops, Kitchen - Gourmet, Water Treat System, Tub Shower
    • GarageYN: true
    • AttachedGarageYN: true
    • HeatingYN: true
    • CoolingYN: true
    • StructureType: Detached
    • Heating: Zoned, Heat Pump - Oil BackUp
    • ConstructionMaterials: Stone, Vinyl Siding, Stick Built
    • StoriesTotal: 2
    • ArchitecturalStyle: Traditional
    • SpecialListingConditions: Standard
    • ParkingFeatures: Driveway, Attached Garage, Garage Door Opener, Oversized, Garage Faces Side
    • CoveredSpaces: 3
    • Cooling: Central Air, Zoned, Ceiling Fan(s)
    • BelowGradeFinishedArea: 0
    • PoolFeatures: Private
    • Basement: Y
    • MlsStatus: Active
    • Municipality: DICKINSON TWP

    Price history

    DateEventPrice
    8/4/2020Sold$725,000$126/sqft
    Source: Public Record Report a problem
    5/24/2020Pending sale$725,000$126/sqft
    Source: Berkshire Hathaway HomeServices Homesale Realty #PACB123464 Report a problem
    5/22/2020Listed for sale$725,000+3.6%$126/sqft
    Source: Berkshire Hathaway HomeServices Homesale Realty #PACB123464 Report a problem
    8/16/2019Sold$699,900$122/sqft
    Source: BHHS Homesale Realty #PACB114956_17015 Report a problem
    6/28/2019Listed for sale$699,900+89.2%$122/sqft
    Source: Keller Williams of Central PA #PACB114956 Report a problem
    10/4/2011Sold$370,000-17.8%$64/sqft
    Source: Public Record Report a problem
    3/17/2010Listed for sale$449,900-10%$78/sqft
    Source: HOOKE, HOOKE & ECKMAN LLC REALTORS #10145851 Report a problem
    6/7/2009Listing removed$499,900$87/sqft
    Source: Listhub #10145851 Report a problem
    3/14/2009Listed for sale$499,900+26.6%$87/sqft
    Source: Listhub #10145851 Report a problem
    12/14/2001Sold$395,000+760.6%$69/sqft
    Source: Public Record Report a problem
    5/1/2001Sold$45,900$8/sqft
    Source: Public Record Report a problem

    Public tax history

    YearProperty taxesTax assessment
    2025$9,436 +5.1%$455,000
    2024$8,979 +2.1%$455,000
    2023$8,797 +5.8%$455,000
    2022$8,313 $455,000
    2021$8,313 +4.3%$455,000
    2020$7,970 +570.9%$455,000
    2019$1,188 -84.3%$455,000
    2018$7,575 $455,000
    2017-- $455,000
    2016-- $455,000
    2015-- $455,000
    2014-- $455,000
    2013-- $455,000 -22.7%
    2012-- $588,400
    2011-- $588,400 +41.3%
    2010-- $416,510
    2009-- $416,510
    2008-- $416,510
    2007-- $416,510
    2006-- $416,510
    2005-- $416,510 +6.9%
    2004-- $389,600
    2003$849 $389,600

    Find assessor info on the county website

    Neighborhood: 17015

    Nearby schools

    GreatSchools rating
    Schools provided by the listing agent
    • Elementary: NORTH DICKINSON
    • Middle: LAMBERTON
    • High: CARLISLE AREA
    • District: CARLISLE AREA

    Source: The MLS. This data may not be complete. We recommend contacting the local school district to confirm school assignments for this home.

    Get pre-qualified for a loan
    At Zillow Home Loans, we can pre-qualify you in as little as 5 minutes with no impact to your credit score.

    An equal housing lender. NMLS #10287.

    Sell for more on Zillow
    Get a Zillow Showcase℠ listing at no additional cost and you could sell for .
    $904,700
    2% more
    +$18,094
    With Zillow Showcase(estimated)
    $922,794