Located in the center of the of Kittery Foreside, this beautifully renovated 1 bedroom, 1.5 bath condo puts some of the Seacoast's best dining, shopping, and waterfront destinations right outside your door. Stroll to local favorites like Lil's Cafe, Tulsi, The Black Birch, Anju and more, or wander across the Memorial Bridge and be in the heart of downtown Portsmouth in minutes.
Inside, a recent top to bottom renovation pairs fresh, stylish finishes with warm hardwood floors and incredible natural light throughout. The thoughtfully designed layout offers comfortable, easy living, while private outdoor space provides a rare spot to relax, dine or unwind right at home. Enjoy coffee or drinks on the shared front porch!
Perfect as a year-round residence, weekend escape or low-maintenance Seacoast home base, 11 Jones Avenue is all about location and lifestyle. Leave the car at home, explore two vibrant downtowns on foot, and enjoy everything that makes Kittery Foreside one of the most sought after pockets of the Seacoast.
11 Jones Ave (#1677200) and 13 Jones Ave (#1677204) can be bought together or separately.
Showings begin at the open houses Saturday, 8/22 12:00-2:00 and Sunday, 8/23 10:00-11:30.
Active
$475,000
11 Jones Avenue #11, Kittery, ME 03904
1beds
622sqft
Condominium
Built in 1900
-- sqft lot
$-- Zestimate®
$764/sqft
$10/mo HOA
What's special
Fresh stylish finishesThoughtfully designed layoutIncredible natural light throughoutWarm hardwood floorsPrivate outdoor spaceShared front porch
- 2 days |
- 354 |
- 12 |
Zillow last checked:
Listing updated:
Listed by:
Keller Williams Coastal and Lakes & Mountains Realty
Source: Maine Listings,MLS#: 1677200
Facts & features
Interior
Bedrooms & bathrooms
- Bedrooms: 1
- Bathrooms: 2
- Full bathrooms: 1
- 1/2 bathrooms: 1
Bedroom 1
- Features: Full Bath, Walk-In Closet(s)
- Level: Second
- Area: 156 Square Feet
- Dimensions: 13 x 12
Dining room
- Level: First
- Area: 108 Square Feet
- Dimensions: 9 x 12
Kitchen
- Level: First
- Area: 45 Square Feet
- Dimensions: 9 x 5
Living room
- Level: First
- Area: 210 Square Feet
- Dimensions: 21 x 10
Heating
- Baseboard, Heat Pump
Cooling
- Heat Pump
Appliances
- Included: Dishwasher, Microwave, Electric Range, Refrigerator
Features
- Bathtub, Shower, Walk-In Closet(s)
- Flooring: Tile, Wood
- Windows: Double Pane Windows
- Basement: Bulkhead,Sump Pump,Unfinished
- Has fireplace: No
Interior area
- Total structure area: 622
- Total interior livable area: 622 sqft
- Finished area above ground: 622
- Finished area below ground: 0
Property
Parking
- Parking features: Paved, 1 - 4 Spaces
Features
- Patio & porch: Porch
- Has view: Yes
- View description: Scenic
Lot
- Size: 7,405 Square Feet
- Features: Business District, City Lot, Near Public Beach, Near Shopping, Near Town, Neighborhood, Corner Lot, Level, Open Lot, Sidewalks, Wooded
Details
- Additional structures: Shed(s)
- Zoning: MU-KF
- Other equipment: Internet Access Available
Construction
Type & style
- Home type: Condo
- Architectural style: Contemporary,Farmhouse
- Property subtype: Condominium
Materials
- Wood Frame, Fiber Cement
- Roof: Shingle
Condition
- Year built: 1900
Utilities & green energy
- Electric: Circuit Breakers
- Sewer: Public Sewer
- Water: Public
Green energy
- Energy efficient items: Ceiling Fans
Community & HOA
HOA
- Has HOA: Yes
- HOA fee: $125 annually
Location
- Region: Kittery
Financial & listing details
- Price per square foot: $764/sqft
- Annual tax amount: $4,413
- Date on market: 8/21/2026
- Road surface type: Paved
Estimated market value
Not available
Estimated sales range
Not available
Not available
Price history
| Date | Event | Price |
|---|---|---|
| 8/21/2026 | Listed for sale | $475,000$764/sqft |
Source:  Maine Listings #1677200 Report a problem Maine Listings #1677200 Report a problem | ||
Public tax history
Tax history is unavailable.
Monthly payment
Est. payment
Payment breakdown
Explore the cost of this home by adjusting the details. Changes won't be saved.Climate risks
Neighborhood: Kittery
Nearby schools
GreatSchools rating
- 6/10Shapleigh SchoolGrades: 4-8Distance: 2 mi
- 5/10Robert W Traip AcademyGrades: 9-12Distance: 0.3 mi
- 7/10Horace Mitchell Primary SchoolGrades: PK-3Distance: 2.2 mi
- $900,0003 bd5 ba2.4k sqft11-13 Jones Ave, Kittery, ME 03904Sold
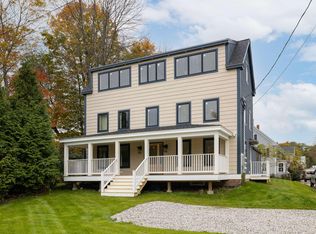
- $775,0002 bd3 ba1.8k sqft13 Jones Ave #13, Kittery, ME 03904For Sale

- $--1 bd0 ba-- sqft5 Jones Ave, Kittery, ME 03904Off Market
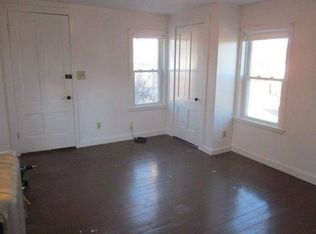
- $--3 bd5 ba-- sqft11 Jones Ave, Kittery, ME 03904Off Market
- $976,6004 bd3 ba2.9k sqft14-16 Walker St, Kittery, ME 03904Off Market
- $850,0003 bd2 ba1.6k sqft16 Otis Ave, Kittery, ME 03904Off Market
- $771,3004 bd1 ba1.9k sqft15 Jones Ave, Kittery, ME 03904Off Market
- $738,1003 bd2 ba1.3k sqft18 Otis Ave, Kittery, ME 03904Off Market
A local agent can set up tours, give advice and negotiate with sellers.
Similar homes
- $535,0001 bd1 ba658 sqft5 Pleasant Street #A, Kittery, ME 03904Active
 MLS ID #5103815, Tiffany Semprini, The Aland Realty Group. PrimeMLS
 - $459,9002 bd1 ba684 sqftTBD, Portsmouth, NH 03801Active
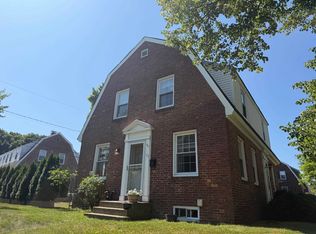 MLS ID #5100611, Scott Rafferty. PrimeMLS
 - $459,9002 bd1 ba684 sqft648 Kearsarge Way, Portsmouth, NH 03801Active
 MLS ID #5096923, Scott Rafferty. PrimeMLS
 - $449,9001 bd1 ba696 sqft273 Maplewood Avenue #3, Portsmouth, NH 03801Active
 MLS ID #5098584, Foss & Russell Group. PrimeMLS
 - $474,9002 bd1 ba699 sqftCass Street Condominium, Portsmouth, NH 03801ActiveMLS ID #5092153, Joseph McCarthy. PrimeMLS
- $475,0002 bd2 ba728 sqft17 Eastwind Lane #., Ogunquit, ME 03907Active
 MLS ID #1673040, 207 Prime Properties, LLC. Maine Listings
 - $565,0001 bd1 ba669 sqftResidences at Foundry Pl, Portsmouth, NH 03801ActiveMLS ID #5104952, Caleb DeVries. PrimeMLS
- $689,0002 bd1 ba791 sqft55 Congress Street #702, Portsmouth, NH 03801ActiveMLS ID #5103083, Christopher Austin. PrimeMLS
- $585,0002 bd1 ba830 sqft267 Pioneer Road, Rye, NH 03870ActiveMLS ID #5094961, Felicia Perkins. PrimeMLS
- $659,0001 bd1 ba847 sqft55 Congress Street #703, Portsmouth, NH 03801ActiveMLS ID #5103102, Christopher Austin. PrimeMLS
- $380,0001 bd1 ba588 sqft90 Fleet Street #5-2, Portsmouth, NH 03801ActiveMLS ID #5095985, Janet Sylvester. PrimeMLS
- $424,9001 bd1 ba624 sqftCobblestone Condominiums, Portsmouth, NH 03801ActiveMLS ID #5079694, Kristin Reyes. PrimeMLS
- $699,9001 bd1 ba458 sqft238 Deer Street #401, Portsmouth, NH 03801ActiveMLS ID #5105941, Joseph Giordano. PrimeMLS
- $329,0002 bd1 ba900 sqft11 Carriage Hill Lane #F, Eliot, ME 03903ActiveMLS ID #1672889, Tate and Foss Sotheby's International Realty. Maine Listings
- $338,0001 bd1 ba555 sqft90 Fleet Street #3-5, Portsmouth, NH 03801ActiveMLS ID #5087334, Maggie Barrett Campbell. PrimeMLS
- $425,0002 bd2 ba642 sqft1 Old County Road #409, Wells, ME 04090ActiveMLS ID #1672946, RE/MAX Realty One. Maine Listings
- $429,9001 bd1 ba488 sqft238 Deer Street #305, Portsmouth, NH 03801ActiveMLS ID #5021053, Lars Hamilton. PrimeMLS
- $429,0001 bd1 ba566 sqft39 Boston Harbor Rd, Dover, NH 03820For Sale By Owner
- $369,9002 bd1 ba758 sqft454 Post Road #492, Wells, ME 04090ActiveMLS ID #1676637, EXIT Oceanside Realty. Maine Listings
- $617,5001 bd2 ba658 sqftHorizons Condominiums, Ogunquit, ME 03907ActiveMLS ID #5100015, Anne Erwin Real Estate, Anne Erwin Sothebys International Rlty. PrimeMLS
