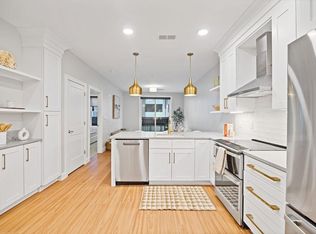
Last chance to own one of the most attainably priced opportunities at The Residences at Foundry Place. Unit 207 brings together modern design and everyday comfort in the heart of Portsmouth's North End, one of the city's most walkable and sought-after communities. Set on the second floor, this 1 bedroom, 1 bath home is filled with natural light and offers an open layout where the living and dining areas flow together naturally. A charming Juliet balcony adds architectural character, and the kitchen delivers where it counts: quartz countertops, subway tile backsplash, GE Profile appliances, and sleek pendant lighting that keeps the space feeling polished without being overdone. The marble bath has been upgraded with a frameless glass shower door, and every closet throughout the home has been fitted with optimized storage systems. Soft Berber carpet in the bedroom adds comfort underfoot. In-unit laundry, central AC, and dedicated parking at the Foundry Place Garage round out the everyday conveniences. Building amenities include a fitness center, resident lounge, and rooftop terrace with sweeping city views, the kind of extras that genuinely earn their place. And outside your door, you're steps from Portsmouth's best restaurants, independent shops, and green spaces that make this corner of the city worth coming home to.
Active
Listed by: Engel & Volkers Portsmouth • Laura Lauren
$565,000
99 Foundry Place #207, Portsmouth, NH 03801
1beds
669sqft
:
Get pre-qualified$3,662/mo
Condominium
Built in 2025
-- sqft lot
$-- Zestimate®
$845/sqft
$-- HOA
What's special
In-unit laundryCentral acEveryday comfortFilled with natural lightModern designGe profile appliancesMarble bath
- 13 hours |
- 72 |
- 5 |
Zillow last checked:
Listing updated:
Listed by:
Laura Lauren,
Engel & Volkers Portsmouth Phone:603-820-5181,
Caleb DeVries,
Engel & Volkers Portsmouth
Source: PrimeMLS,MLS#: 5104952
Facts & features
Interior
Bedrooms & bathrooms
- Bedrooms: 1
- Bathrooms: 1
- Full bathrooms: 1
Heating
- Electric
Cooling
- Central Air
Appliances
- Included: Dishwasher, Disposal, Dryer, Microwave, Double Oven, Electric Range, Refrigerator, Washer, Tank Water Heater, Vented Exhaust Fan
- Laundry: 1st Floor Laundry
Features
- Kitchen/Living, LED Lighting, Living/Dining, Natural Light, Walk-In Closet(s), Programmable Thermostat
- Flooring: Carpet, Tile, Vinyl Plank
- Doors: Security Door(s)
- Windows: Blinds, Double Pane Windows, Tinted Windows
- Has basement: No
Interior area
- Total structure area: 669
- Total interior livable area: 669 sqft
- Finished area above ground: 669
- Finished area below ground: 0
Property
Parking
- Total spaces: 1
- Parking features: Garage, Paid, Parking Spaces 1, Paved, Reserved, Electric Vehicle Charging Station(s), Detached
- Garage spaces: 1
Accessibility
- Accessibility features: 1st Floor Bedroom, 1st Floor Full Bathroom, Access to Common Areas, Mailbox Access w/No Steps, Hard Surface Flooring, Low Pile Carpet, No Stairs from Parking, One-Level Home, 1st Floor Laundry
Features
- Levels: One
- Stories: 1
- Exterior features: Balcony
Lot
- Size: 0.52 Acres
- Features: Condo Development, Near Shopping, Near Public Transit
Details
- Zoning description: CD5
- Other equipment: Sprinkler System
Construction
Type & style
- Home type: Condo
- Architectural style: Garden
- Property subtype: Condominium
Materials
- Brick Veneer Exterior, Combination Exterior
- Foundation: Poured Concrete
- Roof: Membrane
Condition
- New construction: No
- Year built: 2025
Utilities & green energy
- Electric: Circuit Breakers
- Sewer: Public Sewer
- Utilities for property: Cable
Community & HOA
Community
- Security: Security System, Hardwired Smoke Detector
HOA
- Amenities included: Fitness Center, Master Insurance, Landscaping, Security, Snow Removal, Trash Removal
- Services included: Condo Association Fee
- Additional fee info: Fee: $337
Location
- Region: Portsmouth
Financial & listing details
- Price per square foot: $845/sqft
- Annual tax amount: $6,195
- Date on market: 8/13/2026
- Road surface type: Paved
Estimated market value
Not available
Estimated sales range
Not available
$3,087/mo
Price history
| Date | Event | Price |
|---|---|---|
| 8/13/2026 | Listed for sale | $565,000+1.8%$845/sqft |
Source:  PrimeMLS #5104952 Report a problem PrimeMLS #5104952 Report a problem | ||
| 4/1/2026 | Listing removed | $555,000$830/sqft |
Source: PrimeMLS #4979688 Report a problem | ||
| 7/18/2025 | Listed for sale | $555,000$830/sqft |
Source: PrimeMLS #4979688 Report a problem | ||
| 1/4/2024 | Contingent | $555,000$830/sqft |
Source: PrimeMLS #4979688 Report a problem | ||
| 12/7/2023 | Listed for sale | $555,000$830/sqft |
Source: PrimeMLS #4979688 Report a problem | ||
Public tax history
Tax history is unavailable.
Monthly payment
Est. payment
Payment breakdown
Explore the cost of this home by adjusting the details. Changes won't be saved.Climate risks
Neighborhood: 03801
Nearby schools
GreatSchools rating
- 10/10Little Harbour SchoolGrades: K-5Distance: 0.9 mi
- 8/10Portsmouth Middle SchoolGrades: 6-8Distance: 0.3 mi
- 10/10Portsmouth High SchoolGrades: 9-12Distance: 1.2 mi
Schools provided by the listing agent
- Elementary: Little Harbor School
- Middle: Portsmouth Middle School
- High: Portsmouth High School
- District: Portsmouth
Source: PrimeMLS. This data may not be complete. We recommend contacting the local school district to confirm school assignments for this home.
- $799,9001 bd2 ba991 sqft99 Foundry Pl #108, Portsmouth, NH 03801For Sale

- $550,0001 bd1 ba651 sqft99 Foundry Pl #311, Portsmouth, NH 03801Sold

- $775,0001 bd1 ba908 sqft99 Foundry Pl #405, Portsmouth, NH 03801Sold

- $653,0001 bd1 ba764 sqft99 Foundry Pl #412, Portsmouth, NH 03801Sold

- $849,0002 bd2 ba1k sqft99 Foundry Pl #104, Portsmouth, NH 03801For Sale
- $615,0001 bd1 ba737 sqft99 Foundry Pl #206, Portsmouth, NH 03801Sold
- $840,0002 bd2 ba1k sqft99 Foundry Pl #109, Portsmouth, NH 03801Sold
- $849,0002 bd2 ba978 sqft99 Foundry Pl #301, Portsmouth, NH 03801For Sale
A local agent can set up tours, give advice and negotiate with sellers.
A local lender can help you make sure your offer is ready when you are.
Similar homes
- $615,0001 bd1 ba737 sqft99 Foundry Pl #106, Portsmouth, NH 03801For Sale
 Engel & Volkers
 - $659,0001 bd1 ba847 sqft55 Congress Street #703, Portsmouth, NH 03801Active
 MLS ID #5103102, Christopher Austin. PrimeMLS
 - $689,0002 bd1 ba791 sqft55 Congress Street #702, Portsmouth, NH 03801Active
 MLS ID #5103083, Christopher Austin. PrimeMLS
 - $599,0001 bd1 ba960 sqftWalkers Place Condominium, Portsmouth, NH 03801Active
 MLS ID #5095586, Lynne Joyce. PrimeMLS
 - $799,9001 bd2 ba991 sqftResidences at Foundry Pl, Portsmouth, NH 03801ActiveMLS ID #5083984, Caleb DeVries. PrimeMLS
- $474,9001 bd1 ba696 sqft273 Maplewood Avenue #3, Portsmouth, NH 03801ActiveMLS ID #5098584, Foss & Russell Group. PrimeMLS
- $535,0001 bd1 ba658 sqft5 Pleasant Street #A, Kittery, ME 03904ActiveMLS ID #5103815, Tiffany Semprini, The Aland Realty Group. PrimeMLS
- $474,9002 bd1 ba699 sqftCass Street Condominium, Portsmouth, NH 03801ActiveMLS ID #5092153, Joseph McCarthy. PrimeMLS
- $675,0001 bd1 ba983 sqftHarbour Hill, Portsmouth, NH 03801ActiveMLS ID #5090776, Talia Sperduto. PrimeMLS
- $789,9002 bd2 ba796 sqftCarriage House Condos, Portsmouth, NH 03801ActiveMLS ID #5083226, John Samonas. PrimeMLS
- $424,9001 bd1 ba624 sqftCobblestone Condominiums, Portsmouth, NH 03801ActiveMLS ID #5079694, Kristin Reyes. PrimeMLS
- $429,9001 bd1 ba488 sqft238 Deer Street #305, Portsmouth, NH 03801ActiveMLS ID #5021053, Lars Hamilton. PrimeMLS
- $449,9001 bd1 ba718 sqft145 Cabot Street #1, Portsmouth, NH 03801ActiveMLS ID #5083347, Ross Hobin. PrimeMLS
- $459,9002 bd1 ba684 sqftTBD, Portsmouth, NH 03801ActiveMLS ID #5100611, Scott Rafferty. PrimeMLS
- $459,9002 bd1 ba684 sqft648 Kearsarge Way, Portsmouth, NH 03801ActiveMLS ID #5096923, Scott Rafferty. PrimeMLS
- $380,0001 bd1 ba588 sqft90 Fleet Street #5-2, Portsmouth, NH 03801ActiveMLS ID #5095985, Janet Sylvester. PrimeMLS
- $599,9002 bd2 ba974 sqftSage Portsmouth, Portsmouth, NH 03801ActiveMLS ID #5087709, Janet Slome. PrimeMLS
- $585,0002 bd1 ba830 sqft267 Pioneer Road, Rye, NH 03870ActiveMLS ID #5094961, Felicia Perkins. PrimeMLS
- $589,9002 bd2 ba974 sqftSage Portsmouth, Portsmouth, NH 03801ActiveMLS ID #5067945, Janet Slome. PrimeMLS
- $825,0002 bd2 ba802 sqft159 State Street #2A, Portsmouth, NH 03801ActiveMLS ID #5094278, Alaina Murphy. PrimeMLS
