Set in one of Kittery's most vibrant and walkable neighborhoods, 13 Jones Avenue offers a rare combination of space, views and a location that puts the best of the Seacoast within easy reach. This beautifully renovated 2-bedroom condo is just steps from the restaurants and shops of Kittery Foreside, with downtown Portsmouth only a walk across the Memorial Bridge.
The home is filled with natural light and thoughtfully and completely updated throughout, but it's the third floor that really sets this unit apart. An expansive open room overlooks the Foreside and captures views of the Piscataqua River, creating a space that feels both private and connected to everything happening below. Use it as a second living room, home office, media room, guest area or flexible space that can evolve with your needs.
Outside, a generous private outdoor area offers plenty of room for summer dinners, entertaining or simply enjoying some fresh air. There's a shared farmers porch perfect for sipping a nighttime beverage. Ample off-street parking adds even more convenience, especially in a neighborhood where you may find yourself leaving the car parked most of the time.
With two bedrooms, three levels of living space, water views and an incredible Foreside location, 13 Jones Avenue offers more room to spread out while keeping everything you love about Kittery, Portsmouth, and the rest of the Seacoast right outside your door.
11 Jones Ave (#1677200) and 13 Jones Ave (#1677204) can be bought together or separately.
Showings begin at the open houses Saturday, 8/22 12:00-2:00 and Sunday, 8/23 10:00-11:30.
Active
$775,000
13 Jones Avenue #13, Kittery, ME 03904
2beds
1,815sqft
Condominium
Built in 1900
-- sqft lot
$-- Zestimate®
$427/sqft
$125/mo HOA
What's special
Filled with natural lightTwo bedroomsGenerous private outdoor areaAmple off-street parkingWater views
- 2 days |
- 535 |
- 26 |
Zillow last checked:
Listing updated:
Listed by:
Keller Williams Coastal and Lakes & Mountains Realty
Source: Maine Listings,MLS#: 1677204
Facts & features
Interior
Bedrooms & bathrooms
- Bedrooms: 2
- Bathrooms: 3
- Full bathrooms: 2
- 1/2 bathrooms: 1
Primary bedroom
- Features: Full Bath, Walk-In Closet(s)
- Level: Second
- Area: 182 Square Feet
- Dimensions: 14 x 13
Bedroom 2
- Features: Full Bath, Vaulted Ceiling(s)
- Level: Third
- Area: 374 Square Feet
- Dimensions: 22 x 17
Bedroom 3
- Features: Vaulted Ceiling(s)
- Level: Third
- Area: 156 Square Feet
- Dimensions: 13 x 12
Dining room
- Features: Skylight, Vaulted Ceiling(s)
- Level: First
- Area: 152 Square Feet
- Dimensions: 19 x 8
Kitchen
- Features: Kitchen Island
- Level: First
- Area: 187 Square Feet
- Dimensions: 17 x 11
Living room
- Level: First
- Area: 182 Square Feet
- Dimensions: 14 x 13
Heating
- Baseboard, Heat Pump
Cooling
- Heat Pump
Appliances
- Included: Dishwasher, Microwave, Electric Range, Refrigerator
Features
- Bathtub, Shower, Walk-In Closet(s), Primary Bedroom w/Bath
- Flooring: Tile, Wood
- Windows: Double Pane Windows
- Basement: Bulkhead,Full,Unfinished
- Has fireplace: No
Interior area
- Total structure area: 1,815
- Total interior livable area: 1,815 sqft
- Finished area above ground: 1,815
- Finished area below ground: 0
Property
Parking
- Parking features: Paved, 1 - 4 Spaces
Features
- Patio & porch: Deck, Porch
Lot
- Size: 7,405 Square Feet
- Features: City Lot, Neighborhood, Corner Lot, Open Lot, Landscaped
Details
- Additional structures: Shed(s)
- Zoning: MU-KF
- Other equipment: Cable, Internet Access Available
Construction
Type & style
- Home type: Condo
- Architectural style: Farmhouse
- Property subtype: Condominium
Materials
- Wood Frame, Clapboard
- Roof: Shingle
Condition
- Year built: 1900
Details
- Warranty included: Yes
Utilities & green energy
- Electric: Circuit Breakers
- Sewer: Public Sewer
- Water: Public
Green energy
- Energy efficient items: Ceiling Fans, LED Light Fixtures, Thermostat, HVAC
Community & HOA
HOA
- Has HOA: Yes
- HOA fee: $125 monthly
Location
- Region: Kittery
Financial & listing details
- Price per square foot: $427/sqft
- Annual tax amount: $7,199
- Date on market: 8/21/2026
- Road surface type: Paved
Estimated market value
Not available
Estimated sales range
Not available
Not available
Price history
| Date | Event | Price |
|---|---|---|
| 8/21/2026 | Listed for sale | $775,000$427/sqft |
Source:  Maine Listings #1677204 Report a problem Maine Listings #1677204 Report a problem | ||
Public tax history
Tax history is unavailable.
Monthly payment
Est. payment
Payment breakdown
Explore the cost of this home by adjusting the details. Changes won't be saved.Climate risks
Neighborhood: Kittery
Nearby schools
GreatSchools rating
- 6/10Shapleigh SchoolGrades: 4-8Distance: 2 mi
- 5/10Robert W Traip AcademyGrades: 9-12Distance: 0.3 mi
- 7/10Horace Mitchell Primary SchoolGrades: PK-3Distance: 2.2 mi
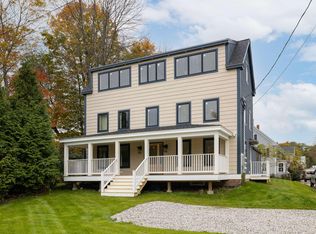
- $900,0003 bd5 ba2.4k sqft11-13 Jones Ave, Kittery, ME 03904Sold
- $475,0001 bd2 ba622 sqft11 Jones Ave #11, Kittery, ME 03904For Sale

- $--1 bd0 ba-- sqft5 Jones Ave, Kittery, ME 03904Off Market
- $--3 bd5 ba-- sqft11 Jones Ave, Kittery, ME 03904Off Market
- $976,6004 bd3 ba2.9k sqft14-16 Walker St, Kittery, ME 03904Off Market
- $850,0003 bd2 ba1.6k sqft16 Otis Ave, Kittery, ME 03904Off Market
- $771,3004 bd1 ba1.9k sqft15 Jones Ave, Kittery, ME 03904Off Market
- $738,1003 bd2 ba1.3k sqft18 Otis Ave, Kittery, ME 03904Off Market
A local agent can set up tours, give advice and negotiate with sellers.
Similar homes
- $749,9003 bd3 ba1.8k sqft42 State Road #203, Kittery, ME 03904Active
 MLS ID #5105396, Jeanette Bandouveres, Great Island Realty LLC. PrimeMLS
 - $939,0003 bd2 ba2k sqft27 Government Street #27, Kittery, ME 03904Active

 MLS ID #1669463, Keller Williams Coastal and Lakes & Mountains Realty. Maine Listings
 - $725,0002 bd2 ba1.7k sqft100 Shepards Cove Road #H205, Kittery, ME 03904Active
 MLS ID #1675298, The Gove Group Real Estate, LLC. Maine Listings
 - $809,9001 bd2 ba991 sqftResidences at Foundry Pl, Portsmouth, NH 03801Active
 MLS ID #5106256, Laura Lauren. PrimeMLS
 - $849,0003 bd1 ba1.8k sqft2 Melbourne St, Portsmouth, NH 03801For Sale By Owner
- $825,0003 bd3 ba2.2k sqft7 Heritage Way, Kittery, ME 03904ActiveMLS ID #1676326, The Aland Realty Group. Maine Listings
- $649,0003 bd2 ba2.3k sqft2 Creek Crossing, Kittery, ME 03904ActiveMLS ID #1674366, Keller Williams Coastal and Lakes & Mountains Realty. Maine Listings
- $945,0004 bd3 ba2.5k sqft7 Cove Landing, Kittery, ME 03904ActiveMLS ID #1658097, The Aland Realty Group, LLC. Maine Listings
- $575,0002 bd2 ba1.8k sqft5 Palmer Avenue, Kittery, ME 03904ActiveMLS ID #1673834, Keller Williams Coastal and Lakes & Mountains Realty. Maine Listings
- $724,9003 bd2 ba1.5k sqft35 Leach Road, Kittery, ME 03904ActiveMLS ID #1676120, Keller Williams Coastal and Lakes & Mountains Realty. Maine Listings
- $779,9002 bd1 ba1.1k sqftRockland St Condominium, Portsmouth, NH 03801ActiveMLS ID #5102025, Sam Harding. PrimeMLS
- $839,0004 bd4 ba2.2k sqft33 Emerald Woods #33, York, ME 03909ActiveMLS ID #1676692, Carey & Giampa, LLC. Maine Listings
- $799,0003 bd3 ba1.8k sqft35 Emerald Woods #35, York, ME 03909ActiveMLS ID #1675800, Carey & Giampa, LLC. Maine Listings
- $849,0002 bd2 ba978 sqftResidences at Foundry Pl, Portsmouth, NH 03801ActiveMLS ID #5104941, Caleb DeVries. PrimeMLS
- $649,9003 bd2 ba1.7k sqft14 Hill Creek Drive, Kittery, ME 03904ActiveMLS ID #1657289, Lamacchia Realty, Inc.. Maine Listings
- $539,9004 bd2 ba1.5k sqft21 Cross Street, Kittery, ME 03904ActiveMLS ID #1671694, Century 21 North East. Maine Listings
- $965,0004 bd3 ba2.2k sqft2 Cottage Way, Kittery, ME 03904ActiveMLS ID #1664617, Berkshire Hathaway HomeServices Verani Realty. Maine Listings
- $629,0002 bd2 ba1.4k sqft21 Cold Spring Farm, Greenland, NH 03840ActiveMLS ID #5104229, Joseph Giordano. PrimeMLS
- $529,9002 bd3 ba1.2k sqft25 Regency Circle #1, Kittery, ME 03904ActiveMLS ID #1653935, Dennis M. Page Real Estate. Maine Listings
- $850,0002 bd2 ba1.1k sqft834 State Street, Portsmouth, NH 03801ActiveMLS ID #5103680, Christine Tatro. PrimeMLS
