Like-new luxury 2-bedroom, 2.5-bath end-unit townhome in an exceptional location offering easy access to major highways, shopping, fine dining, and the Atlantic beaches just minutes away. This beautifully maintained home features a spacious open-concept floor plan highlighted by a fireplaced living room, perfect for both everyday living and entertaining.
The well-appointed kitchen offers maple cabinetry, quartz countertops, stainless steel Frigidaire Gallery appliances, and hardwood flooring. Upstairs, you'll find two generously sized bedrooms and two full baths, including a spacious primary suite with a private en-suite bath.
Additional features include an attached one-car garage, central air, and a full basement offering abundant storage and excellent potential for future finished living space.
Sale includes a 2 year builder warranty!
Don't miss this opportunity to enjoy affordable luxury homeownership in a highly desirable location.
Active under contract
$529,900
25 Regency Circle #1, Kittery, ME 03904
2beds
1,252sqft
Condominium
Built in 2024
-- sqft lot
$526,400 Zestimate®
$423/sqft
$325/mo HOA
What's special
Attached one-car garageQuartz countertopsMaple cabinetryHardwood flooringCentral airSpacious open-concept floor planTwo generously sized bedrooms
- 218 days
- 167
- 11
Zillow last checked:
Listing updated:
Listed by:
Dennis M. Page Real Estate
Source: Maine Listings,MLS#: 1653935
Facts & features
Interior
Bedrooms & bathrooms
- Bedrooms: 2
- Bathrooms: 3
- Full bathrooms: 2
- 1/2 bathrooms: 1
Bedroom 1
- Level: Second
Bedroom 2
- Level: Second
Kitchen
- Level: First
Living room
- Level: First
Heating
- Forced Air
Cooling
- Central Air
Appliances
- Included: Dishwasher, Microwave, Gas Range, Tankless Water Heater
Features
- Walk-In Closet(s), Primary Bedroom w/Bath
- Flooring: Carpet, Wood
- Windows: Low Emissivity Windows
- Basement: Bulkhead,Full
- Number of fireplaces: 1
Interior area
- Total structure area: 1,252
- Total interior livable area: 1,252 sqft
- Finished area above ground: 1,252
- Finished area below ground: 0
Property
Parking
- Total spaces: 1
- Parking features: Common, Paved, 1 - 4 Spaces, Garage Door Opener
- Attached garage spaces: 1
Features
- Patio & porch: Deck
Lot
- Size: 13.56 Acres
- Features: Near Golf Course, Near Public Beach, Near Shopping, Near Turnpike/Interstate, Near Town, Shopping Mall, Landscaped
Details
- Zoning: MU
- Other equipment: Cable
Construction
Type & style
- Home type: Condo
- Architectural style: Other
- Property subtype: Condominium
Materials
- Wood Frame, Vinyl Siding
- Foundation: Poured Concrete
- Roof: Fiberglass
Condition
- New Construction
- New construction: Yes
- Year built: 2024
Details
- Warranty included: Yes
Utilities & green energy
- Electric: Circuit Breakers
- Sewer: Public Sewer
- Water: Public
Green energy
- Energy efficient items: 13 - 15 SEER AC, 90% Efficient Furnace, Water Heater
Community & HOA
Community
- Features: Clubhouse
- Security: Fire System
HOA
- Has HOA: Yes
- HOA fee: $325 monthly
Location
- Region: Kittery
Financial & listing details
- Price per square foot: $423/sqft
- Annual tax amount: $5,295
- Date on market: 6/10/2026
- Road surface type: Paved
Estimated market value
$526,400
$500,000 - $553,000
$3,235/mo
Price history
| Date | Event | Price |
|---|---|---|
| 9/18/2026 | Contingent | $529,900$423/sqft |
Source:  Maine Listings #1653935 Report a problem Maine Listings #1653935 Report a problem | ||
| 6/10/2026 | Listed for sale | $529,900$423/sqft |
Source: Maine Listings #1653935 Report a problem | ||
| 6/2/2026 | Pending sale | $529,900$423/sqft |
Source: Maine Listings #1653935 Report a problem | ||
| 3/11/2026 | Listed for sale | $529,900$423/sqft |
Source: Maine Listings #1653935 Report a problem | ||
Public tax history
Tax history is unavailable.
Monthly payment
Est. payment
Payment breakdown
Explore the cost of this home by adjusting the details. Changes won't be saved.Climate risks
Neighborhood: 03904


Similar homes
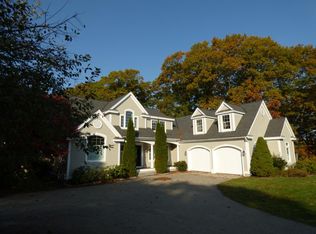
- $585,0002 bd1 ba830 sqft267 Pioneer Road, Rye, NH 03870Active
 MLS ID #5094961, Felicia Perkins. PrimeMLS
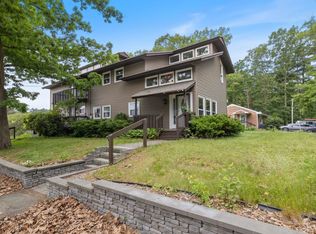
 - $549,0003 bd3 ba1.5k sqft55 Prospect Street #B, Dover, NH 03820Active
 MLS ID #5112422, Krista Lombardi. PrimeMLS
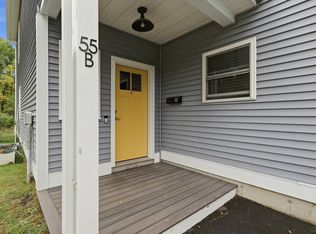
 - $550,0003 bd2 ba1.2k sqft185 Depot Road, Eliot, ME 03903Active
 MLS ID #1683594, Duston Leddy Real Estate. Maine Listings
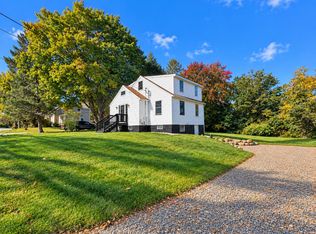
 - $715,0002 bd2 ba1.7k sqftShepards Cove, Kittery, ME 03904Active
 MLS ID #5107350, Lisa MacBride, The Gove Group Real Estate, LLC. PrimeMLS
 - $374,9002 bd2 ba1.2k sqft16 Colony Way, Kittery, ME 03904ActiveMLS ID #1661669, Signature Homes Real Estate Group, LLC. Maine Listings
- $639,9002 bd3 ba1.5k sqft9 Sophies Way #23, Wells, ME 04090ActiveMLS ID #1678628, Coldwell Banker Realty. Maine Listings
