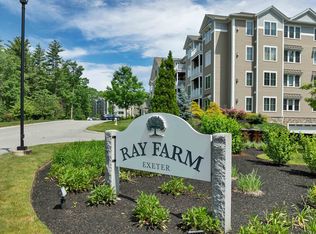
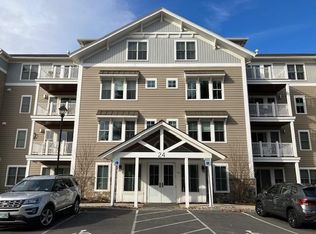
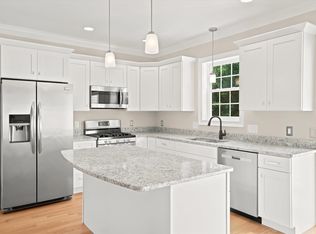
Enjoy low maintenance living in this beautifully maintained top floor condo, built in 2021 and located in the desirable Ray Farm 55+ community. Freshly painted from top to bottom, this spacious 2 bedroom, 2 bath home offers an open, airy floor plan with real hardwood flooring, crown molding, upgraded lighting, and wide doorways for added accessibility. The heart of the home is the gorgeous kitchen featuring quartz countertops, an oversized center island with seating, stainless steel appliances, gas cooking, pendant lighting, abundant cabinetry, and a large pantry. The kitchen flows seamlessly into the dining and living areas, creating a wonderful space for both everyday living and entertaining. A gas fireplace adds warmth and ambiance to the living room, while access to the private deck provides the perfect spot to enjoy some fresh air. The generously sized primary suite features hardwood flooring, a ceiling fan, walk-in closet plus additional closet space, and a spacious private bath with double quartz vanity, tiled walk-in shower with glass enclosure, and tile flooring. A second bedroom with hardwood flooring and ample closet space is conveniently located near the guest bath, which also features quartz and tile finishes. Additional conveniences include in-unit laundry, a coat closet, generous storage throughout, a dedicated storage unit, and one-car parking in the under-building garage. Elevator access makes top-floor living easy, while the community trash room adds another layer of convenience. Residents also enjoy access to the community clubhouse with gathering space and restroom facilities, perfect for casual get-togethers and larger gatherings. With modern finishes, an open layout, garage parking, private outdoor space, and the ease of one level living, this move-in-ready condo offers the perfect combination of comfort, style, and convenience.
Pending
Listed by: BHHS Verani Realty Methuen • Kathryn Early • Cell: 978-257-7683
$599,900
24 Willey Creek Road #405, Exeter, NH 03833
2beds
1,662sqft
Condominium
Built in 2021
-- sqft lot
$597,400 Zestimate®
$361/sqft
$-- HOA
What's special
Gas fireplaceModern finishesIn-unit laundryGenerously sized primary suiteOpen layoutReal hardwood flooringCeiling fan
- 39 days
- 64
- 0
Zillow last checked:
Listing updated:
Listed by:
Kathryn Early,
BHHS Verani Realty Methuen Cell:978-257-7683
Source: PrimeMLS,MLS#: 5113167
Facts & features
Interior
Bedrooms & bathrooms
- Bedrooms: 2
- Bathrooms: 2
- Full bathrooms: 1
- 3/4 bathrooms: 1
Heating
- Natural Gas, Forced Air
Cooling
- Central Air
Appliances
- Included: Dishwasher, Dryer, Microwave, Gas Range, Refrigerator, Washer
Features
- Ceiling Fan(s), Dining Area, Elevator, Kitchen Island, Kitchen/Dining, Kitchen/Living, Primary BR w/ BA, Indoor Storage, Walk-In Closet(s)
- Flooring: Hardwood, Tile
- Windows: Blinds
- Has basement: No
- Number of fireplaces: 1
- Fireplace features: 1 Fireplace
Interior area
- Total structure area: 1,662
- Total interior livable area: 1,662 sqft
- Finished area above ground: 1,662
- Finished area below ground: 0
Property
Parking
- Total spaces: 1
- Parking features: Paved, Heated Garage, Assigned, Driveway, Garage, Visitor
- Garage spaces: 1
- Has uncovered spaces: Yes
Accessibility
- Accessibility features: Hard Surface Flooring, No Stairs, One-Level Home, Paved Parking
Features
- Levels: One
- Stories: 1
- Patio & porch: Covered Porch
- Exterior features: Balcony
Lot
- Features: Condo Development, Country Setting, Landscaped, Sidewalks, Street Lights
Details
- Parcel number: EXTRM047L0082445
- Zoning description: C3
- Special conditions: Standard
- Other equipment: Intercom
Construction
Type & style
- Home type: Condo
- Architectural style: Garden
- Property subtype: Condominium
Materials
- Vinyl Siding
- Foundation: Concrete
- Roof: Architectural Shingle
Condition
- New construction: No
- Year built: 2021
Utilities & green energy
- Electric: Circuit Breakers
- Sewer: Public Sewer
- Utilities for property: Cable
Community & HOA
Community
- Security: Carbon Monoxide Detector(s), Hardwired Smoke Detector
- Senior community: Yes
HOA
- Amenities included: Maintenance Structure, Fitness Center, Master Insurance, Landscaping, Snow Removal, Trash Removal
- Services included: Maintenance Grounds, Plowing, Sewer, Trash, Water
- Additional fee info: Fee: $510
Location
- Region: Exeter
Financial & listing details
- Price per square foot: $361/sqft
- Tax assessed value: $572,900
- Annual tax amount: $10,748
- Date on market: 10/7/2026
- Cumulative days on market: 23 days
- Listing agreement: Exclusive Right
- Exclusions: Please see inventory sheet
- Road surface type: Paved
Estimated market value
$597,400
$568,000 - $627,000
$3,925/mo
Price history
| Date | Event | Price |
|---|---|---|
| 10/19/2026 | Pending sale | $599,900$361/sqft |
Source:  PrimeMLS #5113167 Report a problem | ||
| 10/7/2026 | Listed for sale | $599,900+16.5%$361/sqft |
Source: PrimeMLS #5113167 Report a problem | ||
| 9/19/2025 | Sold | $515,000-1%$310/sqft |
Source: PrimeMLS #5051198 Report a problem | ||
| 8/22/2025 | Price change | $520,000-5.4%$313/sqft |
Source: PrimeMLS #5051198 Report a problem | ||
| 7/26/2025 | Price change | $549,900-8.3%$331/sqft |
Source: PrimeMLS #5051198 Report a problem | ||
| 7/17/2025 | Price change | $599,900-3.2%$361/sqft |
Source: PrimeMLS #5051198 Report a problem | ||
| 7/11/2025 | Listed for sale | $619,900+36.4%$373/sqft |
Source: PrimeMLS #5051198 Report a problem | ||
| 6/25/2021 | Sold | $454,333$273/sqft |
Source: Public Record Report a problem | ||
Public tax history
| Year | Property taxes | Tax assessment |
|---|---|---|
| 2024 | $10,678 +7% | $600,200 +61% |
| 2023 | $9,984 +8.2% | $372,800 |
| 2022 | $9,227 | $372,800 |
Find assessor info on the county website
Monthly payment
Est. payment
Payment breakdown
Explore the cost of this home by adjusting the details. Changes won't be saved.Climate risks
Neighborhood: 03833

Similar homes
- $569,9002 bd2 ba1.4k sqftVillage At Sterling Hill, Exeter, NH 03833Active
 MLS ID #5115185, Lauren Stone. PrimeMLS
- $574,9002 bd2 ba1.6k sqftSterling Hill, Exeter, NH 03833Active
 MLS ID #5113480, Jeffrey Levine. PrimeMLS
- $625,0003 bd3 ba2k sqftWindsor Crossing, Exeter, NH 03833Active
 MLS ID #5111901, Nicole Batakis. PrimeMLS
- $429,9002 bd2 ba1.5k sqft37 Washington Street #A, Exeter, NH 03833Active
 MLS ID #5109141, Mollie B Ruffner. PrimeMLS
- $599,0003 bd2 ba1.9k sqft71 Bradstreet Lane, Eliot, ME 03903Active
 MLS ID #1680703, Keller Williams Coastal and Lakes & Mountains Realty. Maine Listings
