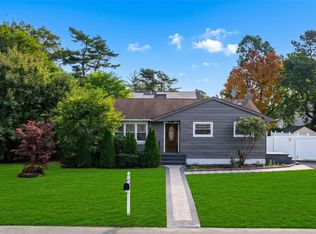
Beautiful Move In Ready Ranch!
This three bedroom home has been thoughtfully updated, and very well maintained. This home features an entrance foyer, a large living room with vaulted ceiling, an updated EIK and updated bathroom. There is an Outside Entrance to the large partially finished basement which is perfect for an office, entertaining or play!
This home also features 200 AMP Electrical, Smart Thermostat, Smart CO2/Smoke Detectors (battery powered), Smart Deadbolt door lock (kitchen door), Smart Automatic Garage Door Opener and Ring Cameras with the Ring Security System.
The large lush 1/3 of an acre property has a fenced in private backyard with a separate versatile fenced area that can be used as a play area, a dog run or for whatever you desire. The large driveway leads to an oversized, two car garage with additional storage space. Come and see for yourself what this home has to offer! PLEASE NOTE: This home has multiple interior and exterior cameras with visual and listening capabilities. (Basement Refrigerator & freezer are Gifts.)
BEST & FINAL OFFERS MUST BE SUBMITTED BY 3PM MONDAY, 9/21/26.
Pending
$674,000
11 Keeler Street, Huntington, NY 11743
3beds
1,591sqft
Single Family Residence, Residential
Built in 1959
0.32 Acres Lot
$-- Zestimate®
$424/sqft
$-- HOA
What's special
Fenced in private backyardEntrance foyerUpdated bathroomLarge drivewayThree bedroom home
- 48 days
- 2,033
- 164
Likely to sell faster than
Zillow last checked:
Listing updated:
Listed by:
BH&G R E Realty Connect 516-714-3606,
Patricia Ann Donohue-Brown SRES AB 516-993-1368
Source: OneKey® MLS as distributed by MLS GRID,MLS#: 1046841
Facts & features
Interior
Bedrooms & bathrooms
- Bedrooms: 3
- Bathrooms: 1
- Full bathrooms: 1
Primary bedroom
- Description: Spacious & Bright
- Level: First
Bedroom 2
- Description: Bedroom or Office
- Level: First
Bathroom 1
- Description: NEW Recently Updated
- Level: First
Bathroom 3
- Description: Bright
- Level: First
Basement
- Description: Partially finished/Entertainment/Office
- Level: Lower
Basement
- Description: Unfinished lots of storage room
- Level: Lower
Kitchen
- Description: Bright, Large, EIK, Updated Cabinets with Quartz Countertops, SS Appliances
- Level: First
Living room
- Description: Large, Vaulted Ceiling, Bright
- Level: First
Heating
- Oil
Cooling
- Wall/Window Unit(s)
Appliances
- Included: Dishwasher, Dryer, Electric Oven, Electric Range, ENERGY STAR Qualified Appliances, Freezer, Microwave, Refrigerator, Stainless Steel Appliance(s), Tankless Water Heater, Washer
- Laundry: Washer/Dryer Hookup
Features
- First Floor Bedroom, First Floor Full Bath, Cathedral Ceiling(s), Eat-in Kitchen, Entrance Foyer, Primary Bathroom, Quartz/Quartzite Counters, Smart Thermostat, Soaking Tub, Storage
- Flooring: Carpet, Ceramic Tile, Hardwood, Vinyl
- Basement: Crawl Space,Partial,Partially Finished
- Attic: Partial
- Number of fireplaces: 1
Interior area
- Total structure area: 1,591
- Total interior livable area: 1,591 sqft
Property
Parking
- Total spaces: 4
- Parking features: Driveway, Garage, Garage Door Opener, Off Street, On Street, Private
- Garage spaces: 2
- Has uncovered spaces: Yes
Features
- Levels: One
- Patio & porch: Patio
- Fencing: Back Yard
Lot
- Size: 0.32 Acres
Details
- Parcel number: 0400206000300061000
- Special conditions: None
Construction
Type & style
- Home type: SingleFamily
- Architectural style: Ranch
- Property subtype: Single Family Residence, Residential
Materials
- Brick, Frame, Vinyl Siding
Condition
- Updated/Remodeled
- Year built: 1959
Utilities & green energy
- Sewer: Cesspool
- Water: Public
- Utilities for property: Cable Connected, Electricity Connected, Phone Available, Trash Collection Public, Water Connected
Community & HOA
Community
- Security: Security Lights, Security System, Smoke Detector(s)
HOA
- Has HOA: No
Location
- Region: Huntington
Financial & listing details
- Price per square foot: $424/sqft
- Tax assessed value: $2,150
- Annual tax amount: $9,869
- Date on market: 9/10/2026
- Cumulative days on market: 42 days
- Listing agreement: Exclusive Right To Sell
- Exclusions: No Representation on the Fireplace
- Electric utility on property: Yes
Estimated market value
Not available
Estimated sales range
Not available
Not available
Price history
| Date | Event | Price |
|---|---|---|
| 10/14/2026 | Pending sale | $674,000$424/sqft |
Source:  OneKey® MLS as distributed by MLS GRID #1046841 Report a problem OneKey® MLS as distributed by MLS GRID #1046841 Report a problem | ||
| 9/10/2026 | Listed for sale | $674,000+60.5%$424/sqft |
Source: OneKey® MLS as distributed by MLS GRID #1046841 Report a problem | ||
| 10/21/2020 | Sold | $420,000+8%$264/sqft |
Source: OneKey® MLS as distributed by MLS GRID #L3223172 Report a problem | ||
| 6/30/2020 | Pending sale | $389,000$245/sqft |
Source: Coach Real Estate Assoc Inc #3223172 Report a problem | ||
| 6/17/2020 | Listed for sale | $389,000$245/sqft |
Source: Coach Real Estate Assoc Inc #3223172 Report a problem | ||
Public tax history
| Year | Property taxes | Tax assessment |
|---|---|---|
| 2025 | -- | $2,150 |
| 2024 | -- | $2,150 |
| 2023 | -- | $2,150 |
| 2022 | -- | $2,150 |
| 2021 | -- | $2,150 |
| 2020 | -- | $2,150 |
| 2019 | -- | $2,150 |
| 2018 | -- | $2,150 |
| 2017 | $5,065 | $2,150 |
| 2016 | -- | $2,150 |
| 2015 | -- | $2,150 |
| 2014 | -- | $2,150 |
| 2013 | -- | $2,150 |
| 2012 | -- | $2,150 |
| 2011 | -- | $2,150 |
| 2010 | -- | $2,150 |
| 2009 | -- | $2,150 |
| 2008 | -- | $2,150 |
| 2007 | $4,151 +10.8% | $2,150 |
| 2005 | $3,747 -8.9% | $2,150 |
| 2004 | $4,111 +8.6% | $2,150 |
| 2003 | $3,784 +6.4% | $2,150 |
| 2002 | $3,555 +0.1% | $2,150 |
| 2001 | $3,550 -2.5% | $2,150 |
| 2000 | $3,639 | $2,150 |
Find assessor info on the county website
Monthly payment
Climate risks
Neighborhood: 11743
Nearby schools
Schools provided by the listing agent
- Elementary: Maplewood Intermediate School
- Middle: Henry L Stimson Middle School
- High: Walt Whitman High School
Source: OneKey® MLS as distributed by MLS GRID. This data may not be complete. We recommend contacting the local school district to confirm school assignments for this home.
Similar homes
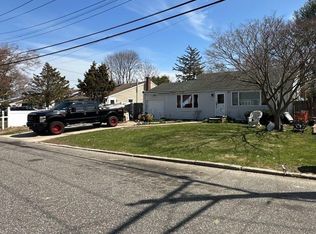
- $--3 bd1 ba1.2k sqft20 Juanita Ave, Huntington, NY 11743Auction
 Auction.com 2
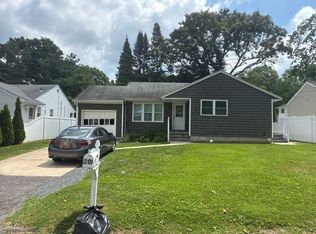
 - $595,0003 bd2 ba1.4k sqft416 9th Avenue, East Northport, NY 11731For Sale
 MLS ID #1064223, Desiree Booth, Listing by: Signature Premier Properties. OneKey® MLS as distributed by MLS GRID
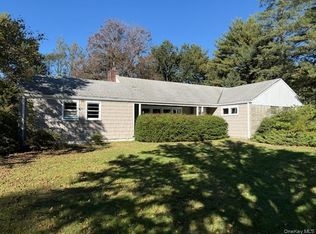
 - $--4 bd3 ba2k sqft45 Tulipwood Dr, Commack, NY 11725Auction
 Auction.com 2
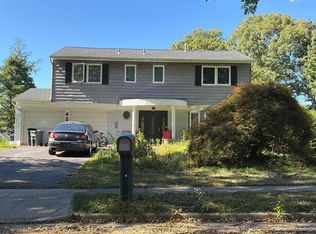
 - $699,0003 bd2 ba1.1k sqft63 Schenectady Avenue, West Babylon, NY 11704For Sale
 MLS ID #1062907, Areeb Hanif, Listing by: Empire State Realty Group NY. OneKey® MLS as distributed by MLS GRID
 - $769,9994 bd2 ba1.5k sqft7 Bertlee Drive, Huntington Station, NY 11746For SaleMLS ID #1056839, Glenn A. Messineo, Listing by: Strathmore Home Inc. OneKey® MLS as distributed by MLS GRID
- $799,0004 bd3 ba1.8k sqft4 Elmont Lane, East Northport, NY 11731For SaleMLS ID #1059942, Michele L. Gates, Listing by: Howard Hanna Coach. OneKey® MLS as distributed by MLS GRID
- $699,9904 bd3 ba1.5k sqft424 6th Street, East Northport, NY 11731For SaleMLS ID #1016416, Salvatore Chierico, Listing by: Resolution Realty Inc. OneKey® MLS as distributed by MLS GRID
- $675,0004 bd3 ba2k sqft2338 Locust Avenue, Ronkonkoma, NY 11779For SaleMLS ID #1058515, Anita Gordon, Listing by: BH&G R E Realty Connect. OneKey® MLS as distributed by MLS GRID
- $868,8004 bd2 ba2.1k sqft86 Iceland Drive, Huntington Station, NY 11746For SaleMLS ID #1058856, Yan Wong, Listing by: Modern Realty and Management. OneKey® MLS as distributed by MLS GRID
- $649,0005 bd2 ba1.7k sqft806 Mount Avenue, Wyandanch, NY 11798For SaleMLS ID #1025103, Lovelee M. Vetri, Listing by: BH&G R E Realty Connect. OneKey® MLS as distributed by MLS GRID
- $699,9994 bd2 ba2.2k sqft36 Fifty Acre Road S, Smithtown, NY 11787For SaleMLS ID #1036685, Gursatinder Kaur, Listing by: National Real Estate Agency. OneKey® MLS as distributed by MLS GRID
