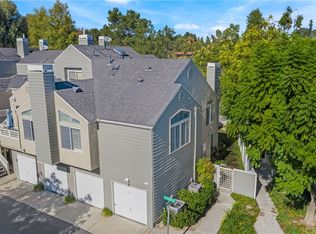
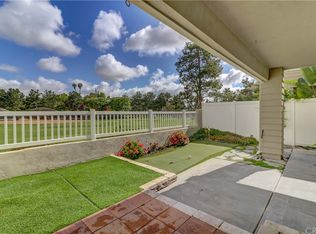
Welcome to the delightful community of Glenwood Village in Aliso Viejo where this centrally located home awaits you! This home greets you at the front patio deck entrance where upon entering the home, you are welcomed to a light and bright open concept floorplan with lofty vaulted ceilings, upgraded recessed lighting and ceiling fan. This main level entry living area adjoins to dining area and is accented by laminate wood flooring and an upgraded stone fireplace, adding warmth and ambiance for your next dinner party. Moving through the inviting living area, step onto your large private balcony deck that boasts splendid park views and is ideal for entertaining friends and family and for relaxing after a long week while taking in the afternoon breezes. Kitchen upgrades include Corian countertops and is complete with new stainless steel appliances, updated recessed lighting and a desirable inside stackable laundry closet. Also on the Main entry level is your Master Bedroom retreat that features a large walk-in closet, updated master bathroom complete with tub-shower and newer vanity and open park views. Second level Loft is bright and airy with a sky light and high ceilings and may be used as an office, gym or as a second master suite bedroom, complete with updated half-bath that includes a shower. This amazing home includes a 1-car garage in close proximity to home and additional upgrades include a newer HVAC System. Community amenities include access to community pool and spa. This quiet interior tract location has plenty of parking and is just minutes away from neighborhood parks, local hiking, biking and running trails, the 73-toll road and freeways and the Aliso Viejo Town center with entertainment that includes summer concerts, a myriad of dining options and shopping. Close to the renowned California Coast and Beaches where you can take in the picturesque views and swimming during the warm summer days, and the vibrant nightlife throughout the year, look no further, you have found your new home where you can enjoy the California lifestyle at its finest, Welcome Home!
Sold for $707,000
Listed by: Keller Williams Realty • Nelson Strickler • Contact: 949-482-3999
Bought with: Coldwell Banker Realty
$707,000
11 Kerrwood #31, Aliso Viejo, CA 92656
2beds
1,221sqft
Condominium
Built in 1987
-- sqft lot
$799,000 Zestimate®
$579/sqft
$3,572 Estimated rent
Home value
$799,000
$759,000 - $847,000
$3,572/mo
Zestimate® history
Owner options
List your home for rent
$3,572/mo
Rent Zestimate®
Find your next renter with Zillow Rental Manager. Plus, with online applications, you can quickly screen prospective tenants – for free.
$3,572/mo
Rent Zestimate®
Refinance and save
$4,888/mo
Est. payment
Refinancing to a lower rate could help reduce your monthly payments and save thousands over the life of the loan.
$4,888/mo
Est. payment
Explore your selling options
Work with a Zillow partner agent
Leverage their expertise and Zillow's premium Showcase listings to get your home seen by more buyers.
Get startedList with your own agent
Get your home in front of millions of buyers by listing it on Zillow.
Learn how to do itSell it yourself
Take full control of how buyers see your home on Zillow by listing For Sale by Owner (FSBO).
List your homeWhat's special
High ceilingsUpgraded stone fireplacePlenty of parkingMyriad of dining optionsPicturesque viewsLofty vaulted ceilingsLarge walk-in closet
Zillow last checked:
Listing updated:
Listed by:
Nelson Strickler DRE #01344314 949-482-3999,
Keller Williams Realty,
Brian Brassil DRE #01897176,
Keller Williams Realty
Bought with:
REZA Salemi, DRE #01975907
Coldwell Banker Realty
Source: CRMLS,MLS#: OC23031347 Originating MLS: California Regional MLS
Originating MLS: California Regional MLSFacts & features
Interior
Bedrooms & bathrooms
- Bedrooms: 2
- Bathrooms: 2
- Full bathrooms: 2
- Main level bathrooms: 1
- Main level bedrooms: 1
Rooms
- Room types: Kitchen, Loft, Living Room, Primary Bedroom, Office, Other
Primary bedroom
- Features: Main Level Primary
Primary bedroom
- Features: Primary Suite
Primary bedroom
- Features: Multiple Primary Suites
Bathroom
- Features: Bathtub, Separate Shower, Tub Shower
Kitchen
- Features: Kitchen/Family Room Combo, Solid Surface Counters, Updated Kitchen
Other
- Features: Walk-In Closet(s)
Heating
- Central, Forced Air
Cooling
- Central Air
Appliances
- Included: Dishwasher, Electric Cooktop, Electric Range, Disposal, Microwave
- Laundry: Laundry Closet, In Kitchen, Stacked
Features
- Balcony, Ceiling Fan(s), High Ceilings, Living Room Deck Attached, Open Floorplan, Recessed Lighting, Unfurnished, Loft, Main Level Primary, Multiple Primary Suites, Primary Suite, Walk-In Closet(s)
- Windows: Skylight(s)
- Has fireplace: Yes
- Fireplace features: Living Room
- Common walls with other units/homes: 2+ Common Walls,No One Above
Interior area
- Total interior livable area: 1,221 sqft
Property
Parking
- Total spaces: 1
- Parking features: Garage, Paved, Permit Required, Unassigned
- Garage spaces: 1
Accessibility
- Accessibility features: Parking
Features
- Levels: Two
- Stories: 2
- Patio & porch: Deck, Front Porch, Wood
- Pool features: Community, Association
- Has spa: Yes
- Spa features: Community
- Fencing: None
- Has view: Yes
- View description: Park/Greenbelt, Neighborhood, Trees/Woods
Lot
- Features: Landscaped, Near Park
Details
- Parcel number: 93925361
- Special conditions: Standard
Construction
Type & style
- Home type: Condo
- Architectural style: Cape Cod
- Property subtype: Condominium
- Attached to another structure: Yes
Materials
- Stucco, Wood Siding
- Roof: Composition
Condition
- Updated/Remodeled,Termite Clearance,Turnkey
- New construction: No
- Year built: 1987
Utilities & green energy
- Sewer: Public Sewer
- Water: Public
Community & HOA
Community
- Features: Biking, Hiking, Street Lights, Sidewalks, Park, Pool
- Security: Carbon Monoxide Detector(s), Smoke Detector(s)
- Subdivision: Glenwood Village (Gv)
HOA
- Has HOA: Yes
- Amenities included: Outdoor Cooking Area, Picnic Area, Playground, Pool, Spa/Hot Tub, Trail(s)
- HOA fee: $400 monthly
- HOA name: Glenwood Village
- HOA phone: 949-498-1129
- Second HOA fee: $89 quarterly
- Second HOA name: Avca
- Second HOA phone: 949-243-7750
Location
- Region: Aliso Viejo
Financial & listing details
- Price per square foot: $579/sqft
- Tax assessed value: $721,140
- Annual tax amount: $7,278
- Date on market: 3/11/2023
- Cumulative days on market: 91 days
- Listing terms: Cash,Cash to New Loan,Conventional
- Road surface type: Paved
Price history
| Date | Event | Price |
|---|---|---|
| 5/6/2026 | Listing removed | $709,000+0.3%$581/sqft |
Source:  bridgeMLS/CCAR/Bay East AOR #CROC23031347 Report a problem bridgeMLS/CCAR/Bay East AOR #CROC23031347 Report a problem | ||
| 7/31/2023 | Sold | $707,000-0.3%$579/sqft |
Source:  CRMLS #OC23031347 Report a problem CRMLS #OC23031347 Report a problem | ||
| 7/10/2023 | Contingent | $709,000$581/sqft |
Source: CRMLS #OC23031347 Report a problem | ||
| 6/24/2023 | Price change | $709,000-1.4%$581/sqft |
Source: CRMLS #OC23031347 Report a problem | ||
| 5/20/2023 | Listed for sale | $718,800+273.4%$589/sqft |
Source: CRMLS #OC23031347 Report a problem | ||
| 1/5/2001 | Sold | $192,500$158/sqft |
Source: Public Record Report a problem | ||
Public tax history
| Year | Property taxes | Tax assessment |
|---|---|---|
| 2025 | $7,278 +2% | $721,140 +2% |
| 2024 | $7,134 +113.9% | $707,000 +113.7% |
| 2023 | $3,336 +2% | $330,835 +2% |
| 2022 | $3,271 +2% | $324,349 +2% |
| 2021 | $3,206 +1% | $317,990 +1% |
| 2020 | $3,174 | $314,730 +2% |
| 2019 | $3,174 +2% | $308,559 +2% |
| 2018 | $3,112 +4% | $302,509 +2% |
| 2017 | $2,991 | $296,578 +2% |
| 2016 | $2,991 +1.5% | $290,763 +1.5% |
| 2015 | $2,947 -10.1% | $286,396 +2% |
| 2014 | $3,280 | $280,786 +0.5% |
| 2013 | -- | $279,517 +2% |
| 2012 | -- | $274,037 +2% |
| 2011 | -- | $268,664 +0.8% |
| 2010 | -- | $266,657 -0.2% |
| 2009 | -- | $267,292 +2% |
| 2008 | -- | $262,051 +2% |
| 2007 | -- | $256,913 +2% |
| 2006 | -- | $251,876 +2% |
| 2005 | -- | $246,938 +2% |
| 2004 | -- | $242,097 +1.9% |
| 2003 | -- | $237,660 +2% |
| 2002 | -- | $233,000 |
Find assessor info on the county website
Neighborhood: 92656
Nearby homes
- $854,8002 bd3 ba1.3k sqft15 Kerrwood #28, Aliso Viejo, CA 92656Off Market
- $810,0002 bd2 ba1.2k sqft5 Kerrwood #30, Aliso Viejo, CA 92656Sold

- $788,800-- bd-- ba-- sqft11 Baywood, Aliso Viejo, CA 92656Off Market
- $671,7002 bd2 ba934 sqft3 Baywood #34, Aliso Viejo, CA 92656Off Market
- $644,3002 bd1 ba1k sqft3 Baywood, Aliso Viejo, CA 92656Off Market
- $775,0002 bd2 ba1.1k sqft11 Baywood #39, Aliso Viejo, CA 92656Sold
- $640,1002 bd2 ba934 sqft4 Glenoaks #10, Aliso Viejo, CA 92656Off Market
- $728,0002 bd2 ba1.2k sqft6 Glenoaks #14, Aliso Viejo, CA 92656Off Market
Nearby schools
GreatSchools rating
- 8/10Oak Grove Elementary SchoolGrades: K-5Distance: 1.3 mi
- 9/10Aliso Viejo Middle SchoolGrades: 6-8Distance: 1 mi
- 10/10Aliso Niguel High SchoolGrades: 9-12Distance: 2 mi
Schools provided by the listing agent
- Elementary: Oakgrove
- Middle: Aliso Viejo
- High: Aliso Niguel
Source: CRMLS. This data may not be complete. We recommend contacting the local school district to confirm school assignments for this home.
Get a cash offer in 3 minutes
Find out how much your home could sell for in as little as 3 minutes with a no-obligation cash offer.
Estimated market value
$799,000
Get a cash offer in 3 minutes
Find out how much your home could sell for in as little as 3 minutes with a no-obligation cash offer.
Estimated market value
$799,000
- California
- Orange County
- Aliso Viejo
- 92656
- 11 Kerrwood Unit 31
Nearby cities
Nearby zip codes
Other Aliso Viejo Topics
