FANTASTIC OPPORTUNITY FOR 2 STORY 'UPPER UNIT' OVERLOOKING PINEWOOD PARK! SPACIOUS OPEN CONCEPT FLOORPLAN. LIGHT AND BRIGHT! REMODELED KITCHEN! WHITE CABINETS! NEW APPLIANCES INCLUDED! LIVING ROOM WITH FIREPLACE! VAULTED CEILINGS COMPLETE WITH RECESS LIGHTING AND A DESIRABLE INSIDE STACKABLE LAUNDRY CLOSET. CUSTOM PLANTATION SHUTTERS THROUGHOUT.
UPDATED MASTER BEDROOM ON MAIN FLOOR OFFERS A LARGE WALK-IN CLOSET. UPDATED MASTER BATHROOM.
SECOND LEVEL BEDROOM IS BRIGHT AND AIRY WITH A SKY LIGHT AND HIGH CEILINGS. SECOND BATHROOM HAS BEEN COMPLETELY UPDATED INCLUDING NEW PAINT AND VANITY.
ADDITONAL AREA OFF LIVING ROOM HAS A LARGE BUILT-IN WORK DESK WHICH HAS BEEN CONVERTED INTO A FUNCTIONAL WORKSPACE. LARGE PRIVATE BALCONY THAT BOASTS A SPLENDID VIEW TO PINEWOOD PARK! THIS AMAZING HOME INCLUDES A 1-CAR GARAGE. THIS QUIET TRACT HAS PLENTY OF PARKING AND IS CLOSE TO NEIGHBORHOOD PARKS, HIKING, BIKING AND RUNNING TRAILS. THE AMENITIES INCLUDE COMMUNITY POOL AND SPA, GYM, TENNIS COURT, PLAYGROUND, AND ACCESS TO THE COMMUNITY CLUBHOUSE. COMPLETELY TURNKEY, THIS ONE SHOWS LIKE A MODEL!
MINUTES TO SHOPPING, TOLLROAD, SCHOOLS, & CHURCHES! SHOWS VERY SHARP & CLEAN! THIS IS THE ONE YOU'VE BEEN WAITING FOR!
Sold for $810,000
Listed by: Caliber Real Estate Group • Jessica Lopez • Contact: 714-602-6065
Bought with: DRAKE PROPERTIES & MANAGEMENT
$810,000
5 Kerrwood #30, Aliso Viejo, CA 92656
2beds
1,221sqft
Condominium
Built in 1987
-- sqft lot
$824,700 Zestimate®
$663/sqft
$3,898 Estimated rent
Home value
$824,700
$759,000 - $899,000
$3,898/mo
Zestimate® history
Owner options
List your home for rent
$3,898/mo
Rent Zestimate®
Find your next renter with Zillow Rental Manager. Plus, with online applications, you can quickly screen prospective tenants – for free.
$3,898/mo
Rent Zestimate®
Refinance and save
$5,640/mo
Est. payment
Refinancing to a lower rate could help reduce your monthly payments and save thousands over the life of the loan.
$5,640/mo
Est. payment
Explore your selling options
Work with a Zillow partner agent
Leverage their expertise and Zillow's premium Showcase listings to get your home seen by more buyers.
Get startedList with your own agent
Get your home in front of millions of buyers by listing it on Zillow.
Learn how to do itSell it yourself
Take full control of how buyers see your home on Zillow by listing For Sale by Owner (FSBO).
List your homeWhat's special
Functional workspaceOverlooking pinewood parkLarge built-in work deskSpacious open concept floorplanLarge walk-in closetHigh ceilingsWhite cabinets
Zillow last checked:
Listing updated:
Listed by:
Jessica Lopez DRE #02201501 Homesjess4u@gmail.com,
Caliber Real Estate Group
Bought with:
WALLY DRAKE, DRE #00899662
DRAKE PROPERTIES & MANAGEMENT
Source: CRMLS,MLS#: PW25027925 Originating MLS: California Regional MLS
Originating MLS: California Regional MLSFacts & features
Interior
Bedrooms & bathrooms
- Bedrooms: 2
- Bathrooms: 2
- Full bathrooms: 2
- Main level bathrooms: 1
- Main level bedrooms: 1
Rooms
- Room types: Primary Bedroom, Dining Room
Primary bedroom
- Features: Main Level Primary
Bathroom
- Features: Bathroom Exhaust Fan, Bathtub, Dual Sinks, Full Bath on Main Level, Linen Closet, Multiple Shower Heads, Quartz Counters, Remodeled, Separate Shower
Kitchen
- Features: Kitchen/Family Room Combo, Solid Surface Counters
Heating
- Central, Fireplace(s)
Cooling
- Central Air
Appliances
- Included: Dishwasher, Electric Cooktop, Electric Oven, Disposal, Gas Water Heater, Microwave, Refrigerator, Water Heater, Washer
- Laundry: Gas Dryer Hookup, In Kitchen, Stacked
Features
- Built-in Features, Balcony, Ceiling Fan(s), Cathedral Ceiling(s), Separate/Formal Dining Room, High Ceilings, Multiple Staircases, Open Floorplan, Pantry, Recessed Lighting, Solid Surface Counters, Wired for Sound, Main Level Primary
- Flooring: Laminate
- Doors: Sliding Doors
- Windows: Blinds, Double Pane Windows, Plantation Shutters, Skylight(s)
- Has fireplace: Yes
- Fireplace features: Living Room
- Common walls with other units/homes: 1 Common Wall
Interior area
- Total interior livable area: 1,221 sqft
Property
Parking
- Total spaces: 1
- Parking features: Assigned, Garage Faces Front
- Garage spaces: 1
Accessibility
- Accessibility features: Parking
Features
- Levels: Three Or More
- Stories: 3
- Entry location: front door
- Patio & porch: Patio
- Exterior features: Barbecue, Rain Gutters
- Pool features: Association
- Has spa: Yes
- Spa features: Association
- Fencing: Stucco Wall
- Has view: Yes
- View description: Park/Greenbelt
Lot
- Size: 2.44 Acres
- Features: 0-1 Unit/Acre, 36-40 Units/Acre, Landscaped, Near Park, Near Public Transit
Details
- Parcel number: 93925360
- Special conditions: Standard
Construction
Type & style
- Home type: Condo
- Architectural style: Cape Cod
- Property subtype: Condominium
- Attached to another structure: Yes
Materials
- Drywall, Copper Plumbing
- Foundation: Concrete Perimeter
- Roof: Common Roof
Condition
- Turnkey
- New construction: No
- Year built: 1987
Utilities & green energy
- Electric: 220 Volts
- Sewer: Public Sewer
- Water: Public
- Utilities for property: Cable Available, Electricity Available, Natural Gas Available, Water Available
Community & HOA
Community
- Features: Biking, Curbs, Dog Park, Hiking, Street Lights, Sidewalks, Park
- Security: Smoke Detector(s)
- Subdivision: Glenwood Village (Gv)
HOA
- Has HOA: Yes
- Amenities included: Clubhouse, Barbecue, Pool, Spa/Hot Tub, Tennis Court(s)
- HOA fee: $480 monthly
- HOA name: Glenwood Village
- HOA phone: 949-267-3570
- Second HOA fee: $117 quarterly
- Second HOA name: Aliso Viejo Community Association
- Second HOA phone: 949-243-7750
Location
- Region: Aliso Viejo
Financial & listing details
- Price per square foot: $663/sqft
- Tax assessed value: $439,185
- Annual tax amount: $4,485
- Date on market: 2/6/2025
- Cumulative days on market: 8 days
- Listing terms: Cash,Conventional
- Inclusions: refrigerator, stackable washer & dryer, stove included
- Road surface type: Paved
Price history
| Date | Event | Price |
|---|---|---|
| 3/13/2025 | Sold | $810,000-4.7%$663/sqft |
Source:  CRMLS #PW25027925 Report a problem CRMLS #PW25027925 Report a problem | ||
| 2/15/2025 | Contingent | $849,900$696/sqft |
Source: CRMLS #PW25027925 Report a problem | ||
| 2/7/2025 | Listed for sale | $849,900+129.1%$696/sqft |
Source: CRMLS #PW25027925 Report a problem | ||
| 8/28/2015 | Sold | $371,000+27.9%$304/sqft |
Source: Public Record Report a problem | ||
| 11/9/2008 | Listing removed | $290,000$238/sqft |
Source: Listhub #S544931 Report a problem | ||
| 8/23/2008 | Listed for sale | $290,000-31.8%$238/sqft |
Source: Listhub #S544931 Report a problem | ||
| 2/28/2005 | Sold | $425,000$348/sqft |
Source: Public Record Report a problem | ||
Public tax history
| Year | Property taxes | Tax assessment |
|---|---|---|
| 2025 | $4,485 +3.1% | $439,185 +2% |
| 2024 | $4,350 +2.3% | $430,574 +2% |
| 2023 | $4,252 +2% | $422,132 +2% |
| 2022 | $4,169 +2% | $413,855 +2% |
| 2021 | $4,087 +1% | $405,741 +1% |
| 2020 | $4,045 | $401,581 +2% |
| 2019 | $4,045 +2% | $393,707 +2% |
| 2018 | $3,966 +4% | $385,988 +2% |
| 2017 | $3,812 | $378,420 +2% |
| 2016 | $3,812 +1.4% | $371,000 +16.1% |
| 2015 | $3,760 +5.8% | $319,497 +2% |
| 2014 | $3,556 | $313,239 +12% |
| 2013 | -- | $279,650 |
| 2012 | -- | $279,650 -6% |
| 2011 | -- | $297,500 +1.1% |
| 2010 | -- | $294,300 -0.2% |
| 2009 | -- | $295,000 -22.1% |
| 2008 | -- | $378,500 -14.4% |
| 2007 | -- | $442,170 +2% |
| 2006 | -- | $433,500 +2% |
| 2005 | -- | $425,000 +175% |
| 2004 | -- | $154,546 +1.9% |
| 2003 | -- | $151,714 +2% |
| 2002 | -- | $148,740 |
Find assessor info on the county website
Neighborhood: 92656
Nearby homes
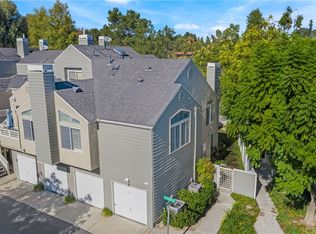
- $707,0002 bd2 ba1.2k sqft11 Kerrwood #31, Aliso Viejo, CA 92656Sold

- $849,5002 bd3 ba1.3k sqft15 Kerrwood #28, Aliso Viejo, CA 92656Off Market
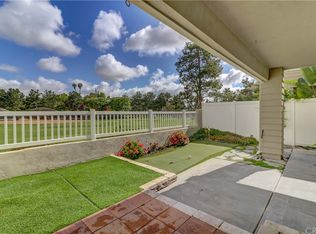
- $780,600-- bd-- ba-- sqft11 Baywood, Aliso Viejo, CA 92656Off Market
- $667,3002 bd2 ba934 sqft3 Baywood #34, Aliso Viejo, CA 92656Off Market
- $640,9002 bd1 ba1k sqft3 Baywood, Aliso Viejo, CA 92656Off Market
- $775,0002 bd2 ba1.1k sqft11 Baywood #39, Aliso Viejo, CA 92656Sold
- $634,8002 bd2 ba934 sqft4 Glenoaks #10, Aliso Viejo, CA 92656Off Market
- $721,9002 bd2 ba1.2k sqft6 Glenoaks #14, Aliso Viejo, CA 92656Off Market
Nearby schools
GreatSchools rating
- 8/10Oak Grove Elementary SchoolGrades: K-5Distance: 1.3 mi
- 9/10Aliso Viejo Middle SchoolGrades: 6-8Distance: 1 mi
- 10/10Aliso Niguel High SchoolGrades: 9-12Distance: 2 mi
Get a cash offer in 3 minutes
Find out how much your home could sell for in as little as 3 minutes with a no-obligation cash offer.
Estimated market value
$824,700
Get a cash offer in 3 minutes
Find out how much your home could sell for in as little as 3 minutes with a no-obligation cash offer.
Estimated market value
$824,700
- California
- Orange County
- Aliso Viejo
- 92656
- 5 Kerrwood Unit 30
Nearby cities
Nearby zip codes
Other Aliso Viejo Topics
