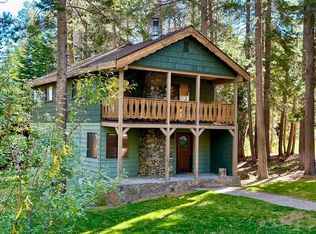
Classic Mountain A-frame with attached garage! This is not your typical A-frame. With many skylights and amazing sun exposure, this home is light and bright and bathed in the afternoon sunshine! This home just feels good! Enter into beautiful vaulted ceilings, open living/kitchen layout and light! Many upgrades including updated bathrooms, Tankless hot water heater, new paint, all new sliders, new pellet stove, new kitchen range and more. Newer attached extra large 1+ car garage was added in 2018. It is fully insulated and built to structurally accommodate a future addition on top if a buyer chooses to do so (large enough to fit a boat). This property has tons of parking and is level so no upsloping driveway to worry about. Also located at the back of the lot is a nice storage shed for more of your mountain toys. And this home is warm! Take advantage of either the brand new pellet stove or the forced air heat throughout as well as wonderful passive solar heat. Great front patio to enjoy the afternoon sunshine. This location is one of Mammoth's hidden gems with just a handful of homes nestled on this cul-de-sac street. USFS land is literally steps away for you to enjoy morning or afternoon walks, hikes, etc. Or if you're looking to take in any of the many festivals and activities at The Village at Mammoth, simply take a short walk up the street to The Village offering an array of shops and restaurants. Looking to go skiing, snowboarding or mountain biking? Simply head up to The Village to access the Village gondola and mountain trails. Or hop on your mountain bike to access any of the trails nearby. You really must see to appreciate this wonderful home!
Under contract
$999,000
11 Knob Hill Ln, Mammoth Lakes, CA 93546
3beds
1,404sqft
:
Get pre-qualified$6,337/mo
Single Family Residence
Built in 1962
6,534 Square Feet Lot
$997,900 Zestimate®
$712/sqft
$-- HOA
What's special
Tons of parkingNew paintAttached garageMany skylightsWonderful passive solar heatNew pellet stoveBrand new pellet stove
- 16 days |
- 2,144 |
- 77 |
Likely to sell faster than
Zillow last checked:
Listing updated:
Listed by:
Tara Peterson 760-408-9611,
Mammoth Realty Group, Inc.
Source: MLBOR,MLS#: 260485 Originating MLS: Mammoth Lakes Board of REALTORS
Originating MLS: Mammoth Lakes Board of REALTORSFacts & features
Interior
Bedrooms & bathrooms
- Bedrooms: 3
- Bathrooms: 2
- Full bathrooms: 2
Heating
- Central, Forced Air, Gas, Propane, Pellet Stove
Cooling
- Ceiling Fan(s)
Appliances
- Included: Dryer, Dishwasher, Electric Oven, Electric Range, Disposal, Refrigerator, Washer, Electric Water Heater
- Laundry: Lower Level
Features
- Ceiling Fan(s), New Paint, Vaulted Ceiling(s), Window Treatments
- Flooring: Carpet
- Windows: Double Pane Windows, Skylight(s), Single Pane, Window Coverings
- Basement: None
- Number of fireplaces: 1
- Fireplace features: EPA Qualified Fireplace, One, Living Room, Pellet Stove
Interior area
- Total structure area: 1,404
- Total interior livable area: 1,404 sqft
Property
Parking
- Total spaces: 1
- Parking features: Attached, Garage, One Car Garage
- Attached garage spaces: 1
- Has uncovered spaces: Yes
Features
- Levels: Two
- Stories: 2
- Patio & porch: Covered, Deck, Open, Patio, Porch
- Exterior features: Paved Driveway, Shed
Lot
- Size: 6,534 Square Feet
- Features: Trees
Details
- Additional structures: Shed(s)
- Parcel number: 035021013000
- Zoning description: Residential Single Family
Construction
Type & style
- Home type: SingleFamily
- Property subtype: Single Family Residence
Materials
- Roof: Metal
Condition
- Year built: 1962
Utilities & green energy
- Sewer: Public Sewer
- Utilities for property: Natural Gas Connected, Propane
Community & HOA
Community
- Subdivision: Sierra Vista Estates I
HOA
- Amenities included: None
Location
- Region: Mammoth Lakes
Financial & listing details
- Price per square foot: $712/sqft
- Tax assessed value: $522,258
- Annual tax amount: $6,011
- Date on market: 7/15/2026
- Listing agreement: Exclusive Right To Sell
- Road surface type: Paved
Estimated market value
$997,900
$948,000 - $1.05M
$5,345/mo
Price history
| Date | Event | Price |
|---|---|---|
| 7/20/2026 | Contingent | $999,000$712/sqft |
Source:  MLBOR #260485 Report a problem MLBOR #260485 Report a problem | ||
| 7/15/2026 | Listed for sale | $999,000+2%$712/sqft |
Source: MLBOR #260485 Report a problem | ||
| 8/18/2024 | Listing removed | $979,000$697/sqft |
Source: MLBOR #240476 Report a problem | ||
| 7/20/2024 | Listed for sale | $979,000+117.6%$697/sqft |
Source: MLBOR #240476 Report a problem | ||
| 6/9/2017 | Sold | $450,000+24.3%$321/sqft |
Source: MLBOR #20170267 Report a problem | ||
| 8/26/2015 | Sold | $362,000+44.8%$258/sqft |
Source: MLBOR #107694 Report a problem | ||
| 5/28/2013 | Sold | $250,000-19.1%$178/sqft |
Source: MLBOR #105673 Report a problem | ||
| 10/7/2012 | Listing removed | $309,000$220/sqft |
Source: CENTURY 21 Mammoth Realty #104637 Report a problem | ||
| 8/12/2012 | Price change | $309,000-17.6%$220/sqft |
Source: CENTURY 21 Mammoth Realty #104637 Report a problem | ||
| 5/13/2012 | Listed for sale | $375,000$267/sqft |
Source: CENTURY 21 Mammoth Realty #104637 Report a problem | ||
Public tax history
| Year | Property taxes | Tax assessment |
|---|---|---|
| 2025 | $6,011 +5.3% | $522,258 +2% |
| 2024 | $5,711 +2.5% | $512,019 +2% |
| 2023 | $5,570 -1.3% | $501,980 +2% |
| 2022 | $5,641 +2.9% | $492,138 +2% |
| 2021 | $5,482 +0.8% | $482,489 +1% |
| 2020 | $5,440 +2.3% | $477,543 +2% |
| 2019 | $5,318 -0.8% | $468,180 +2% |
| 2018 | $5,362 +27.5% | $459,000 +22.4% |
| 2017 | $4,205 +1.7% | $374,869 +2% |
| 2016 | $4,135 +40.7% | $367,520 +43.5% |
| 2015 | $2,939 +1.6% | $256,150 +2% |
| 2014 | $2,893 -98.6% | $251,134 +38.8% |
| 2013 | $203,720 +9934.4% | $180,922 +2% |
| 2012 | $2,030 +0.6% | $177,376 +2% |
| 2011 | $2,018 | $173,899 +0.8% |
| 2010 | -- | $172,600 -0.2% |
| 2009 | -- | $173,011 |
Find assessor info on the county website
Monthly payment
Est. payment
Payment breakdown
Explore the cost of this home by adjusting the details. Changes won't be saved.Climate risks
Neighborhood: 93546
Nearby schools
GreatSchools rating
- 5/10Mammoth Elementary SchoolGrades: K-5Distance: 1.2 mi
- 6/10Mammoth Middle SchoolGrades: 6-8Distance: 1.1 mi
- 8/10Mammoth High SchoolGrades: 9-12Distance: 1 mi
- $970,3004 bd2 ba1.9k sqft23 Knob Hill Ln, Mammoth Lakes, CA 93546Off Market
- $757,9003 bd1 ba1k sqft1 Knob Hill Ln, Mammoth Lakes, CA 93546Off Market
- $---- bd1 ba240 sqft24B Knob Hill Ln SUITE B, Mammoth Lakes, CA 93546Off Market

- $559,0003 bd2 ba896 sqft435 Pinecrest Ave, Mammoth Lakes, CA 93546Off Market
- $969,7003 bd2 ba988 sqft33 Knob Hill Ln, Mammoth Lakes, CA 93546Off Market
- $865,8003 bd2 ba1.5k sqft423 Pinecrest Ave, Mammoth Lakes, CA 93546Off Market
- $1,130,4003 bd3 ba1.7k sqft601 Forest Trl, Mammoth Lakes, CA 93546Off Market
- $770,0003 bd2 ba1.1k sqft411 Pinecrest Ave, Mammoth Lakes, CA 93546Sold
A local agent can set up tours, give advice and negotiate with sellers.
Similar homes
- $899,0003 bd2 ba1.7k sqft20 Gull St, Mammoth Lakes, CA 93546For Sale
 MLS ID #260511, Stephanie Cook, Mammoth Realty Group, Inc.. MLBOR
 - $960,0003 bd2 ba1.7k sqft2030 Old Mammoth Rd, Mammoth Lakes, CA 93546For Sale
 MLS ID #OC26144715, Rory Hughes, Rory Hughes, Broker. CRMLS
 - $835,0003 bd3 ba1.5k sqft3392 Chateau Rd #29, Mammoth Lakes, CA 93546For Sale
 MLS ID #260515, Sherry Wishney, The Snowcreek Property Company. MLBOR
 - $999,0002 bd2 ba1.7k sqft101 Woodman St, Mammoth Lakes, CA 93546For Sale
 MLS ID #250352, Rosie Rotberger, Mammoth Realty Group, Inc.. MLBOR
 - $899,0003 bd2 ba1.2k sqft50 Hidden Valley Rd #16, Mammoth Lakes, CA 93546For SaleMLS ID #260434, Rebecca Garrett, Destination Real Estate. MLBOR
- $950,0002 bd2 ba1.5k sqft229 Solitude #229, Mammoth Lakes, CA 93546For SaleMLS ID #260504, Jennifer Lanners, Pinnacle Real Estate. MLBOR
- $995,0002 bd2 ba935 sqft6201 Minaret Rd #2221, Mammoth Lakes, CA 93546For SaleMLS ID #260290, Joseph Bogorad, Destination Real Estate. MLBOR
- $999,0002 bd2 ba1.5k sqft315 Fascination Rd #315, Mammoth Lakes, CA 93546New ConstructionMLS ID #260358, Rosie Rotberger, Mammoth Realty Group, Inc.. MLBOR
- $840,0003 bd2 ba1.4k sqft201 Lakeview Blvd #17, Mammoth Lakes, CA 93546For SaleMLS ID #260427, Waleed Elbayar, Coast & Crest Real Estate. MLBOR
- $859,0003 bd3 ba1.4k sqft165 Old Mammoth Rd #3, Mammoth Lakes, CA 93546For SaleMLS ID #260446, Jamie Kelly, Pinnacle Real Estate. MLBOR
- $949,0003 bd3 ba1.8k sqft362 Old Mammoth Rd #4, Mammoth Lakes, CA 93546For SaleMLS ID #260196, Sonja Bush, Destination Real Estate. MLBOR
- $695,0002 bd3 ba1.2k sqft384 Joaquin Rd #36, Mammoth Lakes, CA 93546For SaleMLS ID #260512, Sonja Bush, Destination Real Estate. MLBOR
- $1,249,0002 bd2 ba1.7k sqft225 Convict Dr, Mammoth Lakes, CA 93546For SaleMLS ID #260357, Scott Kantor, Apollo Realty Company. MLBOR
- $799,0002 bd2 ba984 sqft826 Lakeview Blvd #584, Mammoth Lakes, CA 93546For SaleMLS ID #260510, Teresa Frazier, Mammoth Realty Group, Inc.. MLBOR
- $749,0003 bd2 ba1.2k sqft50 Hidden Valley Rd #17, Mammoth Lakes, CA 93546For SaleMLS ID #260475, Sonja Bush, Destination Real Estate. MLBOR
- $950,0002 bd2 ba974 sqft1111 Forest Trl #1203, Mammoth Lakes, CA 93546For SaleMLS ID #260153, Ashley Toups, Matthew Lehman Real Estate. MLBOR
- $820,0003 bd2 ba1.4k sqft2252 Meridian Blvd #32, Mammoth Lakes, CA 93546For SaleMLS ID #260233, Ruth Hensley, Mammoth Realty Group, Inc.. MLBOR
- $899,0002 bd2 ba1.3k sqft96 Meadow Ln #18, Mammoth Lakes, CA 93546For SaleMLS ID #260398, Jamie Kelly, Pinnacle Real Estate. MLBOR
- $1,159,0003 bd2 ba1.7k sqft2004 Sierra Star Pkwy #15, Mammoth Lakes, CA 93546For SaleMLS ID #260410, Stephanie Cook, Mammoth Realty Group, Inc.. MLBOR
- $850,0002 bd3 ba1.2k sqft865 Majestic Pines Dr #105, Mammoth Lakes, CA 93546For SaleMLS ID #260495, Deanna Clark, Pinnacle Real Estate. MLBOR
Local buyer's agents are ready to help
