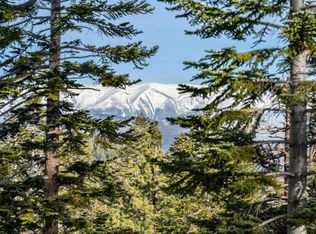
$1,314,9003 bd4 ba1.9k sqft76 Aspen Pl, Mammoth Lakes, CA 93546Off MarketSaveNo image available for this property
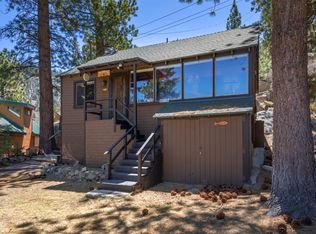
$1,631,8003 bd2 ba2.4k sqft124 Aspen Ln, Mammoth Lakes, CA 93546Off MarketSaveNo image available for this property
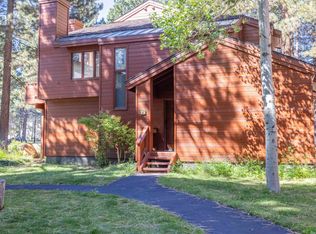
$344,4967,405 sqft317 Twin Lakes Ln, Mammoth Lakes, CA 93546Off MarketSaveNo image available for this property
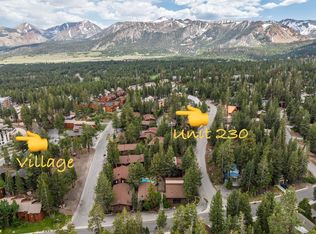
$2,160,2004 bd3 ba2.8k sqft313 Twin Lakes Ln, Mammoth Lakes, CA 93546Off MarketSaveNo image available for this property
$725,0003 bd3 ba1.4k sqft64 Forest Knoll Rd, June Lake, CA 93529For SaleSaveMLS ID #260250, Heidi Vetter, Destination Real Estate. MLBOR
$899,0003 bd2 ba2.1k sqft734 Palisades Dr, June Lake, CA 93529For SaleSaveMLS ID #260528, Jennifer Lanners, Pinnacle Real Estate. MLBOR
$889,0003 bd3 ba1.5k sqft2112 Meridian Blvd #30, Mammoth Lakes, CA 93546For SaleSaveMLS ID #260625, Sara Knadler, Mammoth Properties Exchange Inc. MLBOR
$1,250,0004 bd3 ba1.5k sqft221 Canyon Blvd #230, Mammoth Lakes, CA 93546For SaleSaveMLS ID #260114, Julie Thompson, Mammoth Sierra Properties. MLBOR
$749,0003 bd2 ba1.2k sqft50 Hidden Valley Rd #17, Mammoth Lakes, CA 93546For SaleSaveNo image available for this propertyMLS ID #260475, Sonja Bush, Destination Real Estate. MLBOR
$799,0002 bd2 ba1.5k sqft242 Solitude #242, Mammoth Lakes, CA 93546For SaleSaveNo image available for this propertyMLS ID #260601, Allison Page, The Snowcreek Property Company. MLBOR
$659,0001 bd2 ba1k sqft25 Lee Rd #138, Mammoth Lakes, CA 93546For SaleSaveNo image available for this propertyMLS ID #260589, Tara Peterson, Mammoth Realty Group, Inc.. MLBOR
$750,0002 bd3 ba1.1k sqft865 Majestic Pines Dr #125, Mammoth Lakes, CA 93546For SaleSaveNo image available for this propertyMLS ID #250823, Lisa Patrie, Shields Richardson. MLBOR
$799,0002 bd3 ba1.8k sqft484 Manzanita Rd #16, Mammoth Lakes, CA 93546For SaleSaveNo image available for this propertyMLS ID #260308, Jennifer Lanners, Pinnacle Real Estate. MLBOR
$699,0002 bd3 ba1.2k sqft354 Joaquin Rd #12, Mammoth Lakes, CA 93546For SaleSaveNo image available for this propertyMLS ID #260562, Terrilyn Wilson, Shields Richardson. MLBOR
$799,0003 bd3 ba1.4k sqft165 Old Mammoth Rd #3, Mammoth Lakes, CA 93546For SaleSaveNo image available for this propertyMLS ID #260446, Jamie Kelly, Pinnacle Real Estate. MLBOR
$599,0002 bd3 ba1.3k sqft174 Lakeview Dr, June Lake, CA 93529For SaleSaveNo image available for this propertyMLS ID #260599, Lydia March, Sierra Crest Real Estate. MLBOR
$699,0002 bd3 ba1.2k sqft384 Joaquin Rd #35, Mammoth Lakes, CA 93546For SaleSaveNo image available for this propertyMLS ID #260538, Deanna Clark, Pinnacle Real Estate. MLBOR
$735,0002 bd2 ba1k sqft3253 Meridian Blvd #291, Mammoth Lakes, CA 93546For SaleSaveNo image available for this propertyMLS ID #260530, Dolores Ward, Mammoth Realty Group, Inc.. MLBOR
$770,0002 bd2 ba880 sqft221 Canyon Blvd #137, Mammoth Lakes, CA 93546For SaleSaveNo image available for this propertyMLS ID #260071, Julie Thompson, Mammoth Sierra Properties. MLBOR
$749,0002 bd2 ba1.1k sqft3252 Chateau Rd #43, Mammoth Lakes, CA 93546For SaleSaveNo image available for this propertyMLS ID #260609, Sonja Bush, Destination Real Estate. MLBOR
$779,0002 bd2 ba984 sqft826 Lakeview Blvd #584, Mammoth Lakes, CA 93546For SaleSaveNo image available for this propertyMLS ID #260650, Kerrick Helton, Compass. MLBOR
$599,0001 bd2 ba1k sqft248 Mammoth Slopes Way #C-26, Mammoth Lakes, CA 93546For SaleSaveNo image available for this propertyMLS ID #260608, Lindsi Yates, Pinnacle Real Estate. MLBOR
$1,349,0003 bd3 ba1.4k sqft967 Fairway Cir APT 967, Mammoth Lakes, CA 93546For SaleSaveNo image available for this propertyMLS ID #260665, Kelly Turner, Pinnacle Real Estate. MLBOR
$599,0002 bd2 ba1k sqftMammoth Slopes Way #C-26, Mammoth Lakes, CA 93546For SaleSaveNo image available for this propertyMLS ID #2313374, Lindsi Yates, Pinnacle Real Estate. Inyo County/Bishop MLS
$1,298,0003 bd2 ba1.7k sqft865 Majestic Pines Dr #221, Mammoth Lakes, CA 93546For SaleSaveNo image available for this propertyMLS ID #260663, Julie Thompson, Mammoth Sierra Properties. MLBOR
$575,0001 bd2 ba868 sqft865 Majestic Pines Dr #306, Mammoth Lakes, CA 93546For SaleSaveNo image available for this propertyMLS ID #260595, Verena Robinson, Mammoth Lakes Resort Realty. MLBOR
$729,0002 bd2 ba1.1k sqft613 Golden Creek Rd #613, Mammoth Lakes, CA 93546For SaleSaveNo image available for this propertyMLS ID #260546, Madeleine Brown, Destination Real Estate. MLBOR
$739,0001 bd2 ba992 sqft803 Canyon Blvd #40, Mammoth Lakes, CA 93546For SaleSaveNo image available for this propertyMLS ID #260628, Teresa Frazier, Mammoth Realty Group, Inc.. MLBOR
$999,0002 bd2 ba1.7k sqft101 Woodman St, Mammoth Lakes, CA 93546For SaleSaveNo image available for this propertyMLS ID #250352, Rosie Rotberger, Mammoth Realty Group, Inc.. MLBOR
$899,0002 bd2 ba1.3k sqft96 Meadow Ln #18, Mammoth Lakes, CA 93546For SaleSaveNo image available for this propertyMLS ID #260398, Jamie Kelly, Pinnacle Real Estate. MLBOR
$694,5001 bd1 ba990 sqft152 Viewpoint Rd #120, Mammoth Lakes, CA 93546For SaleSaveNo image available for this propertyMLS ID #260420, Sara Knadler, Mammoth Properties Exchange Inc. MLBOR
$699,0002 bd2 ba1k sqft98 Tyrol Ln #311, Mammoth Lakes, CA 93546For SaleSaveNo image available for this propertyMLS ID #260297, Teresa Frazier, Mammoth Realty Group, Inc.. MLBOR
$649,0002 bd2 ba1.1k sqft248 Mammoth Slopes Dr #33-D, Mammoth Lakes, CA 93546For SaleSaveNo image available for this propertyMLS ID #260571, Sonja Bush, Destination Real Estate. MLBOR
$1,550,0004 bd3 ba2.1k sqft125 Davison Rd #1, Mammoth Lakes, CA 93546For SaleSaveNo image available for this propertyMLS ID #260345, Danielle Bauman, Destination Real Estate. MLBOR
$789,0002 bd2 ba1k sqft261 Lakeview Blvd Suite 37, Mammoth Lakes, CA 93546For SaleSaveNo image available for this propertyMLS ID #260346, Sonja Bush, Destination Real Estate. MLBOR
$727,0003 bd2 ba1.5k sqft830 Piute Dr, June Lake, CA 93529For SaleSaveNo image available for this propertyMLS ID #260622, Connie Lear, Rainbow Ridge Realty. MLBOR
$659,0001 bd2 ba1k sqft1629 Majestic Pines Dr #88, Mammoth Lakes, CA 93546For SaleSaveNo image available for this propertyMLS ID #260656, Jesse Reyes, Mammoth Realty Group, Inc.. MLBOR
$1,410,0003 bd2 ba2k sqft3771 Main St #3, Mammoth Lakes, CA 93546For SaleSaveNo image available for this propertyMLS ID #260403, Deanna Clark, Pinnacle Real Estate. MLBOR
$615,0002 bd2 ba928 sqft244 Lakeview Blvd #111, Mammoth Lakes, CA 93546For SaleSaveNo image available for this propertyMLS ID #260258, Eric Leach, NextHome Mammoth Lakes. MLBOR
$675,0002 bd2 ba928 sqft244 Lakeview Blvd #193, Mammoth Lakes, CA 93546For SaleSaveNo image available for this propertyMLS ID #260407, Cynthia Fleming, Pinnacle Real Estate. MLBOR
$1,400,0003 bd2 ba1.5k sqft251 Forest Rd, June Lake, CA 93529For SaleSaveNo image available for this propertyMLS ID #PV26170340, John Duston, Duston Real Estate Services. CRMLS
$712,0003 bd2 ba1.2k sqft248 Mammoth Slopes Dr #9, Mammoth Lakes, CA 93546For SaleSaveNo image available for this propertyMLS ID #250829, Connie Lear, Rainbow Ridge Realty. MLBOR
$685,0001 bd2 ba1k sqft25 Lee Rd #112, Mammoth Lakes, CA 93546For SaleSaveNo image available for this propertyMLS ID #260296, Jennifer Lanners, Pinnacle Real Estate. MLBOR
$689,0002 bd3 ba1.2k sqft248 Mammoth Slopes Dr #H-80, Mammoth Lakes, CA 93546For SaleSaveNo image available for this propertyMLS ID #250630, Julie Thompson, Mammoth Sierra Properties. MLBOR