This inviting, well-rounded home offers 3 bedrooms, 2 bathrooms, and a 2-car garage with approximately 1,540 square feet of comfortable living space. Situated in the desirable Peterson Tract, the home sits on the corner of Piute and Jessie and features beautiful pine trees that add to the property's mountain charm. With a practical floor plan, comfortable living spaces, and a great location, this home is a wonderful option for a full-time residence, vacation getaway, or investment property. This property is not Zoned for short term rental.
For sale
$727,000
830 Piute Dr, June Lake, CA 93529
3beds
1,584sqft
Single Family Residence
Built in 1991
4,356 Square Feet Lot
$698,400 Zestimate®
$459/sqft
$-- HOA
What's special
Beautiful pine treesPractical floor planComfortable living spaces
- 31 days
- 1,125
- 43
Zillow last checked:
Listing updated:
Listed by:
Connie Lear 760-914-1175,
Rainbow Ridge Realty
Source: MLBOR,MLS#: 260622 Originating MLS: Mammoth Lakes Board of REALTORS
Originating MLS: Mammoth Lakes Board of REALTORSFacts & features
Interior
Bedrooms & bathrooms
- Bedrooms: 3
- Bathrooms: 2
- Full bathrooms: 2
Heating
- Forced Air, Pellet Stove
Appliances
- Included: Dryer, Dishwasher, Disposal, Refrigerator, Washer, Gas Water Heater
- Laundry: Main Level
Features
- Carbon Monoxide Detector, New Paint, Window Treatments
- Flooring: Carpet
- Windows: Double Pane Windows, Window Coverings
- Basement: None
- Has fireplace: Yes
- Fireplace features: Living Room, Pellet Stove
Interior area
- Total structure area: 1,584
- Total interior livable area: 1,584 sqft
Property
Parking
- Total spaces: 2
- Parking features: Attached, Garage
- Attached garage spaces: 2
- Has uncovered spaces: Yes
Features
- Levels: Two
- Stories: 2
- Patio & porch: Deck, Open
- Exterior features: Dirt Driveway
Lot
- Size: 4,356 Square Feet
- Dimensions: 54.23 x 78
- Features: Corner Lot
Details
- Parcel number: 01622800000
- Zoning description: Single-Family Residential
Construction
Type & style
- Home type: SingleFamily
- Property subtype: Single Family Residence
Materials
- Roof: Metal
Condition
- Year built: 1991
Utilities & green energy
- Sewer: Public Sewer
- Utilities for property: Propane
Community & HOA
Community
- Security: Carbon Monoxide Detector(s), Smoke Detector(s)
- Subdivision: Peterson Tract
HOA
- Amenities included: None
Location
- Region: June Lake
Financial & listing details
- Price per square foot: $459/sqft
- Tax assessed value: $714,000
- Annual tax amount: $7,753
- Date on market: 9/14/2026
- Listing agreement: Exclusive Right To Sell
- Listing terms: Cash,Conventional
- Road surface type: Paved
Estimated market value
$698,400
$663,000 - $733,000
$3,002/mo
Price history
| Date | Event | Price |
|---|---|---|
| 9/14/2026 | Listed for sale | $727,000$459/sqft |
Source:  MLBOR #260622 Report a problem MLBOR #260622 Report a problem | ||
Public tax history
| Year | Property taxes | Tax assessment |
|---|---|---|
| 2025 | $7,753 +193.6% | $714,000 +223.1% |
| 2024 | $2,641 +2% | $221,009 +2% |
| 2023 | $2,588 +2% | $216,676 +2% |
| 2022 | $2,536 +2.5% | $212,428 +2% |
| 2021 | $2,473 +1.1% | $208,263 +1% |
| 2020 | $2,447 +2% | $206,129 +2% |
| 2019 | $2,400 -5.6% | $202,088 +2% |
| 2018 | $2,541 +1.6% | $198,127 +2% |
| 2017 | $2,502 +1.2% | $194,243 +2% |
| 2016 | $2,472 +0.6% | $190,435 +1.5% |
| 2015 | $2,457 +1.6% | $187,576 +2% |
| 2014 | $2,419 -99% | $183,902 +0.5% |
| 2013 | $241,356 +9982.6% | $183,072 +2% |
| 2012 | $2,394 +1.3% | $179,484 +2% |
| 2011 | $2,363 | $175,966 +0.8% |
| 2010 | -- | $174,652 -0.2% |
| 2009 | -- | $175,068 |
Find assessor info on the county website
Monthly payment
Est. payment
Payment breakdown
Explore the cost of this home by adjusting the details. Changes won't be saved.Climate risks
Neighborhood: 93529
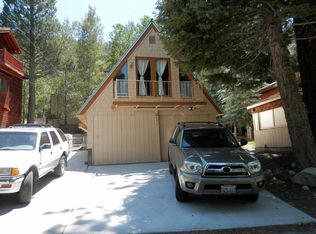

Similar homes
- $725,0003 bd3 ba1.4k sqft64 Forest Knoll Rd, June Lake, CA 93529For Sale
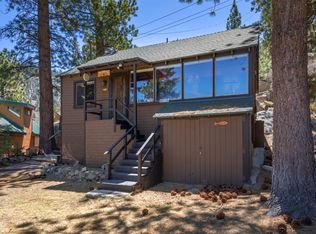 MLS ID #260250, Heidi Vetter, Destination Real Estate. MLBOR
 - $899,0003 bd2 ba2.1k sqft734 Palisades Dr, June Lake, CA 93529For Sale
 MLS ID #260528, Jennifer Lanners, Pinnacle Real Estate. MLBOR
 - $599,0002 bd3 ba1.3k sqft174 Lakeview Dr, June Lake, CA 93529For Sale
 MLS ID #260599, Lydia March, Sierra Crest Real Estate. MLBOR
 - $699,0002 bd3 ba1.2k sqft354 Joaquin Rd #12, Mammoth Lakes, CA 93546For Sale
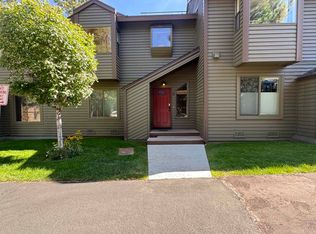 MLS ID #260562, Terrilyn Wilson, Shields Richardson. MLBOR
