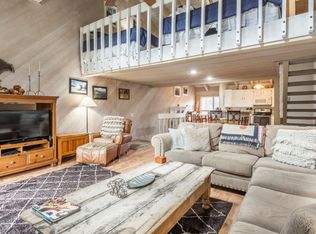
Enjoy mountain living in this 3-bedroom, 2.75-bath townhome located in the desirable Woodlands complex. This spacious floor plan features vaulted ceilings, a sunny southern exposure, and tree-filtered views that fill the home with natural light and create a welcoming mountain atmosphere. Ideally situated near the Sierra Star Golf Course and a convenient free shuttle stop, this property offers easy access to Mammoth Mountain and year-round recreation. You'll also appreciate its close proximity to shopping, restaurants, grocery stores, the movie theater, bowling alley, and other town amenities. The Woodlands is known for its attractive, park-like setting with mature trees and well-maintained landscaping. Residents and guests enjoy excellent amenities, including a heated outdoor pool, jacuzzi, sauna, and beautifully landscaped common areas. Whether you're looking for a mountain getaway, a full-time residence, or an investment opportunity, this condo offers generous space, abundant natural light, and an exceptional location in one of Mammoth Lakes' most desirable complexes. HOA dues include cable and internet. Additional storage area under unit.
For sale
$835,000
3392 Chateau Rd #29, Mammoth Lakes, CA 93546
3beds
1,549sqft
:
Get pre-qualified$6,206/mo
Townhouse, Condominium
Built in 1981
-- sqft lot
$809,900 Zestimate®
$539/sqft
$798/mo HOA
What's special
- 8 days |
- 690 |
- 40 |
Likely to sell faster than
Zillow last checked:
Listing updated:
Listed by:
Sherry Wishney 760-937-6272,
The Snowcreek Property Company
Source: MLBOR,MLS#: 260515 Originating MLS: Mammoth Lakes Board of REALTORS
Originating MLS: Mammoth Lakes Board of REALTORSFacts & features
Interior
Bedrooms & bathrooms
- Bedrooms: 3
- Bathrooms: 3
- Full bathrooms: 2
- 3/4 bathrooms: 1
Primary bedroom
- Level: First
Bedroom 2
- Level: First
Bedroom 3
- Level: First
Dining room
- Level: Second
Entry foyer
- Level: First
Kitchen
- Level: Second
Laundry
- Description: hook-ups
- Level: First
Living room
- Level: Second
Heating
- Electric
Appliances
- Included: Dishwasher, Electric Oven, Electric Range, Disposal, Microwave, Refrigerator, Electric Water Heater
- Laundry: Washer Hookup
Features
- Vaulted Ceiling(s)
- Flooring: Carpet
- Windows: Double Pane Windows
- Has fireplace: Yes
- Fireplace features: Living Room
- Furnished: Yes
Interior area
- Total structure area: 1,549
- Total interior livable area: 1,549 sqft
Property
Parking
- Parking features: None
Features
- Levels: Two
- Stories: 2
- Spa features: Association
Lot
- Size: 871 Square Feet
Details
- Parcel number: 035246029000
- Zoning description: Residential Multi-Family-2
Construction
Type & style
- Home type: Condo
- Property subtype: Townhouse, Condominium
Materials
- Wood Siding
- Roof: Composition
Condition
- Year built: 1981
Utilities & green energy
- Sewer: Public Sewer
- Water: Public
- Utilities for property: Natural Gas Not Available
Community & HOA
HOA
- Has HOA: Yes
- Amenities included: Pool, Sauna, Spa/Hot Tub, Cable TV
- HOA fee: $798 monthly
Location
- Region: Mammoth Lakes
Financial & listing details
- Price per square foot: $539/sqft
- Tax assessed value: $412,573
- Annual tax amount: $4,850
- Date on market: 7/28/2026
- Listing agreement: Exclusive Right To Sell
Estimated market value
$809,900
$769,000 - $850,000
$5,114/mo
Price history
| Date | Event | Price |
|---|---|---|
| 7/30/2026 | Listed for sale | $835,000+145.6%$539/sqft |
Source:  MLBOR #260515 Report a problem MLBOR #260515 Report a problem | ||
| 11/16/2010 | Sold | $340,000-26.1%$219/sqft |
Source: Public Record Report a problem | ||
| 12/5/2003 | Sold | $460,000$297/sqft |
Source: Public Record Report a problem | ||
Public tax history
| Year | Property taxes | Tax assessment |
|---|---|---|
| 2025 | $4,850 +5.6% | $412,573 +2% |
| 2024 | $4,591 +2.5% | $404,485 +2% |
| 2023 | $4,480 -1.3% | $396,555 +2% |
| 2022 | $4,538 +2.9% | $388,780 +2% |
| 2021 | $4,412 +0.8% | $381,158 +1% |
| 2020 | $4,379 +2.3% | $377,251 +2% |
| 2019 | $4,282 -0.9% | $369,855 +2% |
| 2018 | $4,319 +8.2% | $362,604 +2% |
| 2017 | $3,993 +1.7% | $355,496 +2% |
| 2016 | $3,926 +0.5% | $348,526 +1.5% |
| 2015 | $3,909 +17.5% | $343,291 +18.4% |
| 2014 | $3,327 -99.1% | $290,000 -13.8% |
| 2013 | $366,966 +9931.2% | $336,568 +2% |
| 2012 | $3,658 +0.7% | $329,970 +2% |
| 2011 | $3,634 | $323,500 -36.2% |
| 2010 | -- | $506,707 -0.2% |
| 2009 | -- | $507,912 |
Find assessor info on the county website
Monthly payment
Est. payment
Payment breakdown
Explore the cost of this home by adjusting the details. Changes won't be saved.Climate risks
Neighborhood: 93546
Nearby schools
GreatSchools rating
- 5/10Mammoth Elementary SchoolGrades: K-5Distance: 0.9 mi
- 6/10Mammoth Middle SchoolGrades: 6-8Distance: 0.7 mi
- 8/10Mammoth High SchoolGrades: 9-12Distance: 0.6 mi
- $677,0002 bd2 ba1.4k sqft3392 Chateau Rd #50, Mammoth Lakes, CA 93546Off Market
- $725,5002 bd3 ba1.4k sqft3392 Chateau Rd #19, Mammoth Lakes, CA 93546Off Market
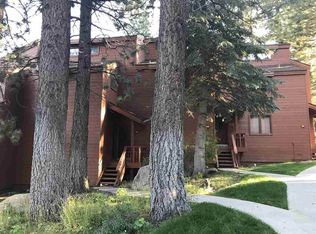
- $695,6002 bd2 ba1.4k sqft3392 Chateau Rd #42, Mammoth Lakes, CA 93546Off Market
- $899,0003 bd3 ba1.5k sqft3392 Chateau Rd #4, Mammoth Lakes, CA 93546Sold
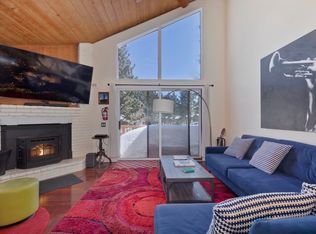
- $684,5003 bd2 ba1.3k sqft3392 Chateau Rd #47, Mammoth Lakes, CA 93546Off Market
- $648,9002 bd1 ba1.4k sqft3392 Chateau Rd #48, Mammoth Lakes, CA 93546Off Market
- $820,8003 bd2 ba1.5k sqft3392 Chateau Rd #12, Mammoth Lakes, CA 93546Off Market
- $746,6003 bd3 ba1.4k sqft3392 Chateau Rd #17, Mammoth Lakes, CA 93546Off Market
A local agent can set up tours, give advice and negotiate with sellers.
Similar homes
- $750,0002 bd3 ba1.2k sqft384 Joaquin Rd #35, Mammoth Lakes, CA 93546For Sale
 MLS ID #260538, Deanna Clark, Pinnacle Real Estate. MLBOR
 - $820,0003 bd2 ba1.4k sqft2252 Meridian Blvd #32, Mammoth Lakes, CA 93546For Sale
 MLS ID #260233, Ruth Hensley, Mammoth Realty Group, Inc.. MLBOR
 - $840,0003 bd2 ba1.4k sqft201 Lakeview Blvd #17, Mammoth Lakes, CA 93546For Sale
 MLS ID #260427, Waleed Elbayar, Coast & Crest Real Estate. MLBOR
 - $819,9002 bd2 ba1.5k sqft105 Sanctuary #105, Mammoth Lakes, CA 93546For Sale
 MLS ID #260011, William Larsen, Real Brokerage Technologies. MLBOR
 - $799,0003 bd3 ba1.4k sqft165 Old Mammoth Rd #3, Mammoth Lakes, CA 93546For SaleMLS ID #260446, Jamie Kelly, Pinnacle Real Estate. MLBOR
- $729,0002 bd2 ba1.1k sqft3252 Chateau Rd Suite 42, Mammoth Lakes, CA 93546For SaleMLS ID #260525, Jeff Warwick, Mammoth 1 Real Estate. MLBOR
- $695,0002 bd3 ba1.2k sqft384 Joaquin Rd #36, Mammoth Lakes, CA 93546For SaleMLS ID #260512, Sonja Bush, Destination Real Estate. MLBOR
- $874,0002 bd2 ba1.5k sqft57 Goldhill #57, Mammoth Lakes, CA 93546For SaleMLS ID #260248, Kathleen Richardson, Mammoth Village Properties. MLBOR
- $899,0002 bd3 ba1.8k sqft484 Manzanita Rd #16, Mammoth Lakes, CA 93546For SaleMLS ID #260308, Jennifer Lanners, Pinnacle Real Estate. MLBOR
- $749,0002 bd2 ba1.1k sqft3253 Meridian Blvd #20, Mammoth Lakes, CA 93546For SaleMLS ID #260521, Stephanie Cook, Mammoth Realty Group, Inc.. MLBOR
- $950,0002 bd2 ba1.5k sqft229 Solitude #229, Mammoth Lakes, CA 93546For SaleMLS ID #260504, Jennifer Lanners, Pinnacle Real Estate. MLBOR
- $899,0002 bd2 ba1.3k sqft96 Meadow Ln #18, Mammoth Lakes, CA 93546For SaleMLS ID #260398, Jamie Kelly, Pinnacle Real Estate. MLBOR
- $835,0002 bd2 ba1.1k sqft2004 Sierra Star Pkwy #25, Mammoth Lakes, CA 93546For SaleMLS ID #260307, Jennifer Lanners, Pinnacle Real Estate. MLBOR
- $899,0003 bd2 ba1.7k sqft20 Gull St, Mammoth Lakes, CA 93546For SaleMLS ID #260511, Stephanie Cook, Mammoth Realty Group, Inc.. MLBOR
- $779,0002 bd2 ba1.5k sqft141 Arrowhead Dr #2, Mammoth Lakes, CA 93546For SaleMLS ID #260412, Deanna Lantieri, RE/MAX of Mammoth. MLBOR
- $735,0002 bd2 ba1k sqft3253 Meridian Blvd #291, Mammoth Lakes, CA 93546For SaleMLS ID #260530, Dolores Ward, Mammoth Realty Group, Inc.. MLBOR
- $899,0003 bd2 ba1.2k sqft50 Hidden Valley Rd #16, Mammoth Lakes, CA 93546For SaleMLS ID #260434, Rebecca Garrett, Destination Real Estate. MLBOR
- $749,0003 bd2 ba1.2k sqft50 Hidden Valley Rd #17, Mammoth Lakes, CA 93546For SaleMLS ID #260475, Sonja Bush, Destination Real Estate. MLBOR
- $750,0002 bd3 ba1.1k sqft865 Majestic Pines Dr #125, Mammoth Lakes, CA 93546For SaleMLS ID #250823, Lisa Patrie, Mammoth Village Properties. MLBOR
- $779,0002 bd3 ba1.2k sqft3005 Meridian Blvd #12, Mammoth Lakes, CA 93546For SaleMLS ID #260276, Rebecca Garrett, Destination Real Estate. MLBOR
Local buyer's agents are ready to help
