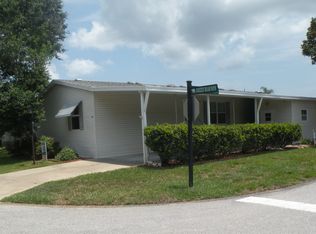
Discover the Florida lifestyle you have been dreaming of! This beautifully maintained 2 bedroom, 2 bath triple wide home offers an impressive 2,490 square feet of spacious living, perfectly situated on a massive homesite with a desirable two car garage in one of Ormond Beachs most sought-after 55 plus gated communities. From the moment you step inside, you will appreciate the expansive living and dining areas designed for both everyday comfort and effortless entertaining. The bright eat in kitchen features stainless steel appliances, while the stunning glass enclosed Four Season Room provides the perfect place to enjoy your morning coffee, host guests, or simply relax while taking in the peaceful surroundings. Step outside and enjoy the oversized yard, offering endless possibilities for gardening, outdoor entertaining, or simply soaking up the Florida sunshine. Located in the highly desirable coastal community of Ormond Beach, this exceptional home offers the best of both worlds, a welcoming small town atmosphere with all the conveniences you need. You will be just minutes from the Atlantic Ocean and beautiful beaches, shopping, dining, healthcare, and major highways, making travel throughout Central Florida quick and convenient. Nestled in fun filled Volusia County, Florida, Bear Creek Village is not just a place to live, it is a lifestyle. As a member of this manufactured home community, you will have unlimited access to an incredible selection of amenities. You do not need to be retired to enjoy the benefits of community living. All residents receive access to a state of the art fitness center, sports courts, multiple pools, and hot tubs. Meet up with neighbors at one of three community clubhouses. Stroll Bear Creek Villages nature trails or discover the Ormond Beach parks and golf courses beyond our gated community. If you have been searching for a spacious, move in ready home in a premier gated community, this is the one you have been waiting for!
For sale
$129,900
11 Koala Bear Path #415, Ormond Beach, FL 32174
2beds
2,490sqft
Manufactured Home, Single Family Residence
Built in 1998
-- sqft lot
$-- Zestimate®
$52/sqft
$-- HOA
What's special
Bright eat in kitchenStainless steel appliancesDesirable two car garageOversized yardMassive homesite
- 21 hours |
- 274 |
- 22 |
Zillow last checked:
Listing updated:
Listed by:
Sakti Turner 386-788-2440,
Four Star Homes, Inc.
Source: NY State MLS,MLS#: 11910744
Facts & features
Interior
Bedrooms & bathrooms
- Bedrooms: 2
- Bathrooms: 2
- Full bathrooms: 2
Heating
- Has Heating (Unspecified Type)
Cooling
- Central
Appliances
- Included: Dishwasher, Disposal, Refrigerator, Oven
Features
- Laundry
- Has basement: No
- Has fireplace: No
Interior area
- Total structure area: 2,490
- Total interior livable area: 2,490 sqft
- Finished area above ground: 2,490
Property
Parking
- Parking features: Garage
- Has garage: Yes
Features
- Frontage length: 0
Details
- On leased land: Yes
- Lease amount: $1,049
Construction
Type & style
- Home type: MobileManufactured
- Property subtype: Manufactured Home, Single Family Residence
Condition
- New construction: No
- Year built: 1998
Utilities & green energy
- Electric: Amps(0)
Community & HOA
Community
- Features: Gym, Pool, Clubhouse, Tennis Court
- Subdivision: Bear Creek
HOA
- Has HOA: No
- Amenities included: Clubhouse, Gated, Gym, Pets Allowed, Pool, Tennis Court
Location
- Region: Ormond Beach
Financial & listing details
- Price per square foot: $52/sqft
- Date on market: 7/30/2026
- Date available: 07/30/2026
- Listing agreement: Exclusive
Sakti Turner
Sakti Turner
By pressing Contact Agent, you agree that the real estate professional identified above may call/text you about your search, which may involve use of automated means and pre-recorded/artificial voices. You don't need to consent as a condition of buying any property, goods, or services. Message/data rates may apply. You also agree to our Terms of Use. Zillow does not endorse any real estate professionals. We may share information about your recent and future site activity with your agent to help them understand what you're looking for in a home.
Estimated market value
Not available
Estimated sales range
Not available
Not available
Price history
| Date | Event | Price |
|---|---|---|
| 7/30/2026 | Listed for sale | $129,900$52/sqft |
Source: NY State MLS #11910744 Report a problem | ||
Public tax history
Tax history is unavailable.
Monthly payment
Climate risks
Neighborhood: 32174
Nearby schools
GreatSchools rating
- 8/10Pine Trail Elementary SchoolGrades: PK-5Distance: 2.5 mi
- 5/10Ormond Beach Middle SchoolGrades: 6-8Distance: 2.5 mi
- 7/10Seabreeze High SchoolGrades: 9-12Distance: 5.8 mi
Schools provided by the listing agent
- District: 000000
Source: NY State MLS. This data may not be complete. We recommend contacting the local school district to confirm school assignments for this home.
- $75,3002 bd2 ba1.2k sqft9 Koala Bear Path #416, Ormond Beach, FL 32174Off Market

- $76,8002 bd2 ba1.5k sqft29 Koala Bear Path, Ormond Beach, FL 32174Off Market

- $61,7002 bd2 ba-- sqft10 Koala Bear Path, Ormond Beach, FL 32174Off Market
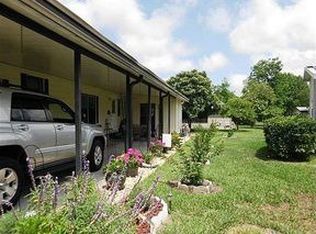
- $151,3002 bd2 ba-- sqft17 Koala Bear Path, Ormond Beach, FL 32174Off Market
- $47,9002 bd2 ba1.1k sqft17 Koala Bear Path #413, Ormond Beach, FL 32174For Sale
- $79,6002 bd2 ba1.4k sqft4 Koala Bear Path #422, Ormond Beach, FL 32174Off Market
- $184,2002 bd3 ba-- sqft12 Koala Bear Path, Ormond Beach, FL 32174Off Market
- $35,0002 bd2 ba1.1k sqft6 Cub Cir #427, Ormond Beach, FL 32174For Sale
Similar homes
- $129,0002 bd2 ba1.5k sqft1 Grizzly Bear Path #243, Ormond Beach, FL 32174For Sale
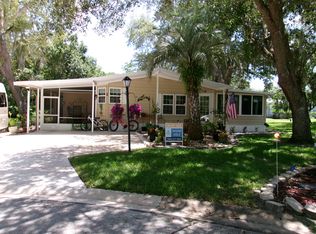 MLS ID #11899169, Sandra Bergman, Cove Communities. My State MLS
 - $105,9002 bd2 ba1.3k sqft38 Grizzly Bear Path #324, Ormond Beach, FL 32174For Sale
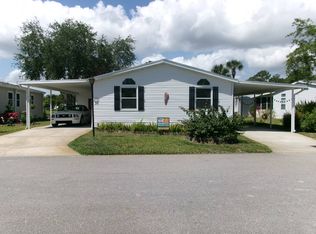 MLS ID #11607436, Sandra Bergman, Cove Communities. My State MLS
 - $139,9002 bd2 ba1.7k sqft9 Indian Bear Path #332, Ormond Beach, FL 32174For Sale
 MLS ID #11662218, Sandra Bergman, Cove Communities. My State MLS
 - $69,9003 bd2 ba1.7k sqft60 Grizzly Bear Path #313, Ormond Beach, FL 32174For Sale
 MLS ID #11909930, Sandra Bergman, Cove Communities. My State MLS
 - $119,0003 bd2 ba1.7k sqft43 Koala Bear Path, Ormond Beach, FL 32174For SaleMLS ID #11632225, Lisa Bailey, Latitude 29 Homes. My State MLS
- $129,0003 bd2 ba1.9k sqft26 Green Forest Dr #167, Ormond Beach, FL 32174For SaleMLS ID #11873148, Wes Strider, Aberdeen At Ormond Beach. My State MLS
- $130,0002 bd2 ba1.5k sqft116 Green Forest Dr #560, Ormond Beach, FL 32174For SaleMLS ID #11672246, Wes Strider, Aberdeen At Ormond Beach. My State MLS
- $130,0002 bd2 ba1.7k sqft16 Beaver Lake Cir #3107, Ormond Beach, FL 32174For SaleMLS ID #11792132, Wes Strider, Aberdeen At Ormond Beach. My State MLS
- $125,0003 bd2 ba1.2k sqft77 Green Forest Dr #511, Ormond Beach, FL 32174For SaleMLS ID #11833224, Wes Strider, Aberdeen At Ormond Beach. My State MLS
- $101,9002 bd2 ba1.5k sqft4 Gentle Ben Path #217, Ormond Beach, FL 32174For SaleMLS ID #11685684, Sandra Bergman, Cove Communities. My State MLS
- $124,5003 bd2 ba1.7k sqft181 Blue Heron Lake Cir #447, Ormond Beach, FL 32174For SaleMLS ID #11874776, Wes Strider, Aberdeen At Ormond Beach. My State MLS
- $119,9002 bd2 ba1.6k sqft12 Bluewater Lake Cir #107, Ormond Beach, FL 32174For SaleMLS ID #11684834, Wes Strider, Aberdeen At Ormond Beach. My State MLS
- $89,9002 bd2 ba1.5k sqft145 Bear Creek Path #575, Ormond Beach, FL 32174For SaleMLS ID #11816379, Sandra Bergman, Cove Communities. My State MLS
- $92,9003 bd2 ba1.6k sqft163 Bear Foot Trl #616, Ormond Beach, FL 32174For SaleMLS ID #11797855, Sandra Bergman, Cove Communities. My State MLS
- $141,0003 bd2 ba1.8k sqft148 Deer Run Lake Dr, Ormond Beach, FL 32174For SaleMLS ID #11871200, Garrett Obrien, SURF N TURF REALTY. My State MLS
- $129,0002 bd2 ba1.7k sqft72 Beaver Lake Cir #394, Ormond Beach, FL 32174For SaleMLS ID #11578673, Wes Strider, Aberdeen At Ormond Beach. My State MLS
- $122,5002 bd2 ba1.5k sqft64 Beaver Lake Cir #392, Ormond Beach, FL 32174For SaleMLS ID #11688139, Wes Strider, Aberdeen At Ormond Beach. My State MLS
- $154,9003 bd2 ba1.9k sqft129 Deer Run Lake Dr, Ormond Beach, FL 32174For SaleMLS ID #11896357, Garrett Obrien, SURF N TURF REALTY. My State MLS
- $125,0003 bd2 ba1.3k sqft138 Deer Run Lake Drive 351, Ormond Beach, FL 32174For SaleMLS ID #11688065, Wes Strider, Aberdeen At Ormond Beach. My State MLS
- $138,9993 bd2 ba1.2k sqft1320 Hand Ave Lot 48, Ormond Beach, FL 32174For SaleMLS ID #11732795, Waleska Quinones, Four Star Homes, Inc.. My State MLS
