Picture perfect Ranch! Nothing to do but move in! Step inside to find an open floor plan with a cozy living room, remodeled eat-in kitchen with Cherrywood cabinets, 3 spacious bedrooms and a remodeled bathroom. Additional updates include central air, HWT, plumbing and some windows. Outside features an open front porch or enjoy the private backyard ideal for relaxing, gardening, or outdoor gatherings, as well as a detached garage for added convenience. Located close to shopping, restaurants and quick access to major roadways. Showings begin on Sunday, June 21 at 9am.
Pending
$174,270
11 Loretto Dr, Cheektowaga, NY 14225
3beds
876sqft
Single Family Residence
Built in 1940
5,662 Square Feet Lot
$-- Zestimate®
$199/sqft
$-- HOA
What's special
Central airOpen floor planRemodeled bathroomOpen front porch
- 45 days |
- 54 |
- 0 |
Zillow last checked:
Listing updated:
Listed by:
Chubb-Aubrey Leonard Real Estate 716-652-5758,
Theresa M Betz 716-652-5758
Source: NYSAMLSs,MLS#: B1691262 Originating MLS: Buffalo
Originating MLS: BuffaloFacts & features
Interior
Bedrooms & bathrooms
- Bedrooms: 3
- Bathrooms: 1
- Full bathrooms: 1
- Main level bathrooms: 1
- Main level bedrooms: 3
Bedroom 1
- Level: First
Bedroom 2
- Level: First
Bedroom 3
- Level: First
Basement
- Level: Basement
Kitchen
- Level: First
Laundry
- Level: Basement
Living room
- Level: First
Heating
- Gas, Forced Air
Cooling
- Central Air
Appliances
- Included: Gas Water Heater
- Laundry: In Basement
Features
- Eat-in Kitchen, Separate/Formal Living Room
- Flooring: Varies, Vinyl
- Basement: Full
- Has fireplace: No
Interior area
- Total structure area: 876
- Total interior livable area: 876 sqft
Property
Parking
- Total spaces: 2
- Parking features: Detached, Garage
- Garage spaces: 2
Features
- Levels: One
- Stories: 1
- Patio & porch: Open, Porch
- Exterior features: Blacktop Driveway, Fully Fenced
- Fencing: Full
Lot
- Size: 5,662 Square Feet
- Dimensions: 76 x 72
- Features: Irregular Lot, Near Public Transit, Residential Lot
Details
- Parcel number: 1430890910900001002000
- Special conditions: Standard
Construction
Type & style
- Home type: SingleFamily
- Architectural style: Ranch
- Property subtype: Single Family Residence
Materials
- Brick, Composite Siding, Copper Plumbing
- Foundation: Block
- Roof: Asphalt,Shingle
Condition
- Resale
- Year built: 1940
Utilities & green energy
- Sewer: Connected
- Water: Connected, Public
- Utilities for property: Sewer Connected, Water Connected
Community & HOA
Location
- Region: Cheektowaga
Financial & listing details
- Price per square foot: $199/sqft
- Tax assessed value: $113,000
- Annual tax amount: $4,157
- Date on market: 6/16/2026
- Cumulative days on market: 44 days
- Listing terms: Cash,Conventional,FHA,VA Loan
Estimated market value
Not available
Estimated sales range
Not available
Not available
Price history
| Date | Event | Price |
|---|---|---|
| 6/25/2026 | Pending sale | $174,270$199/sqft |
Source:  NYSAMLSs #B1691262 Report a problem NYSAMLSs #B1691262 Report a problem | ||
| 6/16/2026 | Listed for sale | $174,270+126.3%$199/sqft |
Source: NYSAMLSs #B1691262 Report a problem | ||
| 7/6/2017 | Sold | $77,000+10.2%$88/sqft |
Source: NYSAMLSs #B1042043 Report a problem | ||
| 5/2/2017 | Listed for sale | $69,900$80/sqft |
Source: Triton Realtors #B1042043 Report a problem | ||
Public tax history
| Year | Property taxes | Tax assessment |
|---|---|---|
| 2025 | -- | $113,000 |
| 2024 | -- | $113,000 |
| 2023 | -- | $113,000 |
| 2022 | -- | $113,000 +15.3% |
| 2021 | -- | $98,000 +46.5% |
| 2020 | -- | $66,900 |
| 2019 | -- | $66,900 |
| 2018 | -- | $66,900 |
| 2017 | $1,667 +12.3% | $66,900 -7.1% |
| 2016 | $1,485 | $72,000 |
| 2015 | -- | $72,000 +5.6% |
| 2014 | -- | $68,200 +61.2% |
| 2013 | -- | $42,300 |
| 2012 | -- | $42,300 |
| 2011 | -- | $42,300 |
| 2010 | -- | $42,300 |
| 2009 | -- | $42,300 |
| 2008 | -- | $42,300 |
| 2007 | -- | $42,300 |
| 2006 | -- | $42,300 |
| 2005 | -- | $42,300 +9.3% |
| 2004 | -- | $38,700 |
| 2003 | -- | $38,700 |
| 2002 | -- | $38,700 |
| 2001 | -- | $38,700 |
| 2000 | -- | $38,700 |
Find assessor info on the county website
Monthly payment
Climate risks
Neighborhood: 14225
Nearby schools
GreatSchools rating
- 5/10Cleveland Hill Elementary SchoolGrades: PK-5Distance: 0.3 mi
- 4/10Cleveland Hill Middle SchoolGrades: 6-8Distance: 0.3 mi
- 8/10Cleveland Hill High SchoolGrades: 9-12Distance: 0.3 mi
Schools provided by the listing agent
- District: Cleveland Hill
Source: NYSAMLSs. This data may not be complete. We recommend contacting the local school district to confirm school assignments for this home.
- $208,5003 bd1 ba876 sqft15 Loretto Dr, Cheektowaga, NY 14225Off Market
- $217,700-- bd-- ba1.1k sqft3445 Harlem Rd, Cheektowaga, NY 14225Off Market
- $196,400-- bd-- ba1.8k sqft8 Loretto Dr, Buffalo, NY 14225Off Market
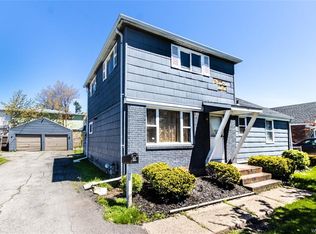
- $204,4002 bd1 ba1.3k sqft12 Loretto Dr, Cheektowaga, NY 14225Off Market
- $203,3003 bd1 ba792 sqft21 Loretto Dr, Cheektowaga, NY 14225Off Market
- $192,0003 bd1 ba812 sqft16 Loretto Dr, Cheektowaga, NY 14225Off Market
- $41,9002 bd1 ba900 sqft3433 Harlem Rd #1, Cheektowaga, NY 14225Off Market
- $41,9002 bd1 ba900 sqft3433 Harlem Rd #1, Buffalo, NY 14225Off Market
A local agent can set up tours, give advice and negotiate with sellers.
Similar homes
- $174,9004 bd2 ba1.1k sqft55 Awood Pl, Cheektowaga, NY 14225For Sale
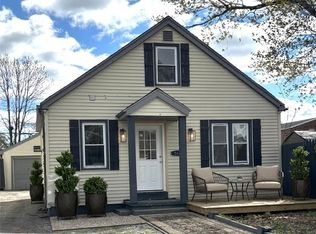
 MLS ID #B1679504, Annabelle A Aquilina, Listing by: HUNT Real Estate ERA. NYSAMLSs
 - $169,9003 bd1 ba1.2k sqft131 Willowlawn Pkwy, Cheektowaga, NY 14206For Sale
 MLS ID #B1698581, Faith Hill Kutter, Listing by: Century 21 North East. NYSAMLSs
 - $189,9003 bd1 ba1.1k sqft34 Clover Pl, Cheektowaga, NY 14225For Sale
 MLS ID #B1695816, Samantha Ajroud, Listing by: Berkshire Hathaway Homeservices Zambito Realtors. NYSAMLSs
 - $229,9004 bd2 ba1.1k sqft169 Maryvale Dr, Cheektowaga, NY 14225For Sale
 MLS ID #B1700887, Joseph L Rosenhahn, Listing by: Howard Hanna WNY Inc.. NYSAMLSs
 - $190,0003 bd2 ba1.2k sqft33 Ludington St, Buffalo, NY 14206For SaleMLS ID #B1702099, Deacon Tasker, Listing by: HUNT Real Estate ERA. NYSAMLSs
- $199,9003 bd1 ba1k sqft12 Rossler Ave, Cheektowaga, NY 14206For SaleMLS ID #B1702172, Frank E Sandor, Listing by: MJ Peterson Real Estate Inc.. NYSAMLSs
- $180,0003 bd1 ba1k sqft446 Davey St, Buffalo, NY 14206For SaleMLS ID #B1687845, Robert J Ganey, Listing by: Century 21 North East. NYSAMLSs
- $179,9004 bd2 ba1.1k sqft163 Davidson Ave, Buffalo, NY 14215For SaleMLS ID #B1689360, Cassonya R Dancy, Listing by: Rose Gold Realty of WNY Inc. NYSAMLSs
- $224,0003 bd2 ba1.1k sqft5 Greenleaf Ln, Buffalo, NY 14225For SaleMLS ID #B1692243, Labib Sirajee, Listing by: Towne Housing Real Estate. NYSAMLSs
- $259,9003 bd1 ba1.1k sqft167 McNaughton Ave, Buffalo, NY 14225For SaleMLS ID #B1701004, Brad G Bowman, Listing by: WNY Metro Roberts Realty. NYSAMLSs
- $168,0002 bd1 ba1.2k sqft120 Millicent Ave, Buffalo, NY 14215For SaleMLS ID #B1677291, Genique Meredith, Listing by: Infinitely Real Estate LLC. NYSAMLSs
- $179,0003 bd2 ba936 sqft142 Esser Ave, Buffalo, NY 14207For SaleMLS ID #B1690916, Christina Kremer, Listing by: WNY Metro Roberts Realty. NYSAMLSs
- $190,0004 bd3 ba1.3k sqft255 Hazelwood Ave, Buffalo, NY 14215For SaleMLS ID #B1680958, Hasan Mahmud, Listing by: Keller Williams Realty WNY. NYSAMLSs
- $249,9003 bd2 ba910 sqft841 George Urban Blvd, Buffalo, NY 14225For SaleMLS ID #B1693001, Mohammad H Rahman, Listing by: Keller Williams Realty WNY. NYSAMLSs
- $219,9003 bd2 ba977 sqft15 Sandy Ln, Cheektowaga, NY 14227For SaleMLS ID #B1687196, Amit Rai, Listing by: Keller Williams Realty WNY. NYSAMLSs
- $195,0002 bd1 ba886 sqft406 Callodine Ave, Amherst, NY 14226For SaleMLS ID #B1694042, Amit Rai, Listing by: Keller Williams Realty WNY. NYSAMLSs
- $164,9004 bd1 ba1.1k sqft349 Riverside Ave, Buffalo, NY 14207For SaleMLS ID #B1670642, Emmanuel Williams, Listing by: WNY Metro Roberts Realty. NYSAMLSs
- $149,9003 bd1 ba924 sqft312 Cambridge Ave, Buffalo, NY 14215For SaleMLS ID #B1671785, Joshua McDougall, Listing by: HUNT Real Estate ERA. NYSAMLSs
- $164,9993 bd1 ba1.2k sqft602 Hopkins St, Buffalo, NY 14220For SaleMLS ID #B1673860, Jeffrey D Borysewicz, Listing by: WNY Metro Roberts Realty. NYSAMLSs
- $119,9003 bd1 ba1k sqft83 Fisher St, Buffalo, NY 14215For SaleMLS ID #B1693415, Emmanuel Williams, Listing by: WNY Metro Roberts Realty. NYSAMLSs
