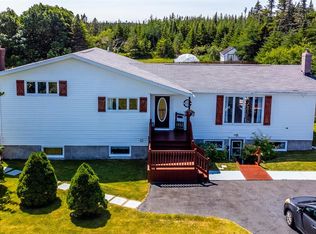
This house is in the sought after area of Tracey Estates. This is a fabulous opportunity to own a large home with an attached double garage at a reasonable price. Homes in the area have sold for much higher prices. The house offers a panoramic view from the rear side. There are multiple bathrooms and bedrooms. Hardwood floors are the main flooring with some areas in the basement having carpet. Propane fireplaces can be found in the family room and the rec room. It has the convenience of having the laundry room on the main floor. The primary bedroom is extra large and comes with a walk in closet and a full ensuite bathroom. The shingles were new in 2023. The owner resides in Toronto and no longer wants to be a long distance landlord.
Pending
C$459,000
11 Lunenburg Street, St. John's, NL A1A5A3
6beds
3,750sqft
Retail, Single Family Residence
Built in 1992
5,000 Square Feet Lot
$-- Zestimate®
C$122/sqft
C$-- HOA
What's special
Multiple bathrooms and bedroomsHardwood floorsAttached double garage
- 19 days |
- 20 |
- 0 |
Zillow last checked:
Listing updated:
Listed by:
Tom Clift,
Keller Williams Platinum Realty
Source: Newfoundland and Labrador AR,MLS®#: 1299340
Facts & features
Interior
Bedrooms & bathrooms
- Bedrooms: 6
- Bathrooms: 4
- Full bathrooms: 2
- 1/2 bathrooms: 2
Bedroom
- Level: Second
- Area: 129.8 Square Feet
- Dimensions: 11.8x11
Bedroom
- Level: Second
- Area: 141.6 Square Feet
- Dimensions: 12x11.8
Bedroom
- Level: Second
- Area: 182 Square Feet
- Dimensions: 14x13
Bedroom
- Level: Basement
- Area: 156.09 Square Feet
- Dimensions: 12.10x12.9
Bedroom
- Level: Basement
- Area: 123.22 Square Feet
- Dimensions: 12.2x10.10
Bathroom
- Level: Main
Bathroom
- Level: Second
Bathroom
- Level: Basement
Other
- Level: Second
- Area: 253.38 Square Feet
- Dimensions: 20.6x12.3
Dining room
- Level: Main
- Area: 150.93 Square Feet
- Dimensions: 12.9x11.7
Other
- Level: Second
Family room
- Level: Main
- Area: 202.47 Square Feet
- Dimensions: 15.11x13.4
Kitchen
- Level: Main
- Area: 199.82 Square Feet
- Dimensions: 16.5x12.11
Laundry
- Level: Main
- Area: 77.08 Square Feet
- Dimensions: 9.4x8.2
Living room
- Level: Main
- Area: 223.2 Square Feet
- Dimensions: 18x12.4
Porch
- Level: Main
- Dimensions: 9.1x9,1
Recreation room
- Level: Basement
- Area: 300.81 Square Feet
- Dimensions: 27.10x11.10
Storage
- Level: Basement
- Area: 125.66 Square Feet
- Dimensions: 12.2x10.3
Heating
- Baseboard, Electric
Cooling
- Electric
Appliances
- Included: Dishwasher, Refrigerator, Stove, Washer, Dryer
Features
- Ensuite, Fireplace(s)
- Flooring: Hardwood, Mixed
- Has fireplace: Yes
- Fireplace features: Propane
Interior area
- Total structure area: 4,110
- Total interior livable area: 3,750 sqft
Property
Parking
- Parking features: Attached
- Has garage: Yes
- Has uncovered spaces: Yes
Features
- Levels: Two
- Patio & porch: Deck/Patio
Lot
- Size: 5,000 Square Feet
- Dimensions: 50 x 100
Details
- Zoning description: res
Construction
Type & style
- Home type: SingleFamily
- Property subtype: Retail, Single Family Residence
Materials
- Vinyl Siding
- Foundation: Concrete
- Roof: Shingle - Asphalt
Condition
- Year built: 1992
Utilities & green energy
- Sewer: Public Sewer
- Water: Public
Community & HOA
Location
- Region: St Johns
Financial & listing details
- Price per square foot: C$122/sqft
- Annual tax amount: C$3,716
- Date on market: 7/14/2026
Tom Clift
Tom Clift
(709) 746-5363
By pressing Contact Agent, you agree that the real estate professional identified above may call/text you about your search, which may involve use of automated means and pre-recorded/artificial voices. You don't need to consent as a condition of buying any property, goods, or services. Message/data rates may apply. You also agree to our Terms of Use. Zillow does not endorse any real estate professionals. We may share information about your recent and future site activity with your agent to help them understand what you're looking for in a home.
Price history
Price history is unavailable.
Public tax history
Tax history is unavailable.
Climate risks
Neighborhood: A1A
Nearby schools
GreatSchools rating
No schools nearby
We couldn't find any schools near this home.
Schools provided by the listing agent
- District: St. John's
Source: Newfoundland and Labrador AR. This data may not be complete. We recommend contacting the local school district to confirm school assignments for this home.
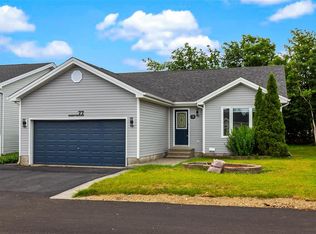
- C$499,0005 bd3 ba2.6k sqft77 Penney Cres, St. John's, NL A1A5J4For Sale
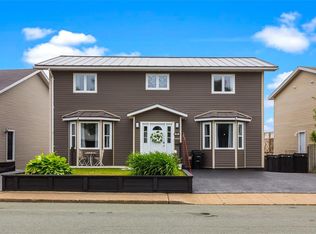
- C$475,0006 bd4 ba3.5k sqft63 Stirling Cres, St. John's, NL A1A4J9For Sale
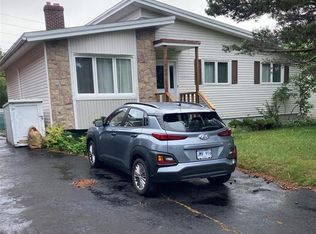
- C$359,9003 bd2 ba2.4k sqft40 Quebec St, St. John's, NL A1A2S3For Sale
- C$369,5006 bd2 ba2.1k sqft151 Higgins Line, St. John's, NL A1B2Y8Pending

- C$385,0003 bd1 ba1k sqft48 Blackwood Pl, St. John's, NL A1B2K6Pending
- C$370,0003 bd1 ba1k sqft46 Blackwood Pl, St. John's, NL A1B2K6Pending
- C$389,9004 bd2 ba3.3k sqft15 Ottawa St, St. John's, NL A1A2R9For Sale
- C$284,9003 bd2 ba1.6k sqft50 Blackwood Pl, St. John's, NL A1B2K6Pending
Similar homes
- C$475,0006 bd4 ba3.5k sqft63 Stirling Crescent, St. John's, NL A1A4J9For SaleMLS ID #1300973, Natalie Kearley, Keller Williams Platinum Realty. Newfoundland and Labrador AR
- C$389,9004 bd2 ba3.3k sqft15 Ottawa Street, St. John's, NL A1A2R9For Sale
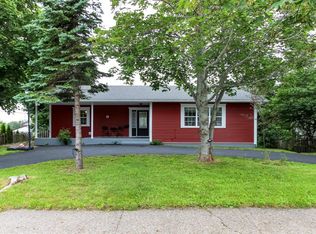 MLS ID #1301051, Chris Hodder, RE/MAX Realty Specialists. Newfoundland and Labrador AR
 - C$419,9005 bd4 ba2.4k sqft28 Branscombe Street, St John's, NL A1A5J8For Sale
 MLS ID #1300974, John Hynes, Goldstone Real Estate Solutions Inc.. Newfoundland and Labrador AR
 - C$425,0006 bd4 ba3.3k sqft475 Bauline Line, Torbay, NL A1K1H7For Sale
 MLS ID #1301083, John Callahan,OTHER, Hanlon Realty. Newfoundland and Labrador AR
 - C$359,9003 bd2 ba2.4k sqft40 Quebec Street, St. John's, NL A1A2S3For SaleMLS ID #1301251, Gary Crewe,CRSS, Royal LePage Property Consultants Limited. Newfoundland and Labrador AR
- C$399,0005 bd2 ba2k sqft71 Gloucester Street, St. John's, NL A1B4P4For SaleMLS ID #1301149, Winnie Lei, RE/MAX Realty Specialists. Newfoundland and Labrador AR
- C$449,0003 bd2 ba2.3k sqft58 Duntara Crescent, St. John's, NL A1E5Z2For SaleMLS ID #1301226, David Carpenter, Keller Williams Platinum Realty. Newfoundland and Labrador AR
- C$637,5007 bd6 ba3.5k sqft323 Stavanger Drive, St Johns, NL A1A5S4For SaleMLS ID #1300964, Amanda Lee, Hanlon Realty. Newfoundland and Labrador AR
- C$374,9003 bd2 ba2.4k sqft85 Virginia Place, St. John's, NL A1A3G8For SaleMLS ID #1300994, Robert Moore, RE/MAX Infinity Realty Inc. - Sheraton Hotel. Newfoundland and Labrador AR
- C$479,9005 bd3 ba3.1k sqft92 Barnes Road, St. John's, NL A1C3X6For SaleMLS ID #1301004, Brad Stone, BlueKey Realty Inc.. Newfoundland and Labrador AR
- C$499,0007 bd4 ba2.6k sqft1 Stoneyhouse Street, St. John's, NL A1B2T5For SaleMLS ID #1300904, Tom Clift, Keller Williams Platinum Realty. Newfoundland and Labrador AR
- C$515,0005 bd3 ba2.5k sqft83 Hopedale Crescent, St. John's, NL A1B0B3For SaleMLS ID #1301049, Chris Morrison, Royal LePage Turner Realty 2014 Inc. Newfoundland and Labrador AR
- C$424,9996 bd4 ba3.1k sqft283 Main Road, Pouch Cove, NL A0A3LOFor SaleMLS ID #1298749, Justin Abbott, Royal LePage Vision Realty. Newfoundland and Labrador AR
- C$329,9003 bd2 ba1.9k sqft35 William Street, St. John's, NL A1C2S2For SaleMLS ID #1301148, Andrew Clift, Keller Williams Platinum Realty. Newfoundland and Labrador AR
- C$389,9003 bd3 ba2.2k sqft63 Monkstown Road, St. John's, NL A1C3T6For SaleMLS ID #1300747, Robert Decker, RE/MAX Infinity Realty Inc. - Sheraton Hotel. Newfoundland and Labrador AR
- C$499,9003 bd3 ba2.5k sqft35 Navajo Place, St. John's, NL A1A0B9For SaleMLS ID #1297949, Cynthia Thornton, RE/MAX Realty Specialists. Newfoundland and Labrador AR
- C$629,5005 bd5 ba3.4k sqft12 Compton Place, St. John's, NL A1A5G1For SaleMLS ID #1300227, Bill Sheppard, RE/MAX Realty Specialists. Newfoundland and Labrador AR
- C$399,9004 bd4 ba2k sqft72 Maurice Putt Crescent, St John's, NL A1B0S2For SaleMLS ID #1301124, Dave Noseworthy, eXp Realty. Newfoundland and Labrador AR
- C$399,0005 bd3 ba2.2k sqft24 Peter's Place, Torbay, NL A1K1G3For SaleMLS ID #1301018, Winnie Lei, RE/MAX Realty Specialists. Newfoundland and Labrador AR
- C$399,9007 bd3 ba3k sqft146 Freshwater Road, St. Johns, NL A1C2N9For SaleMLS ID #1299669, Kirk Pelley, 4 Percent Real Estate Professionals Inc.. Newfoundland and Labrador AR
