Set in a peaceful natural setting on 21 acres, this inviting two-bedroom ranch offers the ease of single-floor living while providing plenty of space to enjoy the outdoors. The home features a sunny sun porch, two bedrooms, a two-car garage, and important updates including a newer roof and furnace, along with the added peace of mind of an on-demand generator. The surrounding acreage, much of which is protected resource area, offers a wonderful sense of privacy and a connection to nature, with plenty of room to explore, enjoy the changing seasons, and take in the wildlife that makes this setting special. Conveniently located in Topsham just minutes from town and I-295, this property offers the best of both worlds—a quiet, nature-filled setting with everyday conveniences close at hand.
Pending
$349,000
11 Lupine Lane, Topsham, ME 04086
2beds
1,248sqft
Single Family Residence
Built in 1981
21 Acres Lot
$353,600 Zestimate®
$280/sqft
$-- HOA
What's special
Two-car garageInviting two-bedroom ranchEase of single-floor livingSunny sun porchNewer roof
- 29 days
- 1,968
- 286
Likely to sell faster than
Zillow last checked:
Listing updated:
Listed by:
Coldwell Banker Realty
Source: Maine Listings,MLS#: 1680693
Facts & features
Interior
Bedrooms & bathrooms
- Bedrooms: 2
- Bathrooms: 2
- Full bathrooms: 2
Bedroom 1
- Features: Walk-In Closet(s)
- Level: First
Bedroom 2
- Features: Closet
- Level: Basement
Den
- Level: Basement
Kitchen
- Level: First
Living room
- Level: First
Heating
- Baseboard
Cooling
- None
Appliances
- Included: Dishwasher, Dryer, Electric Range, Refrigerator, Washer
Features
- 1st Floor Bedroom, 1st Floor Primary Bedroom w/Bath, Storage, Walk-In Closet(s)
- Flooring: Wood, Linoleum
- Basement: Interior Entry,Daylight,Finished,Full
- Has fireplace: No
Interior area
- Total structure area: 1,248
- Total interior livable area: 1,248 sqft
- Finished area above ground: 832
- Finished area below ground: 416
Property
Parking
- Total spaces: 2
- Parking features: Gravel, 1 - 4 Spaces, Detached
- Garage spaces: 2
Features
- Patio & porch: Deck, Glassed-in Porch, Porch, Screened
- Has view: Yes
- View description: Trees/Woods
Lot
- Size: 21 Acres
- Features: Near Country Club, Near Turnpike/Interstate, Near Town, Rolling Slope, Wooded
Details
- Parcel number: TOPMMR10L086B
- Zoning: Res
- Other equipment: Generator
Construction
Type & style
- Home type: SingleFamily
- Architectural style: Ranch
- Property subtype: Single Family Residence
Materials
- Wood Frame, Vinyl Siding
- Foundation: Poured Concrete
- Roof: Shingle
Condition
- Year built: 1981
Utilities & green energy
- Electric: Circuit Breakers, Generator Hookup
- Sewer: Private Sewer
- Water: Private
Community & HOA
Location
- Region: Topsham
Financial & listing details
- Price per square foot: $280/sqft
- Tax assessed value: $333,900
- Annual tax amount: $4,301
- Date on market: 9/15/2026
- Road surface type: Gravel
Estimated market value
$353,600
$336,000 - $371,000
$2,466/mo
Price history
| Date | Event | Price |
|---|---|---|
| 10/14/2026 | Pending sale | $349,000$280/sqft |
Source:  Maine Listings #1680693 Report a problem Maine Listings #1680693 Report a problem | ||
| 9/25/2026 | Contingent | $349,000$280/sqft |
Source: Maine Listings #1680693 Report a problem | ||
| 9/15/2026 | Listed for sale | $349,000$280/sqft |
Source: Maine Listings #1680693 Report a problem | ||
Public tax history
| Year | Property taxes | Tax assessment |
|---|---|---|
| 2024 | $4,174 +2.3% | $333,900 +11.2% |
| 2023 | $4,079 +7.1% | $300,400 +13.8% |
| 2022 | $3,807 -1.1% | $264,000 +8.9% |
| 2021 | $3,848 | $242,500 |
| 2020 | $3,848 -1.3% | $242,500 +19.2% |
| 2019 | $3,897 +10.5% | $203,500 +8.1% |
| 2018 | $3,527 +3.4% | $188,300 |
| 2017 | $3,412 +1.4% | $188,300 +0.6% |
| 2016 | $3,366 -3.6% | $187,100 -3.7% |
| 2015 | $3,490 +4.3% | $194,300 +0.6% |
| 2014 | $3,346 +4.1% | $193,100 |
| 2013 | $3,215 +2.1% | $193,100 -0.6% |
| 2012 | $3,150 -1.9% | $194,300 -2.3% |
| 2011 | $3,212 +10.7% | $198,900 -5.4% |
| 2009 | $2,902 +29.8% | $210,300 +118.7% |
| 2006 | $2,235 | $96,150 |
Find assessor info on the county website
Monthly payment
Est. payment
Payment breakdown
Explore the cost of this home by adjusting the details. Changes won't be saved.Climate risks
Neighborhood: 04086
Similar homes
- $325,0002 bd2 ba1.4k sqft41 Middlesex Road, Topsham, ME 04086Active
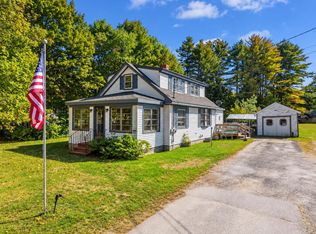
 MLS ID #1683373, Gallant Real Estate. Maine Listings
 - $399,0004 bd2 ba1.5k sqft228 Congress Circle, Topsham, ME 04086Active
 MLS ID #1679833, Portside Real Estate Group. Maine Listings
 - $415,0003 bd3 ba1.6k sqft108 Middlesex Road, Topsham, ME 04086Active
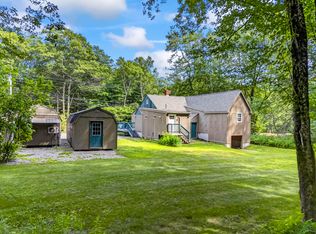 MLS ID #1670793, Tim Dunham Realty. Maine Listings
 - $409,0003 bd2 ba1.5k sqft220 Post Road, Bowdoin, ME 04287Active
 MLS ID #1683565, LHI Realty, LLC. Maine Listings
 - $375,0003 bd1 ba1.3k sqft1090 Main Street, Bowdoin, ME 04287ActiveMLS ID #1681916, Breakwater Realty Group, LLC. Maine Listings
- $345,0003 bd1 ba1.2k sqft50 Loring Avenue, Auburn, ME 04210ActiveMLS ID #1684162, Epique Realty. Maine Listings
- $399,9002 bd1 ba1.3k sqft34 Bull Rock Road, West Bath, ME 04530ActiveMLS ID #1675971, Portside Real Estate Group. Maine Listings
- $385,0003 bd1 ba1.2k sqft22 Lamb Farm Road, Brunswick, ME 04011ActiveMLS ID #1675436, NextHome Premier Realty. Maine Listings
- $350,0003 bd1 ba1k sqft2241 Turner Road, Auburn, ME 04210ActiveMLS ID #1674487, Real Broker. Maine Listings
- $399,5003 bd2 ba1.1k sqft9 Gayton Road, Lisbon, ME 04250ActiveMLS ID #1681133, Tim Dunham Realty. Maine Listings
- $349,9003 bd2 ba1.5k sqft200 Central Avenue, Lewiston, ME 04240ActiveMLS ID #1683432, Better Homes & Gardens Real Estate/The Masiello Group. Maine Listings
- $358,0003 bd2 ba1.6k sqft13 Andrea Street, Lisbon, ME 04250ActiveMLS ID #1679825, Landing Real Estate. Maine Listings
- $339,0002 bd1 ba1k sqft48 S Lisbon Road, Lewiston, ME 04240ActiveMLS ID #1661905, The Dot Fernald Team, Inc.. Maine Listings
- $355,0002 bd3 ba1.4k sqft57 Oaken Ridge #57, North Yarmouth, ME 04097ActiveMLS ID #1679066, Keller Williams Realty. Maine Listings
- $380,0003 bd2 ba1.5k sqft7 Meadow Way, Richmond, ME 04357ActiveMLS ID #1680478, Portside Real Estate Group. Maine Listings
- $319,9002 bd1 ba1.2k sqft148 Old Webster Road, Lewiston, ME 04240ActiveMLS ID #1683436, Androvise Realty. Maine Listings
- $399,0003 bd2 ba1.2k sqft197 Main Road, Phippsburg, ME 04562ActiveMLS ID #1665395, Keller Williams Realty. Maine Listings
- $340,0004 bd2 ba1.6k sqft238 Sullivan Road, Greene, ME 04236ActiveMLS ID #1677322, Berkshire Hathaway HomeServices Northeast Real Estate. Maine Listings
- $375,0004 bd1 ba1.6k sqft329 Cobbossee, Monmouth, ME 04259ActiveMLS ID #1680317, Coldwell Banker Realty. Maine Listings
