This beautiful cape cod home on a double lot! Sitting on nearly a quarter acre in Suburban subdivision, this home features 4 bedrooms, 3 full bathrooms, 3 wood burning fire places and a double lot that provides endless possibilities. At just shy of 3,000 square feet, there is plenty of room for the whole family while also giving that cozy feel. The kitchen is large with a commercial refrigerator, gas stove and dishwasher- all to stay with the property. Upstairs comes with a family room, full bathroom, and fourth bedroom which has been used as an office space. An easy commute to the city makes this home a great choice for anyone.
For sale
Price cut: $10K (6/25)
$439,900
11 May Ave, Ashville, OH 43103
4beds
2,868sqft
:
Get pre-qualified$2,878/mo
Single Family Residence
Built in 2017
10,018 Square Feet Lot
$-- Zestimate®
$153/sqft
$-- HOA
What's special
- 45 days |
- 718 |
- 49 |
Zillow last checked:
Listing updated:
Listed by:
Jerelyn Hull,
Rise Realty and Management Co.,
Emily Nye,
Rise Realty and Management Co.
Source: Scioto Valley AOR,MLS#: 200920
Facts & features
Interior
Bedrooms & bathrooms
- Bedrooms: 4
- Bathrooms: 3
- Full bathrooms: 3
- Main level bathrooms: 2
- Main level bedrooms: 3
Rooms
- Room types: Living Room, Bedroom, Kitchen, Bath, Dining Room, Laundry, Family Room, Office
Bedroom 1
- Description: Flooring(Laminate)
- Level: Main
Bedroom 2
- Description: Flooring(Laminate)
- Level: Main
Bedroom 3
- Description: Flooring(Laminate)
- Level: Main
Bathroom 1
- Description: Flooring(Other)
- Level: Main
Bathroom 2
- Description: Flooring(Other)
- Level: Main
Bathroom 3
- Description: Flooring(Other)
- Level: Upper
Dining room
- Description: Flooring(Laminate)
- Level: Main
Family room
- Description: Flooring(Laminate)
- Level: Upper
Kitchen
- Description: Flooring(Laminate)
- Level: Main
Living room
- Description: Flooring(Laminate)
- Level: Main
Office
- Description: Flooring(Laminate)
- Level: Upper
Heating
- Propane
Cooling
- Central Air
Appliances
- Included: Built-in Microwave, Dishwasher, Disposal, Range, Refrigerator, Water Softener, Electric Water Heater, Commercial Refrigerator
- Laundry: Laundry Room
Features
- Ceiling Fan(s), Natural Woodwork, Pantry
- Flooring: Laminate, Other
- Windows: Double Pane Windows
- Basement: Crawl Space
- Has fireplace: Yes
- Fireplace features: Wood Burning
Interior area
- Total structure area: 2,868
- Total interior livable area: 2,868 sqft
Video & virtual tour
Property
Parking
- Total spaces: 2
- Parking features: 2 Car, Attached, Concrete
- Attached garage spaces: 2
- Has uncovered spaces: Yes
Features
- Levels: One and One Half
- Patio & porch: Patio-Covered, Porch-Covered
- Fencing: Fenced
Lot
- Size: 10,018 Square Feet
Details
- Additional structures: Shed(s)
- Parcel number: D1300100104500 & D1300100104600
Construction
Type & style
- Home type: SingleFamily
- Property subtype: Single Family Residence
Materials
- Vinyl Siding
- Roof: Asbestos Shingle
Condition
- Year built: 2017
Utilities & green energy
- Sewer: Public Sewer
- Water: Public
Community & HOA
Community
- Subdivision: No Subdivision
Location
- Region: Ashville
Financial & listing details
- Price per square foot: $153/sqft
- Tax assessed value: $336,040
- Annual tax amount: $4,547
- Date on market: 6/13/2026
Estimated market value
Not available
Estimated sales range
Not available
Not available
Price history
Price history is unavailable.
Public tax history
| Year | Property taxes | Tax assessment |
|---|---|---|
| 2025 | $4,548 -1.4% | $117,620 |
| 2024 | $4,613 -0.2% | $117,620 |
| 2023 | $4,624 +19.4% | $117,620 +29.5% |
| 2022 | $3,873 +5.3% | $90,860 |
| 2021 | $3,677 -49.3% | $90,860 |
| 2020 | $7,257 +96.8% | $90,860 +24.3% |
| 2019 | $3,686 +19.1% | $73,120 |
| 2018 | $3,095 | $73,120 |
| 2017 | $3,095 +837.3% | $73,120 +865.9% |
| 2016 | $330 -0.1% | $7,570 |
| 2015 | $330 | $7,570 |
| 2014 | $330 -78% | $7,570 |
| 2013 | $1,499 +36.7% | $7,570 |
| 2012 | $1,097 +54.7% | $7,570 |
| 2011 | $709 +122% | $7,570 |
| 2010 | $319 -4.8% | $7,570 |
| 2009 | $335 +5.2% | $7,570 |
| 2008 | $319 -2.8% | $7,570 |
| 2007 | $328 | $7,570 |
Find assessor info on the county website
Monthly payment
Est. payment
Payment breakdown
Explore the cost of this home by adjusting the details. Changes won't be saved.Climate risks
Neighborhood: 43103
Nearby schools
GreatSchools rating
- 7/10Ashville Elementary SchoolGrades: PK-5Distance: 0.6 mi
- 7/10Teays Valley East Middle SchoolGrades: 6-8Distance: 1 mi
- 6/10Teays Valley High SchoolGrades: 9-12Distance: 0.7 mi
Schools provided by the listing agent
- Elementary: Teays Valley LSD
- Middle: Teays Valley LSD
- High: Teays Valley LSD
Source: Scioto Valley AOR. This data may not be complete. We recommend contacting the local school district to confirm school assignments for this home.
- $265,200-- bd-- ba-- sqft13 May Ave, Ashville, OH 43103Off Market
- $472,5006 bd4 ba3.4k sqft9 May Ave, Ashville, OH 43103Off Market

- $424,9004 bd2 ba3k sqft130 Station St W, Ashville, OH 43103Off Market
- $321,4003 bd2 ba1.5k sqft15 May Ave, Ashville, OH 43103Off Market
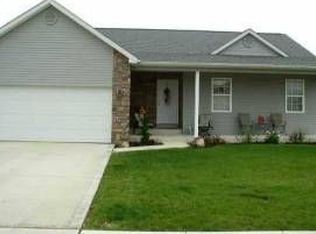
- $27,470-- bd-- ba-- sqft14 May Ave, Ashville, OH 43103Off Market
- $323,3003 bd2 ba1.5k sqft12 May Ave, Ashville, OH 43103Off Market
- $302,4003 bd2 ba1.3k sqft10 May Ave, Ashville, OH 43103Off Market
- $323,9003 bd2 ba1.5k sqft132 W Station St, Ashville, OH 43103Off Market
A local agent can set up tours, give advice and negotiate with sellers.
A local lender can help you make sure your offer is ready when you are.
Similar homes
- $409,9004 bd3 ba2.5k sqft1958 Michelle Ct, Grove City, OH 43123For Sale

 MLS ID #226028150, Daniel J Zborovsky, The Mike Laemmle Team Realty. Columbus and Central Ohio Regional MLS
 - $469,9004 bd3 ba3.1k sqft4789 Haley Way, Grove City, OH 43123For Sale
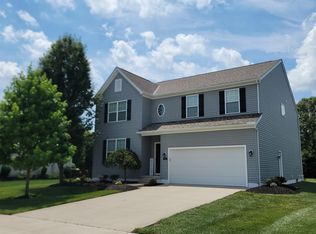 MLS ID #226024844, Richard C Wolf, e-Merge Real Estate Premium. Columbus and Central Ohio Regional MLS
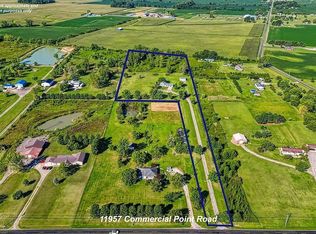
 - $575,0003 bd2 ba2k sqft11957 Commercial Point Rd, Ashville, OH 43103For Sale By Owner
- $300,0003 bd2 ba2.2k sqft5002 S Walnut St, South Bloomfield, OH 43103For Sale
 MLS ID #225044883, Cindi Ann Watkins, e-Merge Real Estate Excellence. Columbus and Central Ohio Regional MLS
 - $299,9003 bd3 ba1.4k sqft80 Richard Ave, South Bloomfield, OH 43103For SaleMLS ID #226019505, Trevor R Andrews, Bold Realty. Columbus and Central Ohio Regional MLS
- $429,9004 bd3 ba2.6k sqft4196 Holstein Dr, Columbus, OH 43207For SaleMLS ID #226023517, Ambra Lee Molinar, Signature Real Estate. Columbus and Central Ohio Regional MLS
- $427,4004 bd3 ba2.1k sqft291 Flint Ct, Commercial Point, OH 43116For SaleMLS ID #226018895, Lacy D Isaacs, Howard Hanna Real Estate Svcs. Columbus and Central Ohio Regional MLS
- $454,0003 bd3 ba2k sqft43 Mount Zion Rd NW, Lancaster, OH 43130For SaleMLS ID #226027657, Stacy Holland, Key Realty. Columbus and Central Ohio Regional MLS
- $475,0004 bd3 ba2.3k sqft1332 Delcastle Loop, Grove City, OH 43123For SaleMLS ID #226025494, Daniel J Beirne, Opendoor Brokerage LLC. Columbus and Central Ohio Regional MLS
- $434,9004 bd4 ba2.7k sqft483 Lorraine Blvd, Pickerington, OH 43147For SaleMLS ID #226021468, Dean Bradford, Howard HannaRealEstateServices. Columbus and Central Ohio Regional MLS
- $422,0004 bd2 ba2.2k sqft86 S Delaware St, Lithopolis, OH 43136For SaleMLS ID #226023451, Steven Koleno, Beycome Brokerage Realty LLC. Columbus and Central Ohio Regional MLS
- $429,9004 bd3 ba2.3k sqft564 Stonebridge Blvd, Pickerington, OH 43147For SaleMLS ID #226020161, Jamie Sarver, Red 1 Realty. Columbus and Central Ohio Regional MLS
- $399,9004 bd3 ba3.4k sqft2185 N Columbus St, Lancaster, OH 43130For SaleMLS ID #226020443, Julie A White, Red 1 Realty. Columbus and Central Ohio Regional MLS
- $499,9003 bd3 ba2.1k sqft3721 Cedar Hill Rd NW, Canal Winchester, OH 43110For SaleMLS ID #226022346, Geoffrey R Winchell, Carleton Realty, LLC. Columbus and Central Ohio Regional MLS
- $414,9004 bd3 ba3.2k sqft523 Winnard Dr, Columbus, OH 43213For SaleMLS ID #226024709, Sherrell Erica Butler, e-Merge Real Estate. Columbus and Central Ohio Regional MLS
- $--4 bd3 ba2.3k sqft420 Bren Dr, Lancaster, OH 43130AuctionAuction.com 2
- $400,0003 bd2 ba1.4k sqft5616 Durrett Rd, Orient, OH 43146For SaleMLS ID #226017508, Bryan R Mulvany, Hart Real Estate Agency LLC. Columbus and Central Ohio Regional MLS
- $475,0003 bd2 ba2.2k sqft5450 Mason Rd NW, Canal Winchester, OH 43110For SaleMLS ID #226023652, Drew R Hensel, RE/MAX ONE. Columbus and Central Ohio Regional MLS
- $370,0003 bd3 ba2.1k sqft173 Butternut Pass, Commercial Point, OH 43116For SaleMLS ID #226022817, Cindi Ann Watkins, e-Merge Real Estate Excellence. Columbus and Central Ohio Regional MLS
- $425,0003 bd3 ba2.6k sqft304 Evergreen Cir, Pickerington, OH 43147For SaleMLS ID #226027425, Nichole Hankins, Berkshire Hathaway HS Pro Rlty. Columbus and Central Ohio Regional MLS
