$10,000 price improvement
Small-town life gets easy at 11 Mill Street, a two-story home set on a 0.37-acre lot in the village of Worcester, just moments from the local K-12 school. It's a practical setup for a primary residence or a quiet countryside base, with room to spread out both inside and out.
The main floor flows through a living room, dining area, and family room, along with an enclosed porch that's ready for morning coffee or slow afternoons. Also on the first floor, you'll find a full bathroom and a dedicated laundry area, with a second laundry setup in the partial basement below. Upstairs, you will find two spacious bedrooms tucked away for optimal rest and quietude. The interior features practical finishes, including a mix of vinyl, wall-to-wall carpeting, and classic wood flooring underfoot, with ceiling fans ensuring comfort throughout the seasons.
Outside, a blacktop driveway leads to a heated 2-car detached garage with dedicated shop space for hobbies or storage. The partially fenced yard gives pets or gatherings a secure spot to enjoy, while a large storage shed and an open shed behind the garage handle the rest of your seasonal gear.
Set in Otsego County, the home keeps you close to the area's hubs: 19 minutes to Cobleskill, 23 minutes to Oneonta, 31 minutes to Cooperstown, and under an hour to Albany.
This is village living made simple: Morning coffee on the porch, weekend builds in the garage and everything Otsego County has to offer close at hand.
Contingent - continue to show
Price cut: $10K (9/16)
$169,900
11 Mill Street, Worcester, NY 12197
2beds
1,915sqft
Single Family Residence, Residential
Built in ----
0.37 Acres Lot
$-- Zestimate®
$89/sqft
$-- HOA
What's special
Large storage shedTwo spacious bedroomsPartially fenced yardDedicated laundry areaWall-to-wall carpetingCeiling fans ensuring comfortDining area
- 75 days
- 299
- 19
Zillow last checked:
Listing updated:
Listed by:
Charlotteville Realty LLC 607-397-9027,
Kevin Lucero 607-282-6242
Source: Global MLS,MLS#: 202622592
Facts & features
Interior
Bedrooms & bathrooms
- Bedrooms: 2
- Bathrooms: 1
- Full bathrooms: 1
Bedroom
- Level: Second
Bedroom
- Level: Second
Full bathroom
- Level: First
Foyer
- Level: First
Kitchen
- Level: First
Laundry
- Level: First
Laundry
- Level: Basement
Living room
- Level: First
Office
- Level: First
Sun room
- Level: First
Heating
- Forced Air
Cooling
- None
Appliances
- Included: Dishwasher, Dryer, Gas Oven, Refrigerator, Washer
- Laundry: In Basement, Main Level
Features
- Flooring: Vinyl, Wood, Carpet
- Basement: Partial
Interior area
- Total structure area: 1,915
- Total interior livable area: 1,915 sqft
- Finished area above ground: 1,915
- Finished area below ground: 0
Video & virtual tour
Property
Parking
- Total spaces: 6
- Parking features: Detached
- Garage spaces: 2
Features
- Patio & porch: Enclosed, Glass Enclosed, Porch
- Fencing: Partial
Lot
- Size: 0.37 Acres
Details
- Additional structures: Shed(s), Barn(s)
- Parcel number: 366600 199.19151.00
- Zoning description: Single Residence
- Special conditions: Standard
Construction
Type & style
- Home type: SingleFamily
- Architectural style: Other
- Property subtype: Single Family Residence, Residential
Materials
- Vinyl Siding
- Foundation: Stone
- Roof: Metal,Rubber,Shingle,Asphalt
Condition
- New construction: No
Utilities & green energy
- Sewer: Public Sewer
- Water: Public
Community & HOA
HOA
- Has HOA: No
Location
- Region: Worcester
Financial & listing details
- Price per square foot: $89/sqft
- Tax assessed value: $126,521
- Annual tax amount: $3,086
- Date on market: 7/25/2026
Estimated market value
Not available
Estimated sales range
Not available
$1,659/mo
Price history
| Date | Event | Price |
|---|---|---|
| 10/2/2026 | Contingent | $169,900$89/sqft |
Source: NY State MLS #11896431 Report a problem | ||
| 10/2/2026 | Pending sale | $169,900$89/sqft |
Source:  Global MLS #202622592 Report a problem Global MLS #202622592 Report a problem | ||
| 9/29/2026 | Contingent | $169,900$89/sqft |
Source:  NYSAMLSs #R1700599 Report a problem NYSAMLSs #R1700599 Report a problem | ||
| 9/16/2026 | Price change | $169,900-5.6%$89/sqft |
Source: NYSAMLSs #R1700599 Report a problem | ||
| 8/25/2026 | Price change | $179,900-2.7%$94/sqft |
Source: NYSAMLSs #R1700599 Report a problem | ||
| 7/25/2026 | Listed for sale | $184,900+310.9%$97/sqft |
Source: NYSAMLSs #R1700599 Report a problem | ||
| 8/5/1998 | Sold | $45,000$23/sqft |
Source: Public Record Report a problem | ||
Public tax history
| Year | Property taxes | Tax assessment |
|---|---|---|
| 2025 | -- | $52,000 |
| 2024 | -- | $52,000 |
| 2023 | -- | $52,000 |
| 2022 | -- | $52,000 |
| 2021 | -- | $52,000 |
| 2020 | -- | $52,000 |
| 2019 | -- | $52,000 |
| 2018 | -- | $52,000 |
| 2017 | $1,956 +131.3% | $52,000 |
| 2016 | $846 | $52,000 |
| 2015 | -- | $52,000 |
| 2014 | -- | $52,000 |
| 2013 | -- | $52,000 |
| 2012 | -- | $52,000 |
| 2011 | -- | $52,000 |
| 2010 | -- | $52,000 |
| 2009 | -- | $52,000 |
| 2008 | -- | $52,000 |
| 2007 | -- | $52,000 |
| 2006 | -- | $52,000 |
| 2005 | -- | $52,000 |
| 2004 | -- | $52,000 |
| 2003 | -- | $52,000 |
| 2002 | -- | $52,000 |
| 2001 | -- | $52,000 |
| 2000 | -- | $52,000 |
Find assessor info on the county website
Monthly payment
Climate risks
Neighborhood: 12197

Similar homes
- $150,0004 bd2 ba1.8k sqft285 Main Street, Worcester, NY 12197Active
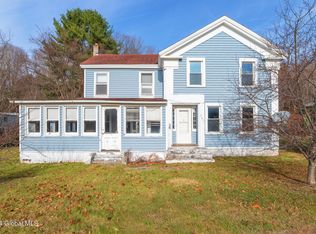 MLS ID #202610997, Lynnette J Butler, Listing by: Country Boy Realty. Global MLS
 - $139,0003 bd2 ba1.7k sqft97 Main St, Worcester, NY 12197For Sale

 MLS ID #R1714635, Stacey L. Camilleri, Listing by: Keller Williams Upstate NY Properties. NYSAMLSs
 - $169,9003 bd2 ba1.8k sqft671 County Highway 34, Schenevus, NY 12155For Sale
 MLS ID #R1715786, Charles Maffei, Listing by: Benson Agency Real Estate LLC. NYSAMLSs
 - $139,0003 bd2 ba1.2k sqft281 Tuscan Rd, Worcester, NY 12197For Sale
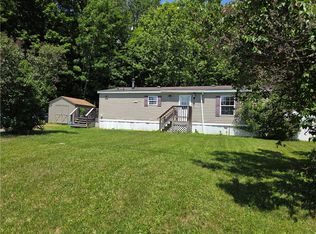 MLS ID #R1691476, Chandler Mills, Listing by: Exit Realty Front & Center. NYSAMLSs
 - $229,0005 bd2 ba1.7k sqft1051 County Highway 36, Worcester, NY 12197For SaleMLS ID #R1698572, Jessica Mileto, Listing by: Keller Williams Upstate NY Properties. NYSAMLSs
- $229,9004 bd2 ba1.9k sqft123 County Highway 37, Worcester, NY 12197For SaleMLS ID #R1686064, David White, Listing by: Owner Entry.com. NYSAMLSs
- $89,0001 bd3 ba1.7k sqft156 Main St, Worcester, NY 12197For SaleMLS ID #R1712165, Stacey L. Camilleri, Listing by: Keller Williams Upstate NY Properties. NYSAMLSs
- $175,0003 bd2 ba1.2k sqft3887 County Highway 33, Cherry Valley, NY 13320For SaleMLS ID #R1714397, Joshua Rumberger, Listing by: Keller Williams Upstate NY Properties. NYSAMLSs
- $219,0003 bd2 ba2.6k sqft138 Main St, Worcester, NY 12197For SaleMLS ID #R1657971, John H. Turner Sr, Listing by: Country Boy Realty. NYSAMLSs
- $165,0003 bd2 ba1.4k sqft54 River St, Stamford, NY 12167For SaleMLS ID #R1710001, Richard Santos, Listing by: Keller Williams Upstate NY Properties. NYSAMLSs
- $175,0002 bd1 ba1.4k sqft114 Lee Dr, Maryland, NY 12116For SaleMLS ID #R1690194, Bonnie L. Monzeglio, Listing by: Benson Agency Real Estate LLC. NYSAMLSs
- $125,0003 bd2 ba1.6k sqft480 County Highway 37 County Highway 37 Highway, Call Listing Agent, NY 12197For Sale
 MLS ID #961922, Noel P. Cohen, Listing by: Cohen and Cohen Consulting. OneKey® MLS as distributed by MLS GRID
 - $199,9003 bd1 ba1.1k sqft719 Mineral Springs Road, Cobleskill, NY 12043Active
 MLS ID #20265880, Pearl Torres, Listing by: Keller Williams Realty HV Nort. HVCRMLS
 - $109,0003 bd2 ba1.2k sqft9619 State Highway 7 Lot 13, Worcester, NY 12197For SaleMLS ID #R1713876, Stacey L. Camilleri, Listing by: Keller Williams Upstate NY Properties. NYSAMLSs
- $160,0003 bd2 ba1.6k sqft736 Delaware County Hwy #11, Davenport, NY 13860For SaleMLS ID #R1694367, William Alton, Listing by: Country Boy Realty. NYSAMLSs
- $159,0003 bd2 ba1.2k sqft41 Whipple Rd, Davenport Center, NY 13751For SaleMLS ID #R1704411, Eric Lein, Listing by: eXp Realty, LLC. NYSAMLSs
