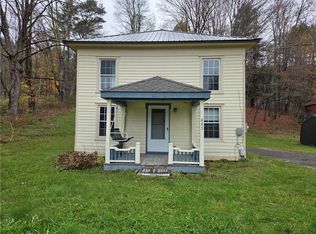
Welcome to this 3-bedroom, 1.5-bathroom village home featuring a detached garage, fenced-in side yard with a nice back yard for gardening and a nice fire pit.
Step inside from the covered front porch directly into the living room with pellet stove then opening up to the dining area. From there, walk into a convenient den or first floor bedroom which is highlighted by vaulted ceilings. The kitchen is at the far end with cathedral ceilings and a side counter. There is access to the backyard and garage.
Just off the main living spaces, you'll find a main-level 1/2 bath with laundry and access to the basement. Upstairs, you will find three comfortable bedrooms with closets and a full bathroom.
Outside, the property features a shared driveway leading to a detached 2-car garage equipped with a cement floor, and an upper-level storage area. The exterior features a nice level yard, a back deck that connects to the first level, and an enclosed mudroom accessible from the side of the driveway.
Positioned right on Main Street, which is State Highway 7, the home is conveniently located just minutes from I-88, about 25 minutes from Oneonta, and roughly 35 minutes from Cooperstown. This property presents an exciting canvas for the next owner to bring their vision to life and is being offered as-is for those ready to take on their next project.
Active
$139,000
97 Main St, Worcester, NY 12197
3beds
1,700sqft
Farm, Single Family Residence
Built in 1900
0.41 Acres Lot
$-- Zestimate®
$82/sqft
$-- HOA
What's special
Detached garageCovered front porchFenced-in side yardNice level yardShared drivewayVaulted ceilingsNice fire pit
- 22 days
- 509
- 35
Zillow last checked:
Listing updated:
Listed by:
Keller Williams Upstate NY Properties 607-431-2540,
Stacey L. Camilleri 607-376-2279
Source: NYSAMLSs,MLS#: R1714635 Originating MLS: Otsego-Delaware
Originating MLS: Otsego-DelawareFacts & features
Interior
Bedrooms & bathrooms
- Bedrooms: 3
- Bathrooms: 2
- Full bathrooms: 1
- 1/2 bathrooms: 1
- Main level bathrooms: 1
Heating
- Oil, Other, See Remarks, Baseboard
Cooling
- Other, See Remarks
Appliances
- Included: Dryer, Dishwasher, Exhaust Fan, Electric Oven, Electric Range, Electric Water Heater, Refrigerator, Range Hood, Washer
- Laundry: Main Level
Features
- Ceiling Fan(s), Separate/Formal Living Room, Kitchen Island, Other, See Remarks
- Flooring: Carpet, Hardwood, Laminate, Tile, Varies
- Basement: Full
- Number of fireplaces: 1
Interior area
- Total structure area: 1,700
- Total interior livable area: 1,700 sqft
Property
Parking
- Total spaces: 2
- Parking features: Detached, Garage, Shared Driveway
- Garage spaces: 2
Features
- Levels: Two
- Stories: 2
- Patio & porch: Covered, Deck, Porch
- Exterior features: Blacktop Driveway, Deck
Lot
- Size: 0.41 Acres
- Dimensions: 72 x 2222
- Features: Irregular Lot
Details
- Parcel number: 199.17151.00
- Special conditions: Standard
Construction
Type & style
- Home type: SingleFamily
- Architectural style: Farmhouse,Two Story
- Property subtype: Farm, Single Family Residence
Materials
- Frame, Vinyl Siding
- Foundation: Stone
- Roof: Metal
Condition
- Resale
- Year built: 1900
Utilities & green energy
- Sewer: Septic Tank
- Water: Connected, Public
- Utilities for property: Electricity Connected, Water Connected
Community & HOA
Location
- Region: Worcester
Financial & listing details
- Price per square foot: $82/sqft
- Tax assessed value: $46,100
- Annual tax amount: $2,791
- Date on market: 9/15/2026
- Listing terms: Cash,Conventional
Estimated market value
Not available
Estimated sales range
Not available
Not available
Price history
| Date | Event | Price |
|---|---|---|
| 9/15/2026 | Listed for sale | $139,000+32.4%$82/sqft |
Source:  NYSAMLSs #R1714635 Report a problem NYSAMLSs #R1714635 Report a problem | ||
| 10/25/2011 | Sold | $105,000$62/sqft |
Source: Public Record Report a problem | ||
Public tax history
| Year | Property taxes | Tax assessment |
|---|---|---|
| 2025 | -- | $46,100 |
| 2024 | -- | $46,100 |
| 2023 | -- | $46,100 |
| 2022 | -- | $46,100 |
| 2021 | -- | $46,100 |
| 2020 | -- | $46,100 |
| 2019 | -- | $46,100 |
| 2018 | -- | $46,100 |
| 2017 | $1,860 +98% | $46,100 |
| 2016 | $940 | $46,100 |
| 2015 | -- | $46,100 |
| 2014 | -- | $46,100 |
| 2013 | -- | $46,100 |
| 2012 | -- | $46,100 |
| 2011 | -- | $46,100 |
| 2010 | -- | $46,100 |
| 2009 | -- | $46,100 |
| 2008 | -- | $46,100 |
| 2007 | -- | $46,100 |
| 2006 | -- | $46,100 |
| 2005 | -- | $46,100 |
| 2004 | -- | $46,100 |
| 2003 | -- | $46,100 |
| 2002 | -- | $46,100 |
| 2001 | -- | $46,100 |
| 2000 | -- | $46,100 |
Find assessor info on the county website
Monthly payment
Climate risks
Neighborhood: 12197
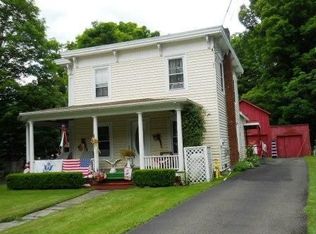
Similar homes
- $139,0003 bd2 ba1.2k sqft281 Tuscan Rd, Worcester, NY 12197For Sale
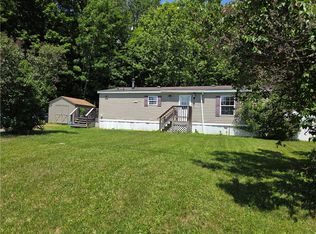
 MLS ID #R1691476, Chandler Mills, Listing by: Exit Realty Front & Center. NYSAMLSs
 - $134,0002 bd1 ba940 sqft92 Main St, East Worcester, NY 12064For Sale
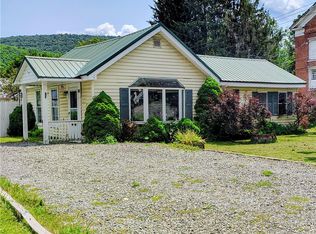 MLS ID #R1701798, Kathleen F. Jalowiec-Stanton, Listing by: Howard Hanna. NYSAMLSs
 - $150,0004 bd2 ba1.8k sqft285 Main Street, Worcester, NY 12197Active
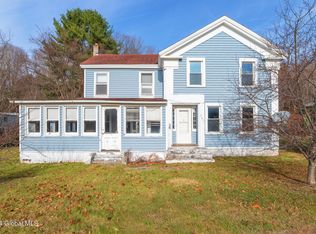 MLS ID #202610997, Lynnette J Butler, Listing by: Country Boy Realty. Global MLS
 - $150,0003 bd1 ba950 sqft443 County Highway 40, Worcester, NY 12197For Sale
 MLS ID #R1644868, Michele L. Frazier, Listing by: Benson Agency Real Estate LLC. NYSAMLSs
 - $89,0001 bd3 ba1.7k sqft156 Main St, Worcester, NY 12197For SaleMLS ID #R1712165, Stacey L. Camilleri, Listing by: Keller Williams Upstate NY Properties. NYSAMLSs
- $169,9003 bd2 ba1.8k sqft671 County Highway 34, Schenevus, NY 12155For SaleMLS ID #R1715786, Charles Maffei, Listing by: Benson Agency Real Estate LLC. NYSAMLSs
- $125,0003 bd2 ba1.6k sqft480 County Highway 37 County Highway 37 Highway, Call Listing Agent, NY 12197For Sale
 MLS ID #961922, Noel P. Cohen, Listing by: Cohen and Cohen Consulting. OneKey® MLS as distributed by MLS GRID
 - $119,0002 bd1 ba890 sqft2894 County Highway 39, Worcester, NY 12197For SaleMLS ID #R1705585, John H. Turner Sr, Listing by: Country Boy Realty. NYSAMLSs
- $109,0003 bd2 ba1.2k sqft9619 State Highway 7 Lot 13, Worcester, NY 12197For SaleMLS ID #R1713876, Stacey L. Camilleri, Listing by: Keller Williams Upstate NY Properties. NYSAMLSs
- $129,9003 bd2 ba1.6k sqft5551 State Highway 7, Oneonta, NY 13820For SaleMLS ID #R1709010, Elizabeth A. Shultis GRI, Listing by: Benson Agency Real Estate LLC. NYSAMLSs
- $119,0006 bd2 ba2.3k sqft694 Wilber Lake Rd, Oneonta, NY 13820For SaleMLS ID #R1712002, Stacey L. Camilleri, Listing by: Keller Williams Upstate NY Properties. NYSAMLSs
- $160,0003 bd2 ba1.6k sqft736 Delaware County Hwy #11, Davenport, NY 13860For SaleMLS ID #R1694367, William Alton, Listing by: Country Boy Realty. NYSAMLSs
- $165,0003 bd2 ba1.4k sqft54 River St, Stamford, NY 12167For SaleMLS ID #R1710001, Richard Santos, Listing by: Keller Williams Upstate NY Properties. NYSAMLSs
- $159,0003 bd2 ba1.2k sqft41 Whipple Rd, Davenport Center, NY 13751For SaleMLS ID #R1704411, Eric Lein, Listing by: eXp Realty, LLC. NYSAMLSs
- $100,0003 bd1 ba1.8k sqft672 Charlotte Valley Rd, Charlotteville, NY 12036For SaleMLS ID #R1671327, Jacqueline Slauson, Listing by: Keller Williams Upstate NY Properties. NYSAMLSs
- $175,0003 bd2 ba1.2k sqft3887 County Highway 33, Cherry Valley, NY 13320For SaleMLS ID #R1714397, Joshua Rumberger, Listing by: Keller Williams Upstate NY Properties. NYSAMLSs
