Welcome to the Ridgefield at Carlsborg Village, a beautiful new community by Lennar. This new three-bedroom home offers a low-maintenance layout contained to a convenient single level. Two bedrooms and a full bathroom are located off the foyer, leading to a spacious and flexible open-concept layout shared between the kitchen, living and dining areas. A covered patio is ready for seamless outdoor entertainment and leisure. The luxurious owner’s suite is tucked into a private corner at the back of the home with a spa-like bathroom and walk-in closet. With Lennar’s signature Everything’s Included®, you’ll find stainless steel appliances, quartz countertops, shaker-style cabinetry and more—all at no extra cost. Buyer’s broker must be registered during the customer’s first interaction with a Lennar Associate to be eligible for compensation.
Active
Listed by: Lennar Sales Corp. • Jaclyn Daum
$474,950
11 Moonshadow Lane, Carlsborg, WA 98324
3beds
1,540sqft
Single Family Residence
Built in 2026
6,303 Square Feet Lot
$474,500 Zestimate®
$308/sqft
$91/mo HOA
What's special
Shaker-style cabinetrySingle levelWalk-in closetSpa-like bathroomLow-maintenance layoutStainless steel appliancesThree-bedroom home
- 50 days |
- 57 |
- 3 |
Zillow last checked:
Listing updated:
Listed by:
Jaclyn Daum,
Lennar Sales Corp.,
John Bahamon,
Lennar Sales Corp.
Source: NWMLS as distributed by MLS GRID,MLS#: 2530208
Facts & features
Interior
Bedrooms & bathrooms
- Bedrooms: 3
- Bathrooms: 2
- Full bathrooms: 1
- 3/4 bathrooms: 1
- Main level bathrooms: 2
- Main level bedrooms: 3
Primary bedroom
- Level: Main
Bedroom
- Level: Main
Bedroom
- Level: Main
Bathroom full
- Level: Main
Bathroom three quarter
- Level: Main
Dining room
- Level: Main
Great room
- Level: Main
Living room
- Level: Main
Heating
- 90%+ High Efficiency, Forced Air, Heat Pump, Electric
Cooling
- 90%+ High Efficiency, Forced Air, Heat Pump
Appliances
- Included: Dishwasher, Microwave, Refrigerator, Stove(s)/Range(s), Dishwasher(s), Microwave(s), Refrigerator(s)
Features
- Bath Off Primary
- Flooring: Vinyl Plank, Carpet
- Basement: None
- Has fireplace: No
Interior area
- Total structure area: 1,540
- Total interior livable area: 1,540 sqft
Property
Parking
- Total spaces: 2
- Parking features: Attached Garage
- Has attached garage: Yes
- Covered spaces: 2
Features
- Levels: One
- Stories: 1
- Patio & porch: Bath Off Primary, Walk-In Closet(s)
Lot
- Size: 6,303 Square Feet
- Dimensions: 4850
Details
- Parcel number: 000022
- Special conditions: Standard
Construction
Type & style
- Home type: SingleFamily
- Architectural style: Modern,1 Story
- Property subtype: Single Family Residence
Materials
- Cement Planked, Cement Plank
- Foundation: Poured Concrete
- Roof: Composition
Condition
- Under Construction
- New construction: Yes
- Year built: 2026
- Major remodel year: 2026
Details
- Builder name: Lennar
Utilities & green energy
- Electric: Company: Clallam PUD
- Sewer: Available, Company: City of Sequim
- Water: Public, Company: City of Sequim
- Utilities for property: Astound
Community & HOA
Community
- Features: CCRs
- Subdivision: Carlsborg
HOA
- Services included: Common Area Maintenance
- HOA fee: $91 monthly
Location
- Region: Carlsborg
Financial & listing details
- Price per square foot: $308/sqft
- Annual tax amount: $4,138
- Date on market: 5/27/2026
- Cumulative days on market: 51 days
- Listing terms: Conventional,FHA,VA Loan
- Inclusions: Dishwasher(s), Microwave(s), Refrigerator(s), Stove(s)/Range(s)
Jaclyn Daum
Jaclyn Daum
(253) 528-8860
By pressing Contact Agent, you agree that the real estate professional identified above may call/text you about your search, which may involve use of automated means and pre-recorded/artificial voices. You don't need to consent as a condition of buying any property, goods, or services. Message/data rates may apply. You also agree to our Terms of Use. Zillow does not endorse any real estate professionals. We may share information about your recent and future site activity with your agent to help them understand what you're looking for in a home.
Estimated market value
$474,500
$451,000 - $498,000
$2,235/mo
Price history
| Date | Event | Price |
|---|---|---|
| 5/27/2026 | Listed for sale | $474,950$308/sqft |
Source:  NWMLS as distributed by MLS GRID #2530208 Report a problem NWMLS as distributed by MLS GRID #2530208 Report a problem | ||
Public tax history
Tax history is unavailable.
Monthly payment
Est. payment
Payment breakdown
Explore the cost of this home by adjusting the details. Changes won't be saved.Climate risks
Neighborhood: 98324
Nearby schools
GreatSchools rating
- NAGreywolf Elementary SchoolGrades: PK-2Distance: 0.4 mi
- 6/10Sequim Middle SchoolGrades: 6-8Distance: 3 mi
- 7/10Sequim Senior High SchoolGrades: 9-12Distance: 3.2 mi
Schools provided by the listing agent
- Elementary: Greywolf Elem
- Middle: Sequim Mid
- High: Sequim Snr High
Source: NWMLS as distributed by MLS GRID. This data may not be complete. We recommend contacting the local school district to confirm school assignments for this home.
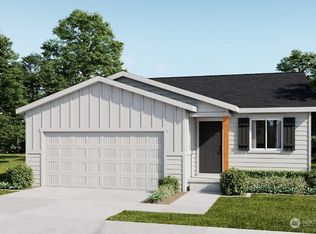
- $389,9503 bd2 ba1.1k sqft103 Moonshadow Ln, Sequim, WA 98382Pending
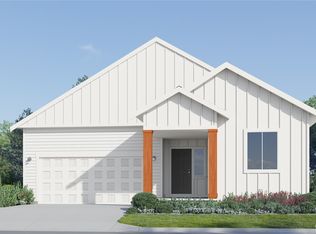
- $512,9503 bd2 ba1.8k sqft72 Moonshadow Ln, Sequim, WA 98382Pending
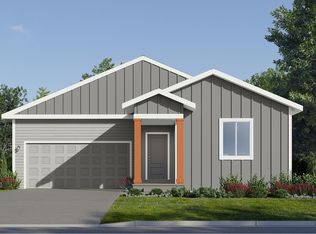
- from $469,9503 bd2 ba1.5k sqftRidgefield Plan, Carlsborg Village : Gallery Collection, Sequim, WA 98382New Construction

- from $526,9503 bd2 ba1.9k sqftKenmore Plan, Carlsborg Village : Gallery Collection, Sequim, WA 98382New Construction
- from $514,9503 bd2 ba1.8k sqftCanterwood Plan, Carlsborg Village : Gallery Collection, Sequim, WA 98382New Construction
- from $426,9503 bd2 ba1.2k sqftBradbury Plan, Carlsborg Village : Inspiration Collection, Sequim, WA 98382New Construction
- from $403,9503 bd2 ba1.1k sqftAnza Plan, Carlsborg Village : Inspiration Collection, Sequim, WA 98382New Construction
- from $437,9503 bd2 ba1.4k sqftDaisy Plan, Carlsborg Village : Inspiration Collection, Sequim, WA 98382New Construction
Similar homes
- from $426,9503 bd2 ba1.2k sqftBradbury Plan, Carlsborg Village : Inspiration Collection, Sequim, WA 98382New Construction
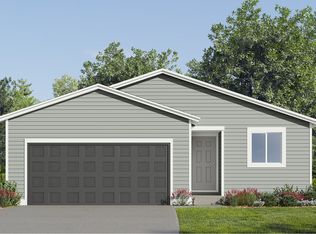 Lennar Homes
 - $501,9503 bd2 ba1.5k sqftLennar At Carlsborg Village, Sequim, WA 98382Active
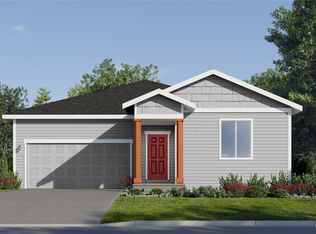 NWMLS as distributed by MLS GRID
 - $435,9503 bd2 ba1.2k sqftLennar At Carlsborg Village, Carlsborg, WA 98324Active
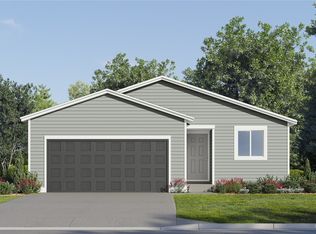 MLS ID #2532789, Jaclyn Daum. NWMLS as distributed by MLS GRID
 - from $469,9503 bd2 ba1.5k sqftRidgefield Plan, Carlsborg Village : Gallery Collection, Sequim, WA 98382New ConstructionLennar Homes
- $429,9503 bd2 ba1.4k sqftLennar At Carlsborg Village, Sequim, WA 98382ActiveNWMLS as distributed by MLS GRID
- $399,9503 bd2 ba1.1k sqftLennar At Carlsborg Village, Sequim, WA 98382ActiveNWMLS as distributed by MLS GRID
- $504,9503 bd2 ba1.8k sqftLennar At Carlsborg Village, Sequim, WA 98382ActiveNWMLS as distributed by MLS GRID
- from $437,9503 bd2 ba1.4k sqftDaisy Plan, Carlsborg Village : Inspiration Collection, Sequim, WA 98382New ConstructionLennar Homes
- $367,4503 bd2 ba1.1k sqft63 Moonshadow Lane, Sequim, WA 98382ActiveNWMLS as distributed by MLS GRID
- $625,0003 bd2 ba1.7k sqft46 Bolster Way, Sequim, WA 98382ActiveMLS ID #2552706, E Michael McAleer. NWMLS as distributed by MLS GRID
- from $514,9503 bd2 ba1.8k sqftCanterwood Plan, Carlsborg Village : Gallery Collection, Sequim, WA 98382New ConstructionLennar Homes
- from $403,9503 bd2 ba1.1k sqftAnza Plan, Carlsborg Village : Inspiration Collection, Sequim, WA 98382New ConstructionLennar Homes
- $551,9503 bd2 ba1.9k sqftLennar At Carlsborg Village, Sequim, WA 98382ActiveNWMLS as distributed by MLS GRID
- $499,9503 bd2 ba1.5k sqftLennar At Rolling Hills, Sequim, WA 98382ActiveNWMLS as distributed by MLS GRID
- from $526,9503 bd2 ba1.9k sqftKenmore Plan, Carlsborg Village : Gallery Collection, Sequim, WA 98382New ConstructionLennar Homes
- from $474,9502 bd2 ba1.4k sqftCreston Plan, Rolling Hills, Sequim, WA 98382New ConstructionLennar Homes
- $479,9503 bd2 ba1.5k sqftWillingdon Place Condominium, Sequim, WA 98382ActiveMLS ID #2463800, Joanne Soderlind. NWMLS as distributed by MLS GRID
- $469,9503 bd2 ba1.5k sqftWillingdon Place Condominium, Sequim, WA 98382ActiveMLS ID #2463798, Joanne Soderlind. NWMLS as distributed by MLS GRID
- $489,9503 bd2 ba1.5k sqftWillingdon Place Condominium, Sequim, WA 98382ActiveMLS ID #2463797, Joanne Soderlind. NWMLS as distributed by MLS GRID
- $489,9503 bd2 ba1.5k sqftWillingdon Place Condominium, Sequim, WA 98382ActiveMLS ID #2463796, Joanne Soderlind. NWMLS as distributed by MLS GRID
