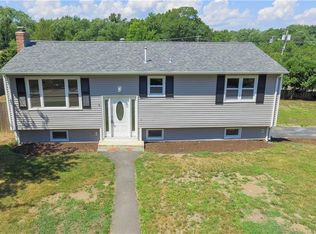
Welcome to this lovely and well-maintained raised ranch offering an impressive combination of space, flexibility, and privacy. With 1,554 square feet of living space, 3 bedrooms & 2 bathrooms, this home provides a versatile layout designed to accommodate a variety of lifestyles. The finished lower level is a standout feature, offering a spacious family room, a second kitchen, and a full bathroom. Whether you're looking for additional space for guests, extended family, entertaining, a rec. area or simply room to spread out, this level provides exceptional flexibility & functionality. A wonderful enclosed rear porch extends the living space & creates a comfortable spot to relax, entertain or enjoy the privacy of the backyard. The fenced rear yard offers a private outdoor retreat while the in-ground sprinkler system helps make lawn maintenance convenient. 2 rear sheds provide additional storage for tools, lawn equipment, seasonal items & more. Additional highlights include central air conditioning and a young roof, offering desirable features and added peace of mind. The combination of the home's practical design, finished lower level, two kitchens, two full bathrooms, enclosed rear porch, and private fenced yard makes this property an especially versatile opportunity. Move-in ready & offering plenty of space both inside and out, this lovely home is ready for its next owner to make it their own. Don't miss the opportunity to see all this property has to offer!
For sale
$475,000
11 Old Barrington Rd, Riverside, RI 02915
3beds
1,550sqft
Single Family Residence
Built in 1975
8,276 Square Feet Lot
$-- Zestimate®
$306/sqft
$-- HOA
What's special
Privacy of the backyardFenced rear yardEnclosed rear porchYoung roofCentral air conditioningFinished lower levelSpacious family room
- 1 day
- 325
- 17
Zillow last checked:
Listing updated:
Listed by:
Jimmy Andrade 401-447-4452,
The Mello Group, Inc.
Source: StateWide MLS RI,MLS#: 1424809
Facts & features
Interior
Bedrooms & bathrooms
- Bedrooms: 3
- Bathrooms: 2
- Full bathrooms: 2
Bedroom 1
- Features: Ceiling Height 7 to 9 ft
- Level: First
- Area: 156 Square Feet
- Dimensions: 12
Bedroom 2
- Features: Ceiling Height 7 to 9 ft
- Level: First
- Area: 154 Square Feet
- Dimensions: 14
Bedroom 3
- Features: Ceiling Height 7 to 9 ft
- Level: First
- Area: 99 Square Feet
- Dimensions: 9
Bathroom
- Features: Ceiling Height 7 to 9 ft
- Level: First
- Area: 81 Square Feet
- Dimensions: 9
Bathroom
- Features: Ceiling Height 7 to 9 ft
- Level: Lower
- Area: 63 Square Feet
- Dimensions: 7
Den
- Features: Ceiling Height 7 to 9 ft
- Level: Lower
- Area: 120 Square Feet
- Dimensions: 12
Dining room
- Features: Ceiling Height 7 to 9 ft
- Level: First
- Area: 90 Square Feet
- Dimensions: 9
Family room
- Features: Ceiling Height 7 to 9 ft
- Level: Lower
- Area: 300 Square Feet
- Dimensions: 15
Kitchen
- Features: Ceiling Height 7 to 9 ft
- Level: First
- Area: 80 Square Feet
- Dimensions: 8
Living room
- Features: Ceiling Height 7 to 9 ft
- Level: First
- Area: 238 Square Feet
- Dimensions: 17
Porch
- Features: Ceiling Height 7 to 9 ft
- Level: First
- Area: 180 Square Feet
- Dimensions: 15
Heating
- Natural Gas, Forced Air, Gas Connected
Cooling
- Central Air
Appliances
- Included: Refrigerator, Gas Water Heater
Features
- Wall (Dry Wall), Wall (Paneled), Plumbing (Copper), Insulation (Ceiling), Insulation (Walls), Ceiling Fan(s)
- Flooring: Ceramic Tile, Laminate, Carpet
- Windows: Insulated Windows
- Basement: Full,Interior and Exterior,Finished
- Has fireplace: No
- Fireplace features: None
Interior area
- Total structure area: 1,050
- Total interior livable area: 1,550 sqft
- Finished area above ground: 1,050
- Finished area below ground: 500
Video & virtual tour
Property
Parking
- Total spaces: 3
- Parking features: No Garage, Driveway
- Has uncovered spaces: Yes
Features
- Patio & porch: Porch
- Fencing: Fenced
Lot
- Size: 8,276 Square Feet
- Features: Sprinklers
Details
- Foundation area: 1008
- Parcel number: 11OLDBARRINGTONRDEPRO
- Zoning: R1
- Other equipment: Cable TV, Wood Stove
Construction
Type & style
- Home type: SingleFamily
- Architectural style: Raised Ranch
- Property subtype: Single Family Residence
Materials
- Dry Wall, Paneled, Vinyl Siding
- Foundation: Concrete Perimeter
Condition
- New construction: No
- Year built: 1975
Utilities & green energy
- Electric: 100 Amp Service, Circuit Breakers
- Sewer: Public Sewer
- Water: Municipal
- Utilities for property: Sewer Connected, Water Connected
Community & HOA
Community
- Features: Near Public Transport, Commuter Bus, Golf, Highway Access, Hospital, Interstate, Marina, Private School, Public School, Recreational Facilities, Restaurants, Near Shopping, Near Swimming, Tennis
- Security: Security System Owned
HOA
- Has HOA: No
Location
- Region: Riverside
Financial & listing details
- Price per square foot: $306/sqft
- Annual tax amount: $4,714
- Date on market: 10/1/2026
Estimated market value
Not available
Estimated sales range
Not available
Not available
Price history
| Date | Event | Price |
|---|---|---|
| 10/1/2026 | Listed for sale | $475,000$306/sqft |
Source:  StateWide MLS RI #1424809 Report a problem StateWide MLS RI #1424809 Report a problem | ||
Public tax history
Tax history is unavailable.
Monthly payment
Est. payment
Payment breakdown
Explore the cost of this home by adjusting the details. Changes won't be saved.Climate risks
Neighborhood: Riverside
Similar homes
- $--3 bd2 ba1.8k sqft49 Estrell Dr, Riverside, RI 02915Auction
 Auction.com 2
 - $465,0003 bd2 ba1.3k sqft11 Pine Crest Dr, Riverside, RI 02915For Sale

 MLS ID #1423869, Principe Real Estate Group, William Raveis Inspire. StateWide MLS RI
 - $399,9004 bd2 ba1.7k sqft155 Stanton Ave, Riverside, RI 02915For Sale
 MLS ID #1424781, Ray Hill, Coldwell Banker Realty. StateWide MLS RI
 - $364,9003 bd1 ba1k sqft65 Benedict St, Riverside, RI 02915For Sale
 MLS ID #12007118, Rachel Sanville, Your Home Sold Guaranteed Realty, The Nathan Clark Team. My State MLS
 - $440,0003 bd2 ba1.2k sqft17 Catalpa Ave, Riverside, RI 02915For SaleMLS ID #1423538, Tracy Carlson, Williams & Stuart Real Estate. StateWide MLS RI
- $449,9004 bd2 ba1.5k sqft85 Cedar Ave, Riverside, RI 02915For SaleMLS ID #1424185, Jonathan Orcutt, Multi State Realty. StateWide MLS RI
- $475,0003 bd2 ba1.5k sqft45 Metropolitan Park Dr, Riverside, RI 02915For SaleMLS ID #1418133, Michael Anselmo, LPT Realty. StateWide MLS RI
- $479,0002 bd2 ba2.1k sqft136 Earl Ave, Riverside, RI 02915For SaleMLS ID #1423023, Barrows Team, Keller Williams Leading Edge. StateWide MLS RI
- $479,9003 bd2 ba1.8k sqft50 Washington Ave E, Riverside, RI 02915For SaleMLS ID #1414223, Robin Pastore, CENTURY 21 Gonsalves - Pastore. StateWide MLS RI
- $485,0003 bd2 ba1.6k sqft49 Metropolitan Park Dr, Riverside, RI 02915For SaleMLS ID #1418147, Michael Anselmo, LPT Realty. StateWide MLS RI
- $439,9004 bd2 ba1.2k sqft73 Lindy Ave, Riverside, RI 02915For SaleMLS ID #1418424, Matthew Palmer, Keller Williams Leading Edge. StateWide MLS RI
- $449,0003 bd2 ba1.1k sqft53 Wampanoag Trl, Riverside, RI 02915For SaleMLS ID #1422855, Jennifer Leach, Coldwell Banker Realty. StateWide MLS RI
- $575,0003 bd2 ba1.5k sqft151 Metacomet Ave E, Rumford, RI 02916For SaleMLS ID #1425014, Jazz Napolitano, Sunstone Real Estate Group. StateWide MLS RI
- $515,0003 bd2 ba1.3k sqft14 Englewood Ln, Warwick, RI 02888For SaleMLS ID #1424685, Janice Costello, RI Real Estate Services. StateWide MLS RI
- $399,0003 bd1 ba1.6k sqft18 Glen St, Riverside, RI 02915For SaleMLS ID #1423496, Evelyn Arias, BHHS Pinnacle Realty. StateWide MLS RI
- $429,9003 bd2 ba1.2k sqft34 Kent Ave, East Providence, RI 02914For SaleMLS ID #1423670, Pam Reis, Mateus Realty. StateWide MLS RI
- $429,9005 bd2 ba2.1k sqft71 Bernard St, Providence, RI 02905For SaleMLS ID #1424701, Jane Driver, Residential Properties Ltd. StateWide MLS RI
- $599,0003 bd1 ba1.5k sqft9 Milton Rd, Barrington, RI 02806For SaleMLS ID #1424881, Fatima Pires, Keller Williams South Watuppa. StateWide MLS RI
