Buy with confidence-this property has been recently appraised, providing verified value and added peace of mind!
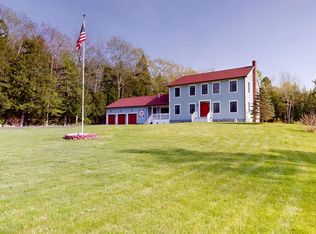
Set on a beautiful 2.28-acre lot in Winthrop, this extensively renovated 1840s home blends warmth and character with meaningful upgrades. Featuring just under 3,000 square feet, the home offers room to spread out with multiple living spaces, a dedicated office space, and charming original details.
The spacious kitchen is finished with quartz countertops, a propane cooktop and wall oven combo, and newer windows, while the primary suite offers a true retreat with a walk-through closet, tiled shower, standalone soaking tub, and private toilet room. With 2.5 bathrooms, dedicated office space, multiple living areas, and a covered breezeway connecting the garage to the home, there is room for both everyday living and entertaining.
Outside, enjoy the backyard oasis complete with an above-ground pool, elevated back lawn, hot tub, and a generous rear deck perfect for gathering and relaxing. Additional improvements include fiber cement siding, replaced exterior doors, updated supports beneath the crawl space, city water and sewer, and a roof installed in 2012.
Heating includes a propane Rinnai heater, wood stove, hot water baseboard heat, and three heat pumps throughout the home, offering comfort and flexibility year-round. Conveniently located while still offering privacy and space, this one-of-a-kind property combines the character of an older home with the updates buyers are looking for today.
Pending
$575,000
11 Old Western Avenue, Winthrop, ME 04364
4beds
2,852sqft
Single Family Residence
Built in 1842
2.28 Acres Lot
$559,200 Zestimate®
$202/sqft
$-- HOA
What's special
- 56 days |
- 293 |
- 8 |
Zillow last checked:
Listing updated:
Listed by:
LAER
Source: Maine Listings,MLS#: 1664080
Facts & features
Interior
Bedrooms & bathrooms
- Bedrooms: 4
- Bathrooms: 3
- Full bathrooms: 2
- 1/2 bathrooms: 1
Primary bedroom
- Level: Second
Bedroom 1
- Level: Second
Bedroom 2
- Level: Second
Bedroom 3
- Level: First
Dining room
- Level: First
Kitchen
- Level: First
Living room
- Level: First
Office
- Level: First
Heating
- Baseboard, Heat Pump, Hot Water, Wood Stove
Cooling
- Heat Pump
Appliances
- Included: Cooktop, Dishwasher, Dryer, Microwave, Refrigerator, Wall Oven, Washer
Features
- Attic, Bathtub, Shower, Walk-In Closet(s), Primary Bedroom w/Bath
- Flooring: Tile, Vinyl, Wood
- Basement: Interior Entry,Crawl Space,Full,Sump Pump,Unfinished
- Has fireplace: No
Interior area
- Total structure area: 2,852
- Total interior livable area: 2,852 sqft
- Finished area above ground: 2,852
- Finished area below ground: 0
Property
Parking
- Total spaces: 3
- Parking features: Gravel, Paved, 5 - 10 Spaces, 11 - 20 Spaces
- Attached garage spaces: 3
Features
- Patio & porch: Deck
- Has private pool: Yes
- Has spa: Yes
Lot
- Size: 2.28 Acres
- Features: City Lot, Near Public Beach, Near Shopping, Near Town, Near Railroad, Open Lot, Pasture, Landscaped
Details
- Parcel number: WINPM024L008
- Zoning: MIX
Construction
Type & style
- Home type: SingleFamily
- Architectural style: Farmhouse,New Englander
- Property subtype: Single Family Residence
Materials
- Other, Wood Frame, Fiber Cement
- Foundation: Stone, Granite, Poured Concrete, Brick/Mortar
- Roof: Metal,Shingle
Condition
- Year built: 1842
Utilities & green energy
- Electric: Circuit Breakers
- Sewer: Public Sewer
- Water: Public
- Utilities for property: Utilities On
Community & HOA
Location
- Region: Winthrop
Financial & listing details
- Price per square foot: $202/sqft
- Tax assessed value: $204,100
- Annual tax amount: $4,715
- Date on market: 5/30/2026
- Road surface type: Paved
Estimated market value
$559,200
$531,000 - $587,000
$3,030/mo
Price history
| Date | Event | Price |
|---|---|---|
| 6/23/2026 | Pending sale | $575,000$202/sqft |
Source:  Maine Listings #1664080 Report a problem Maine Listings #1664080 Report a problem | ||
| 5/30/2026 | Listed for sale | $575,000+224.9%$202/sqft |
Source: Maine Listings #1664080 Report a problem | ||
| 5/23/2016 | Sold | $177,000-4.8%$62/sqft |
Source: Maine Listings #1211972 Report a problem | ||
| 3/12/2016 | Pending sale | $185,900$65/sqft |
Source: Buyers & Sellers Realty Report a problem | ||
| 12/2/2015 | Price change | $185,900-1.1%$65/sqft |
Source: Buyers & Sellers Realty Report a problem | ||
| 10/6/2015 | Price change | $188,000-6%$66/sqft |
Source: Buyers & Sellers Realty Report a problem | ||
| 4/28/2015 | Listed for sale | $199,900-4.8%$70/sqft |
Source: Buyers & Sellers Realty Report a problem | ||
| 12/1/2014 | Listing removed | $210,000$74/sqft |
Source: Better Homes and Gardens-The Masiello Group #1138509 Report a problem | ||
| 9/18/2014 | Price change | $210,000-2.3%$74/sqft |
Source: Better Homes and Gardens-The Masiello Group #1138509 Report a problem | ||
| 7/3/2014 | Price change | $215,000-4%$75/sqft |
Source: Better Homes and Gardens-The Masiello Group #1138509 Report a problem | ||
| 6/6/2014 | Price change | $224,000-2.2%$79/sqft |
Source: Better Homes and Gardens-The Masiello Group #1138509 Report a problem | ||
| 6/5/2014 | Listed for sale | $229,000$80/sqft |
Source: ERA Webb Associates #1138509 Report a problem | ||
Public tax history
| Year | Property taxes | Tax assessment |
|---|---|---|
| 2024 | $4,715 +6.1% | $204,100 |
| 2023 | $4,443 | $204,100 |
| 2022 | $4,443 +9.6% | $204,100 +3.5% |
| 2021 | $4,052 -0.5% | $197,200 |
| 2020 | $4,072 +2% | $197,200 |
| 2019 | $3,993 +10.6% | $197,200 |
| 2018 | $3,611 +6.9% | $197,200 |
| 2017 | $3,378 +8.1% | $197,200 |
| 2016 | $3,124 +3.7% | $197,200 |
| 2015 | $3,013 | $197,200 |
| 2014 | $3,013 +9.3% | $197,200 |
| 2013 | $2,757 +0.9% | $197,200 |
| 2012 | $2,733 +1.3% | $197,200 |
| 2011 | $2,698 +9.5% | $197,200 |
| 2009 | $2,465 -4.8% | $197,200 -4.8% |
| 2008 | $2,589 -12.6% | $207,100 +55.6% |
| 2006 | $2,963 | $133,100 |
Find assessor info on the county website
Monthly payment
Est. payment
Payment breakdown
Explore the cost of this home by adjusting the details. Changes won't be saved.Climate risks
Neighborhood: 04364
Nearby schools
GreatSchools rating
- 6/10Winthrop Grade SchoolGrades: PK-5Distance: 0.8 mi
- 6/10Winthrop Middle SchoolGrades: 6-8Distance: 0.3 mi
- 6/10Winthrop High SchoolGrades: 9-12Distance: 0.2 mi
- $180,0001 bd1 ba860 sqft7 Old Western Ave, Winthrop, ME 04364Sold

- $373,4004 bd3 ba3.1k sqft15 Old Western Ave, Winthrop, ME 04364Off Market

- $280,9003 bd2 ba1.4k sqft5 Old Western Ave, Winthrop, ME 04364Off Market

- $149,7001 bd1 ba668 sqft3 Old Western Ave, Winthrop, ME 04364Off Market
- $261,8003 bd2 ba896 sqft40 Route 133, Winthrop, ME 04364Off Market
- $247,5002 bd1 ba984 sqft42 Route 133, Winthrop, ME 04364Off Market
- $377,2005 bd3 ba3.7k sqft21 Old Western Ave, Winthrop, ME 04364Off Market
- $228,8003 bd1 ba1.2k sqft1 Old Western Ave, Winthrop, ME 04364Off Market
A local agent can set up tours, give advice and negotiate with sellers.
Similar homes
- $629,0004 bd3 ba2k sqft89 Boot Cove Lane, Winthrop, ME 04364Active

 MLS ID #1671306, Amnet Realty. Maine Listings
 - $669,0005 bd2 ba2.7k sqft337 Route 133, Winthrop, ME 04364Active
 MLS ID #1668825, Signature Homes Real Estate Group. Maine Listings
 - $459,9003 bd3 ba2.2k sqft256 Narrows Pond Road, Winthrop, ME 04364Active
 MLS ID #1664292, Sprague & Curtis Real Estate. Maine Listings
 - $539,9004 bd3 ba2.5k sqft479 Plains Road, Litchfield, ME 04350Active
 MLS ID #1663364, Fontaine Family-The Real Estate Leader. Maine Listings
 - $649,9003 bd3 ba2.4k sqft32 Old Fairgrounds Road, Readfield, ME 04355ActiveMLS ID #1669657, Simmons Realty, LLC. Maine Listings
- $499,9004 bd2 ba2.6k sqft93 Central Street, Hallowell, ME 04347ActiveMLS ID #1670553, Your Home Sold Guaranteed Realty. Maine Listings
- $520,0003 bd3 ba2.4k sqft423 Gorden Road, Readfield, ME 04355ActiveMLS ID #1668509, Sprague & Curtis Real Estate. Maine Listings
- $599,0003 bd2 ba3.7k sqft39 Lobo Lane, West Gardiner, ME 04345ActiveMLS ID #1671282, Better Homes & Gardens Real Estate/The Masiello Group. Maine Listings
- $599,0003 bd3 ba2.5k sqft280 Lovejoy Shores Drive, Fayette, ME 04349ActiveMLS ID #1668243, Portside Real Estate Group. Maine Listings
- $525,0004 bd3 ba3.3k sqft48 Alexandra Drive, Gardiner, ME 04345ActiveMLS ID #1669262, Hoang Realty. Maine Listings
- $525,0003 bd3 ba2.1k sqft694 River Road, Leeds, ME 04263ActiveMLS ID #1661286, CENTURY 21 Advantage. Maine Listings
- $499,9004 bd3 ba2.6k sqft22 E Turner Drive, Turner, ME 04282ActiveMLS ID #1667727, Maine Real Estate Pros. Maine Listings
- $515,0004 bd3 ba2.4k sqft115 Littlefield Road, Lisbon, ME 04250ActiveMLS ID #1671092, Fontaine Family-The Real Estate Leader. Maine Listings
- $560,0003 bd3 ba2k sqft1288 Litchfield Road, Bowdoin, ME 04287ActiveMLS ID #1667385, Real Broker. Maine Listings
- $585,0003 bd3 ba2.2k sqft159 Moose Hill Road, Fayette, ME 04349ActiveMLS ID #1649288, Maine Homes and Camps. Maine Listings
- $679,0004 bd3 ba2.8k sqft123 Fogg Road, Readfield, ME 04355ActiveMLS ID #1656876, Keller Williams Realty. Maine Listings
- $529,0004 bd2 ba2k sqft1010 Oakland Road, Belgrade, ME 04917ActiveMLS ID #1668092, EXP Realty. Maine Listings
- $499,9995 bd3 ba2.6k sqft376 S Belfast Avenue, Augusta, ME 04330ActiveMLS ID #1658869, Sprague & Curtis Real Estate. Maine Listings
- $559,9006 bd3 ba3.2k sqft1085 Main Street, Bowdoin, ME 04287ActiveMLS ID #1667833, Tim Dunham Realty. Maine Listings
- $459,9003 bd2 ba2.4k sqft112 Lunts Hill Road, Litchfield, ME 04350ActiveMLS ID #1663879, Hoang Realty. Maine Listings
