Skip main navigation
Off market
  • Price Unknown

    11 Peach Tree Blvd, Saint Thomas, ON N5R 0B3

    3beds
    2,672sqft
    SingleFamily
    Built in 2008
    5,052 Square Feet Lot
    $-- Zestimate®
    C$--/sqft
    C$2,512 Estimated rent

    Home value

    Not available

    Estimated sales range

    Not available

    Not available

    Loading
    Loading...

    Owner options

    List your home for rent

    C$2,512/mo

    Rent Zestimate®

    Find your next renter with Zillow Rental Manager. Plus, with online applications, you can quickly screen prospective tenants – for free.

    Learn more

    C$2,512/mo

    Rent Zestimate®

    Refinance and save

    Refinancing to a lower rate could help reduce your monthly payments and save thousands over the life of the loan.

    See today's rates

    Explore your selling options

    Work with a Zillow partner agent

    Leverage their expertise and Zillow's premium Showcase listings to get your home seen by more buyers.

    Get started

    List with your own agent

    Get your home in front of millions of buyers by listing it on Zillow.

    Learn how to do it

    Sell it yourself

    Take full control of how buyers see your home on Zillow by listing For Sale by Owner (FSBO).

    List your home

    What's special

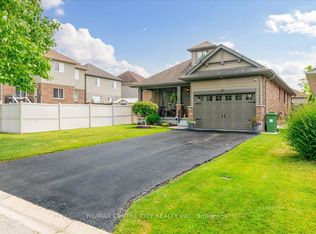
    Welcome to 11 Peach Tree Boulevard in St.Thomas. This immaculate bungalow features a large eat in kitchen with island.The patio doors off the kitchen lead to a covered deck and fenced backyard. Entertain your company in the main floor living room area, or head down to the basement's additional oversized family/rec room. You are going to love the feature wall in the Master bedroom plus all the extra closet space. Main floor has two bedrooms and 2 bathrooms. There is one additional bedroom in the basement as well as a 3 piece bath. There is a second entry from the garage door to the mud & optional laundry room. Plus a bonus laundry Room in the basement. New appliances were added in September 2020. The garage is 1.5. This home is within walking distance to the local school. Benefit from the brand new roof installed April 2021.

    This property is off market, which means it's not currently listed for sale or rent on Zillow. This may be different from what's available on other websites or public sources.
    Facts & features

    Interior

    Bedrooms & bathrooms
    • Bedrooms: 3
    • Bathrooms: 3
    • Full bathrooms: 2
    • 1/2 bathrooms: 1
    Appliances
    • Laundry: In Basement, Laundry Room
    Interior area
    • Total interior livable area: 2,672 sqft

    Property

    Lot
    • Size: 5,052 sqft
    Details
    • Parcel number: 352441018

    Construction

    Type & style
    • Home type: SingleFamily
    • Architectural style: Bungalow
    Condition
    • Year built: 2008

    Utilities & green energy

    • Sewer: Sewer (Municipal)

    Community & neighborhood

    Location
    • Region: Saint Thomas

    Other

    Other facts
    • Architectural Style: Bungalow
    • Property Type: Residential
    • Cooling: Central Air
    • Features Area Influences: Shopping Nearby, Schools, Trails, Place of Worship, Park, Hospital, School Bus Route
    • Roof: Shingles
    • Sewer: Sewer (Municipal)
    • Heating: Gas, Forced Air
    • Location: Urban
    • Laundry Features: In Basement, Laundry Room

    Price history

    Price history is unavailable.

    Public tax history

    Tax history is unavailable.

    Neighborhood: Southgate

    Nearby schools

    GreatSchools rating

    No schools nearby

    We couldn't find any schools near this home.

    Schools provided by the listing agent
    • Elementary: Mitchell Hepburn PS/ Pierre Elliott Trudeau FI PS
    • High: Pierre Elliott Trudeau FI PS/ Central Elgin CI/ Pa

    Source: The MLS. This data may not be complete. We recommend contacting the local school district to confirm school assignments for this home.