This home offers 3 bedrooms, 1 study ( used as a bedroom) 1 full bath and 1 partial bath. It also has an electric chair-lift. The ceilings are high and the basement is partially finished. The backyard is fully fenced. 11 South Wickham Road sits across the street from quiet park with fully grown trees and manicured grass. As you sit on the porch, you feel as if you have your own Oasis. When you purchase this home, you will also get a clothes washer and dryer as well as a recently upgraded water heater. Although this property is being sold "As Is", with a few more of your preferred upgrades, this could be the perfect home for you. Whether you are first time home buyer, someone who is relocating or an investor, 11 South Wickham Road is a great purchase. **** Additionally, it is located within the Baltimore City Buy Back The Block district. Eligible participants will be given additional funds towards purchase of this home.****
For sale
$134,900
11 S Wickham Rd, Baltimore, MD 21229
3beds
1,360sqft
Townhouse
Built in 1925
1,742 Square Feet Lot
$-- Zestimate®
$99/sqft
$-- HOA
What's special
- 68 days
- 188
- 5
Zillow last checked:
Listing updated:
Listed by:
Leslie Kellam 443-353-7507,
Prestige Property Group L.L.C. 4432800656
Source: Bright MLS,MLS#: MDBA2220348
Facts & features
Interior
Bedrooms & bathrooms
- Bedrooms: 3
- Bathrooms: 2
- Full bathrooms: 1
- 1/2 bathrooms: 1
Heating
- Forced Air
Cooling
- Ceiling Fan(s), Window Unit(s)
Appliances
- Included: Dryer, Washer, Gas Water Heater
- Laundry: In Basement
Features
- Basement: Connecting Stairway,Full,Partially Finished,Heated,Exterior Entry,Rear Entrance,Space For Rooms
- Number of fireplaces: 1
- Fireplace features: Other
Interior area
- Total structure area: 1,360
- Total interior livable area: 1,360 sqft
- Finished area above ground: 1,360
Property
Parking
- Parking features: On Street
- Has uncovered spaces: Yes
Accessibility
- Accessibility features: Stair Lift
Features
- Levels: Three
- Stories: 3
- Patio & porch: Brick, Porch
- Exterior features: Sidewalks, Street Lights
- Pool features: None
- Fencing: Partial
Lot
- Size: 1,742 Square Feet
Details
- Additional structures: Above Grade
- Parcel number: 0328058102E018
- Zoning: 21229
- Special conditions: Standard
Construction
Type & style
- Home type: Townhouse
- Architectural style: Traditional
- Property subtype: Townhouse
Materials
- Brick
- Foundation: Brick/Mortar
Condition
- Average
- New construction: No
- Year built: 1925
Utilities & green energy
- Sewer: Public Sewer
- Water: Public
Community & HOA
Community
- Security: Carbon Monoxide Detector(s), Fire Alarm
- Subdivision: Tremont
HOA
- Has HOA: No
Location
- Region: Baltimore
Financial & listing details
- Price per square foot: $99/sqft
- Tax assessed value: $130,000
- Annual tax amount: $2,537
- Date on market: 7/10/2026
- Listing agreement: Exclusive Right To Sell
- Listing terms: Cash,Conventional
- Inclusions: Clothes Washer & Dryer Automated Stair Lift
- Ownership: Fee Simple
Estimated market value
Not available
Estimated sales range
Not available
Not available
Price history
| Date | Event | Price |
|---|---|---|
| 7/10/2026 | Listed for sale | $134,900$99/sqft |
Source:  Bright MLS #MDBA2220348 Report a problem Bright MLS #MDBA2220348 Report a problem | ||
Public tax history
| Year | Property taxes | Tax assessment |
|---|---|---|
| 2025 | $2,808 +10.7% | $119,000 +10.7% |
| 2024 | $2,537 +12% | $107,500 +12% |
| 2023 | $2,266 +1.8% | $96,000 |
| 2022 | $2,226 +1.8% | $96,000 +3.6% |
| 2021 | $2,187 +1.8% | $92,667 +1.8% |
| 2020 | $2,148 | $91,000 |
| 2019 | $2,148 | $91,000 |
| 2018 | $2,148 -3.9% | $91,000 -3.9% |
| 2017 | $2,235 +59.2% | $94,700 +2.1% |
| 2016 | $1,404 | $92,733 +2.2% |
| 2015 | $1,404 | $90,767 +2.2% |
| 2014 | $1,404 | $88,800 |
| 2013 | -- | $88,800 |
| 2012 | -- | $88,800 -32.5% |
| 2011 | -- | $131,500 +12.3% |
| 2010 | -- | $117,116 +14% |
| 2009 | -- | $102,713 +16.3% |
| 2008 | -- | $88,310 +10% |
| 2007 | -- | $80,280 +11.1% |
| 2006 | -- | $72,250 +12.5% |
| 2005 | -- | $64,220 +6.7% |
| 2004 | -- | $60,212 +7.1% |
| 2003 | -- | $56,206 +7.7% |
| 2002 | -- | $52,200 |
| 2001 | -- | $52,200 |
Find assessor info on the county website
Monthly payment
Est. payment
Payment breakdown
Explore the cost of this home by adjusting the details. Changes won't be saved.Climate risks
Neighborhood: Tremont
Nearby schools
Schools provided by the listing agent
- District: Baltimore City Public Schools
Source: Bright MLS. This data may not be complete. We recommend contacting the local school district to confirm school assignments for this home.
Similar homes
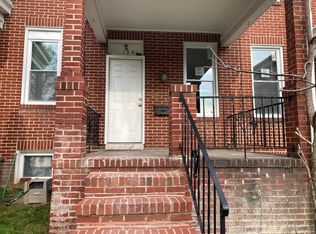
- $135,0003 bd1 ba1.2k sqft3 S Monastery Ave, Baltimore, MD 21229For Sale
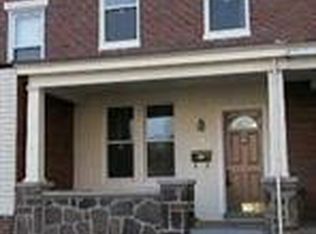
 MLS ID #MDBA2230032, Monica Truesdale, Realty One Group Universal. Bright MLS
 - $110,0003 bd1 ba1.2k sqft211 S Hilton St, Baltimore, MD 21229For Sale
 MLS ID #MDBA2225798, Kevin Anselmi, Cornerstone Real Estate. Bright MLS
 - $134,9004 bd2 ba1.4k sqft2565 Harlem Ave, Baltimore, MD 21216For Sale
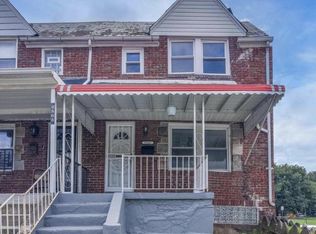 MLS ID #MDBA2230714, Tyler Frank, Crown Real Estate, LLC.. Bright MLS
 - $130,0003 bd2 ba1.2k sqft2562 Edmondson Ave, Baltimore, MD 21223For Sale
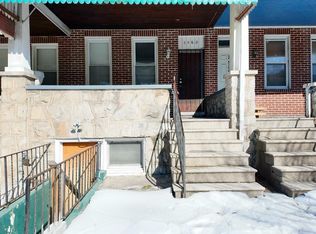 MLS ID #MDBA2229998, Ashley Chesley, Samson Properties. Bright MLS
 - $149,0002 bd1 ba1.1k sqft4766 Melbourne Rd, Baltimore, MD 21229For SaleMLS ID #MDBA2227582, Fessiha Weldetsadik, Smart Realty, LLC. Bright MLS
- $144,9003 bd1 ba1.2k sqft1307 Glyndon Ave, Baltimore, MD 21223For SaleMLS ID #MDBA2230506, Kent V. Blake, Conway Real Estate. Bright MLS
- $195,0003 bd2 ba1.2k sqft4432 Manorview Rd, Baltimore, MD 21229For SaleMLS ID #MDBA2222600, Lazar Krintzman, Pickwick Realty. Bright MLS
- $179,0003 bd2 ba1.1k sqft639 Lucia Ave, Baltimore, MD 21229AuctionMLS ID #MDBA2224324, Latisha Davidson, Weichert, Realtors - Integrity Home Team. Bright MLS
- $125,0002 bd1 ba1.2k sqft3026 Chelsea Ter, Baltimore, MD 21216For SaleMLS ID #MDBA2228684, Rosetta Armstead, Taylor Properties. Bright MLS
- $128,0003 bd2 ba1.3k sqft3016 Chelsea Ter, Baltimore, MD 21216For SaleMLS ID #MDBA2215988, Nancy Ware, Certified Home Specialists Realty Inc.. Bright MLS
- $125,0003 bd2 ba1.1k sqft705 Ashburton St, Baltimore, MD 21216For SaleMLS ID #MDBA2229454, Joseph Jones, Keller Williams Legacy. Bright MLS
- $140,0004 bd2 ba1.1k sqft2453 Washington Blvd, Baltimore, MD 21230For SaleMLS ID #MDBA2197270, Shan-Jen Huang, Samson Properties. Bright MLS
- $128,0002 bd2 ba928 sqft1918 Parksley Ave, Baltimore, MD 21230For SaleMLS ID #MDBA2199296, John Kaburopulos, Keller Williams Flagship. Bright MLS
- $165,0002 bd2 ba1.2k sqft3707 Mactavish Ave, Baltimore, MD 21229For SaleMLS ID #MDBA2217658, Rich Gardner, RE/MAX Realty Group. Bright MLS
- $120,0003 bd1 ba1.4k sqftNone Available, Baltimore, MD 21223For SaleMLS ID #MDBA2215302, Kevin Moody, KBM Realtors, LLC. Bright MLS
- $99,0003 bd2 ba1.5k sqft11 N Fulton Ave, Baltimore, MD 21223For SaleMLS ID #MDBA2230532, Tariq Islam, Coldwell Banker Realty. Bright MLS
- $137,9993 bd1 ba1.1k sqft430 N Patterson Park Ave, Baltimore, MD 21231For SaleMLS ID #MDBA2220922, Dave Melka, Vylla Home. Bright MLS
- $129,9003 bd1 ba1.2k sqft2646 E Hoffman St, Baltimore, MD 21213For SaleMLS ID #MDBA2225754, Mr. Sam Odagbodo, Bennett Realty Solutions. Bright MLS
- $75,0003 bd2 ba1.3k sqft3434 Edmondson Ave, Baltimore, MD 21229For SaleMLS ID #MDBA2216976, Bob Simon, Long & Foster Real Estate, Inc.. Bright MLS
