Welcome to this beautifully upgraded 4-bedroom home, offering a perfect blend of privacy, natural light, and open living spaces in the heart of Ladera Ranch. With an additional office and a flex space, there’s ample room to live, work, and play—all in one place.
Step inside to discover an inviting first floor, featuring a beautiful entryway, a formal dining room for gatherings, an office perfect for remote work, and a versatile flex space that can be used as a playroom, gym, sunroom, etc. The heart of the home is the recently updated kitchen, equipped with stainless steel KitchenAid appliances, including a cooktop and double oven/microwave. The kitchen also boasts a walk-in pantry, an island with breakfast bar, and an eat-in dining area, all flowing seamlessly into the spacious family room. Cozy up by the fireplace, which burns both wood and gas, or enjoy the built-in entertainment center—perfect for movie nights. Enjoy the convenience of a downstairs half-bathroom, tucked behind the living room, offering convenience and privacy.
Upstairs, unwind in the generously sized primary bedroom, complete with a luxurious en-suite bathroom and a massive walk-in closet. Three secondary bedrooms, a well-appointed hall bathroom, and a convenient upstairs laundry room offer practicality for everyday living. Step out onto the balcony to enjoy neighborhood views.
Outdoor space is a true gem of this property, with a large grassy backyard, offering plenty of room to play and relax. The patio is ideal for alfresco dining. A two-car oversized garage, complemented by an extensive driveway, offers parking for multiple cars and ample storage with built-in cabinets and shelves.
Beyond the home, Ladera Ranch offers unmatched amenities including clubhouses, multiple pools, tennis and pickleball courts, basketball and volleyball courts, numerous parks, a dog park, and scenic trails. The home is also within walking distance to award-winning schools, adding convenience to its many charms.
This home is full of thoughtful updates, including a newer water heater, fresh exterior paint, and a whole-home water filtration and softening system. From the storage to the spacious layout and community amenities, this home truly has it all. Come and see this remarkable home, before it is too late!
Sold for $1,700,000
Listed by: Palm & Ridge Real Estate • Joseph Chiavatti • Contact: 714-943-5281
Bought with: Bullock Russell RE Services
$1,700,000
11 Saint Steven Ct, Mission Viejo, CA 92694
4beds
2,756sqft
Single Family Residence
Built in 2004
8,135 Square Feet Lot
$1,758,800 Zestimate®
$617/sqft
$7,110 Estimated rent
Home value
$1,758,800
$1.62M - $1.90M
$7,110/mo
Zestimate® history
Owner options
List your home for rent
$7,110/mo
Rent Zestimate®
Find your next renter with Zillow Rental Manager. Plus, with online applications, you can quickly screen prospective tenants – for free.
$7,110/mo
Rent Zestimate®
Refinance and save
$11,090/mo
Est. payment
Refinancing to a lower rate could help reduce your monthly payments and save thousands over the life of the loan.
$11,090/mo
Est. payment
Explore your selling options
Work with a Zillow partner agent
Leverage their expertise and Zillow's premium Showcase listings to get your home seen by more buyers.
Get startedList with your own agent
Get your home in front of millions of buyers by listing it on Zillow.
Learn how to do itSell it yourself
Take full control of how buyers see your home on Zillow by listing For Sale by Owner (FSBO).
List your homeWhat's special
Zillow last checked:
Listing updated:
Listed by:
Joseph Chiavatti DRE #01974744 714-943-5281,
Palm & Ridge Real Estate
Bought with:
Brenda McNaughton, DRE #02227088
Bullock Russell RE Services
Gaetano LoGrande, DRE #01861815
Bullock Russell RE Services
Source: CRMLS,MLS#: PW24193439 Originating MLS: California Regional MLS
Originating MLS: California Regional MLSFacts & features
Interior
Bedrooms & bathrooms
- Bedrooms: 4
- Bathrooms: 3
- Full bathrooms: 2
- 1/2 bathrooms: 1
- Main level bathrooms: 1
Rooms
- Room types: Bedroom, Den, Entry/Foyer, Exercise Room, Primary Bedroom, Office, Other, Pantry, Dining Room
Primary bedroom
- Features: Primary Suite
Bedroom
- Features: All Bedrooms Up
Bathroom
- Features: Bathtub, Closet, Separate Shower, Upgraded
Other
- Features: Walk-In Closet(s)
Pantry
- Features: Walk-In Pantry
Heating
- Central
Cooling
- Central Air
Appliances
- Included: Double Oven, Dishwasher, Gas Cooktop, Range Hood, Water Heater
- Laundry: Laundry Room, Upper Level
Features
- Breakfast Bar, Built-in Features, Ceiling Fan(s), Crown Molding, Separate/Formal Dining Room, Eat-in Kitchen, Open Floorplan, Pantry, Recessed Lighting, All Bedrooms Up, Primary Suite, Walk-In Pantry, Walk-In Closet(s)
- Flooring: Carpet, Tile, Vinyl
- Has fireplace: Yes
- Fireplace features: Living Room
- Common walls with other units/homes: No Common Walls
Interior area
- Total interior livable area: 2,756 sqft
Property
Parking
- Total spaces: 2
- Parking features: Door-Multi, Driveway, Garage, Garage Faces Side
- Attached garage spaces: 2
Features
- Levels: Two
- Stories: 2
- Entry location: Ground Level
- Patio & porch: Patio, Porch
- Pool features: Association
- Has spa: Yes
- Spa features: Association
- Has view: Yes
- View description: Neighborhood
Lot
- Size: 8,135 Square Feet
- Features: Back Yard, Corner Lot, Front Yard
Details
- Parcel number: 74120139
- Special conditions: Standard
Construction
Type & style
- Home type: SingleFamily
- Property subtype: Single Family Residence
Materials
- Foundation: Slab
Condition
- Updated/Remodeled,Turnkey
- New construction: No
- Year built: 2004
Utilities & green energy
- Electric: Standard
- Sewer: Public Sewer
- Water: Public
- Utilities for property: Cable Available, Electricity Available, Natural Gas Available, Sewer Available
Community & HOA
Community
- Features: Biking, Curbs, Dog Park, Gutter(s), Hiking, Park, Storm Drain(s), Street Lights, Suburban, Sidewalks
- Security: Security System
- Subdivision: Tattershall (Tatt)
HOA
- Has HOA: Yes
- Amenities included: Clubhouse, Dog Park, Management, Other Courts, Picnic Area, Playground, Pickleball, Pool, Spa/Hot Tub, Tennis Court(s)
- HOA fee: $273 monthly
- HOA name: LARMAC
- HOA phone: 949-218-0900
Location
- Region: Mission Viejo
Financial & listing details
- Price per square foot: $617/sqft
- Tax assessed value: $1,315,151
- Annual tax amount: $17,729
- Date on market: 9/17/2024
- Cumulative days on market: 69 days
- Listing terms: Cash,Cash to New Loan,Conventional,FHA,VA Loan
- Exclusions: Washer/Dryer
Price history
| Date | Event | Price |
|---|---|---|
| 1/3/2025 | Sold | $1,700,000-2.9%$617/sqft |
Source:  CRMLS #PW24193439 Report a problem CRMLS #PW24193439 Report a problem | ||
| 11/29/2024 | Pending sale | $1,750,000$635/sqft |
Source: CRMLS #PW24193439 Report a problem | ||
| 11/8/2024 | Listed for sale | $1,750,000+89.2%$635/sqft |
Source: CRMLS #PW24193439 Report a problem | ||
| 6/30/2004 | Sold | $925,000+42.5%$336/sqft |
Source: Public Record Report a problem | ||
| 3/4/2004 | Sold | $649,000$235/sqft |
Source: Public Record Report a problem | ||
Public tax history
| Year | Property taxes | Tax assessment |
|---|---|---|
| 2025 | $17,729 +2.2% | $1,315,151 +2% |
| 2024 | $17,356 +14.4% | $1,289,364 +19.3% |
| 2023 | $15,177 -1.3% | $1,080,975 +2% |
| 2022 | $15,382 +2% | $1,059,780 +2% |
| 2021 | $15,083 +6.1% | $1,039,000 +7.8% |
| 2020 | $14,214 | $964,000 |
| 2019 | $14,214 -0.8% | $964,000 +5.1% |
| 2018 | $14,325 +3% | $916,980 +2% |
| 2017 | $13,913 | $899,000 |
| 2016 | $13,913 -0.6% | $899,000 +9.4% |
| 2015 | $13,998 +7.3% | $822,000 +5.7% |
| 2014 | $13,049 | $778,030 +21% |
| 2013 | -- | $643,000 |
| 2012 | -- | $643,000 |
| 2011 | -- | $643,000 |
| 2010 | -- | $643,000 |
| 2009 | -- | $643,000 -21.5% |
| 2008 | -- | $819,500 -16.5% |
| 2007 | -- | $981,617 +2% |
| 2006 | -- | $962,370 +2% |
| 2005 | -- | $943,500 +116.3% |
| 2004 | -- | $436,154 +141.9% |
| 2003 | -- | $180,333 |
Find assessor info on the county website
Neighborhood: Echo Ridge Village
Nearby homes
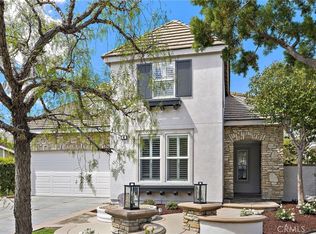
- $1,800,0004 bd3 ba2.5k sqft9 Saint Steven Ct, Mission Viejo, CA 92694Sold
- $1,784,2005 bd3 ba2.9k sqft34 Saint Just Ave, Mission Viejo, CA 92694Off Market
- $1,621,8004 bd3 ba2.5k sqft32 Saint Just Ave, Mission Viejo, CA 92694Off Market
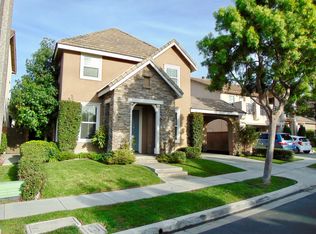
- $1,694,4004 bd3 ba2.5k sqft36 Saint Just Ave, Mission Viejo, CA 92694Off Market
- $1,555,0004 bd3 ba2.6k sqft30 Saint Just Ave, Mission Viejo, CA 92694Sold
- $1,653,1004 bd3 ba2.6k sqft7 Saint Steven Ct, Mission Viejo, CA 92694Off Market
- $1,974,9005 bd3 ba2.9k sqft12 Saint Steven Ct, Mission Viejo, CA 92694Off Market
- $1,549,9004 bd3 ba2.5k sqft14 Saint Steven Ct, Mission Viejo, CA 92694Sold
Nearby schools
GreatSchools rating
- 9/10Ladera Ranch Elementary SchoolGrades: K-5Distance: 0.3 mi
- 9/10Ladera Ranch Middle SchoolGrades: 6-8Distance: 0.3 mi
- 9/10San Juan Hills High SchoolGrades: 9-12Distance: 3.6 mi
Schools provided by the listing agent
- Elementary: Ladera Ranch
- Middle: Ladera Ranch
- High: San Juan Hills
Source: CRMLS. This data may not be complete. We recommend contacting the local school district to confirm school assignments for this home.
Get a cash offer in 3 minutes
Find out how much your home could sell for in as little as 3 minutes with a no-obligation cash offer.
Estimated market value
$1,758,800
Get a cash offer in 3 minutes
Find out how much your home could sell for in as little as 3 minutes with a no-obligation cash offer.
Estimated market value
$1,758,800
- California
- Orange County
- Ladera Ranch
- 92694
- Echo Ridge Village
- 11 Saint Steven Ct
Nearby cities
Nearby neighborhoods
Nearby zip codes
Other Ladera Ranch Topics
