In the heart of Ladera Ranch is the home that you have been waiting for. The moment you turn into the neighborhood, you will love the charm and feel of this community. This 4 bed room home is located on the single loaded side of the street with a beautiful West facing view. The landscape is well manicured and maintained. Stepping through the front door, you will notice the engineered wood flooring, the open concept, and the natural lighting throughout the entire home. In the morning hours, you will have the sunrise lighting, and in the afternoon and evening, you will have a beautiful setting sun lighting. The Living Room is very large with a beautiful view of the sunset, hills, and neighborhoods below. The Dining Room can fit your largest table for all your hosting needs. The Kitchen is a must see with stainless steel appliances, ample amount of quartz counter top space, a large island, and white cabinets. The Kitchen opens directly into the Family Room that features custom built ins, and a cozy fireplace. Off to the side of the Kitchen is a bonus room with custom cabinets and quartz counter top space. This can be used as a play room, office, or another Family Room. The Backyard is very large with a yard to play and host with. The Primary bedroom is a must see with a large walk in closet and ceiling fan. The Primary Bathroom has double sinks, a walk in shower, designer tile flooring, and a separate soaking tub. The upper left guest bedroom has a private balcony that looks out into the western sunset and has a full bathroom attached. The second guest bedroom has a walk-in closet. The third guest bedroom is very large with a ceiling fan. The garage is large and could fit 2 cars for parking. This home is truly one of a kind. Close to the trials, water park, splash pads, lap pools, recreation pools, clubhouses, spa, multiple parks, a skateboard park, award winning schools, restaurant's, shops, stores, brewery, business centers, etc. This home here in Ladera Ranch is a must see. Welcome Home.
Sold for $1,555,000
Listed by: First Team Real Estate • Beau Beardslee • Contact: 949-389-0004
Bought with: LeBeau & Associates
$1,555,000
30 Saint Just Ave, Mission Viejo, CA 92694
4beds
2,681sqft
Single Family Residence
Built in 2003
4,921 Square Feet Lot
$1,581,900 Zestimate®
$580/sqft
$6,811 Estimated rent
Home value
$1,581,900
$1.46M - $1.72M
$6,811/mo
Zestimate® history
Owner options
List your home for rent
$6,811/mo
Rent Zestimate®
Find your next renter with Zillow Rental Manager. Plus, with online applications, you can quickly screen prospective tenants – for free.
$6,811/mo
Rent Zestimate®
Refinance and save
$10,109/mo
Est. payment
Refinancing to a lower rate could help reduce your monthly payments and save thousands over the life of the loan.
$10,109/mo
Est. payment
Explore your selling options
Work with a Zillow partner agent
Leverage their expertise and Zillow's premium Showcase listings to get your home seen by more buyers.
Get startedList with your own agent
Get your home in front of millions of buyers by listing it on Zillow.
Learn how to do itSell it yourself
Take full control of how buyers see your home on Zillow by listing For Sale by Owner (FSBO).
List your homeWhat's special
Cozy fireplacePrivate balconyLarge islandQuartz counter top spaceOpen conceptLarge walk in closetSeparate soaking tub
Zillow last checked:
Listing updated:
Listed by:
Beau Beardslee DRE #01940693 949-702-7752,
First Team Real Estate,
Cotter Tillemans DRE #02119176,
First Team Real Estate
Bought with:
Neil LeBeau, DRE #00963809
LeBeau & Associates
Source: CRMLS,MLS#: OC24239519 Originating MLS: California Regional MLS
Originating MLS: California Regional MLSFacts & features
Interior
Bedrooms & bathrooms
- Bedrooms: 4
- Bathrooms: 3
- Full bathrooms: 2
- 1/2 bathrooms: 1
- Main level bathrooms: 1
Rooms
- Room types: Bonus Room, Bedroom, Family Room, Kitchen, Laundry, Living Room, Other, Dining Room
Bedroom
- Features: All Bedrooms Up
Bathroom
- Features: Bathtub, Quartz Counters, Remodeled, Separate Shower, Tub Shower, Upgraded, Walk-In Shower
Kitchen
- Features: Kitchen Island, Kitchen/Family Room Combo, Quartz Counters, Remodeled, Self-closing Cabinet Doors, Updated Kitchen
Other
- Features: Walk-In Closet(s)
Heating
- Forced Air
Cooling
- Central Air
Appliances
- Included: Double Oven, Gas Oven, Gas Range, Refrigerator
- Laundry: Inside, Laundry Room
Features
- Built-in Features, Ceiling Fan(s), Crown Molding, Separate/Formal Dining Room, Eat-in Kitchen, High Ceilings, Open Floorplan, Pantry, Quartz Counters, Recessed Lighting, All Bedrooms Up, Walk-In Closet(s)
- Flooring: Carpet, Tile, Wood
- Windows: Double Pane Windows, Plantation Shutters
- Has fireplace: Yes
- Fireplace features: Family Room
- Common walls with other units/homes: No Common Walls
Interior area
- Total interior livable area: 2,681 sqft
Property
Parking
- Total spaces: 2
- Parking features: Door-Multi, Driveway, Garage
- Attached garage spaces: 2
Features
- Levels: Two
- Stories: 2
- Entry location: 1
- Pool features: Community, Heated, In Ground, Lap, Association
- Has spa: Yes
- Spa features: Association, Community, Heated, In Ground
- Fencing: Block,Wood
- Has view: Yes
- View description: City Lights, Hills, Neighborhood, Panoramic, Valley, Trees/Woods
Lot
- Size: 4,921 Square Feet
- Features: 0-1 Unit/Acre, Back Yard, Close to Clubhouse, Cul-De-Sac, Front Yard, Lawn, Landscaped, Level, Street Level, Value In Land, Yard
Details
- Parcel number: 74120118
- Special conditions: Standard
Construction
Type & style
- Home type: SingleFamily
- Architectural style: Traditional
- Property subtype: Single Family Residence
Materials
- Roof: Concrete
Condition
- Updated/Remodeled,Turnkey
- New construction: No
- Year built: 2003
Utilities & green energy
- Sewer: Sewer Tap Paid
- Water: Public
Community & HOA
Community
- Features: Biking, Foothills, Hiking, Park, Storm Drain(s), Street Lights, Sidewalks, Water Sports, Pool
- Subdivision: Tattershall (Tatt)
HOA
- Has HOA: Yes
- Amenities included: Clubhouse, Sport Court, Meeting Room, Meeting/Banquet/Party Room, Outdoor Cooking Area, Barbecue, Picnic Area, Playground, Pool, Recreation Room, Spa/Hot Tub, Tennis Court(s), Trail(s)
- HOA fee: $281 monthly
- HOA name: LARMAC
- HOA phone: 949-218-0900
Location
- Region: Mission Viejo
Financial & listing details
- Price per square foot: $580/sqft
- Tax assessed value: $1,190,674
- Annual tax amount: $16,410
- Date on market: 11/23/2024
- Cumulative days on market: 198 days
- Listing terms: Conventional
Price history
| Date | Event | Price |
|---|---|---|
| 3/3/2025 | Sold | $1,555,000+3.8%$580/sqft |
Source:  CRMLS #OC24239519 Report a problem CRMLS #OC24239519 Report a problem | ||
| 2/6/2025 | Listing removed | $7,000$3/sqft |
Source: CRMLS #OC24241113 Report a problem | ||
| 2/5/2025 | Contingent | $1,498,000$559/sqft |
Source: CRMLS #OC24239519 Report a problem | ||
| 2/4/2025 | Listed for rent | $7,000$3/sqft |
Source: CRMLS #OC24241113 Report a problem | ||
| 1/28/2025 | Listed for sale | $1,498,000+36.2%$559/sqft |
Source: CRMLS #OC24239519 Report a problem | ||
| 1/17/2025 | Listing removed | $7,000$3/sqft |
Source: CRMLS #OC24241113 Report a problem | ||
| 12/14/2024 | Price change | $7,000+16.7%$3/sqft |
Source: CRMLS #OC24241113 Report a problem | ||
| 12/13/2024 | Listed for rent | $5,999$2/sqft |
Source: CRMLS #OC24241113 Report a problem | ||
| 11/30/2024 | Listing removed | $5,999$2/sqft |
Source: CRMLS #OC24241113 Report a problem | ||
| 11/27/2024 | Listed for rent | $5,999-14.3%$2/sqft |
Source: CRMLS #OC24241113 Report a problem | ||
| 11/23/2024 | Listing removed | $7,000$3/sqft |
Source: CRMLS #OC24216656 Report a problem | ||
| 10/18/2024 | Listed for rent | $7,000+16.7%$3/sqft |
Source: CRMLS #OC24216656 Report a problem | ||
| 10/5/2024 | Listing removed | $6,000$2/sqft |
Source: CRMLS #SB24199340 Report a problem | ||
| 9/25/2024 | Listed for rent | $6,000+20%$2/sqft |
Source: CRMLS #SB24199340 Report a problem | ||
| 12/28/2020 | Listing removed | $5,000$2/sqft |
Source:  CRMLS #OC20260861 Report a problem CRMLS #OC20260861 Report a problem | ||
| 12/23/2020 | Listed for rent | $5,000$2/sqft |
Source: OrangeCountyRealEstate.com #OC20260861 Report a problem | ||
| 12/22/2020 | Sold | $1,100,000$410/sqft |
Source: CRMLS #OC20220063 Report a problem | ||
| 12/22/2020 | Contingent | $1,100,000$410/sqft |
Source:  Compass via MLS #OC20220063 Report a problem Compass via MLS #OC20220063 Report a problem | ||
| 12/1/2020 | Pending sale | $1,100,000$410/sqft |
Source: Compass #OC20220063 Report a problem | ||
| 11/20/2020 | Listed for sale | $1,100,000$410/sqft |
Source: Compass #OC20220063 Report a problem | ||
| 11/12/2020 | Pending sale | $1,100,000$410/sqft |
Source: Compass #OC20220063 Report a problem | ||
| 11/3/2020 | Listed for sale | $1,100,000+81.8%$410/sqft |
Source: Compass #OC20220063 Report a problem | ||
| 7/7/2011 | Sold | $605,000-3.8%$226/sqft |
Source: Public Record Report a problem | ||
| 5/29/2011 | Price change | $629,000-3.1%$235/sqft |
Source: John Burns #S650352 Report a problem | ||
| 3/22/2011 | Price change | $649,000-1.5%$242/sqft |
Source: John Burns #S650352 Report a problem | ||
| 3/6/2011 | Listed for sale | $659,000+9.3%$246/sqft |
Source: John Burns #S650352 Report a problem | ||
| 11/21/2003 | Sold | $603,000$225/sqft |
Source: Public Record Report a problem | ||
Public tax history
| Year | Property taxes | Tax assessment |
|---|---|---|
| 2025 | $16,410 +2.1% | $1,190,674 +2% |
| 2024 | $16,072 +1.8% | $1,167,328 +2% |
| 2023 | $15,790 -1.2% | $1,144,440 +2% |
| 2022 | $15,978 +2% | $1,122,000 +2% |
| 2021 | $15,667 +38.8% | $1,100,000 +58.3% |
| 2020 | $11,287 | $694,842 +2% |
| 2019 | $11,287 +1.8% | $681,218 +2% |
| 2018 | $11,090 +0.8% | $667,861 +2% |
| 2017 | $11,002 | $654,766 +2% |
| 2016 | $11,002 +0.7% | $641,928 +1.5% |
| 2015 | $10,921 -1.4% | $632,286 +2% |
| 2014 | $11,073 | $619,901 +0.5% |
| 2013 | -- | $617,100 +2% |
| 2012 | -- | $605,000 -4.6% |
| 2011 | -- | $634,000 |
| 2010 | -- | $634,000 |
| 2009 | -- | $634,000 -2.8% |
| 2008 | -- | $652,529 +2% |
| 2007 | -- | $639,735 +2% |
| 2006 | -- | $627,192 +2% |
| 2005 | -- | $614,895 +2% |
| 2004 | -- | $602,839 +234.3% |
| 2003 | -- | $180,334 |
Find assessor info on the county website
Neighborhood: Echo Ridge Village
Nearby homes
- $1,754,1005 bd3 ba2.9k sqft28 Saint Just Ave, Mission Viejo, CA 92694Off Market

- $1,594,2004 bd3 ba2.5k sqft32 Saint Just Ave, Mission Viejo, CA 92694Off Market
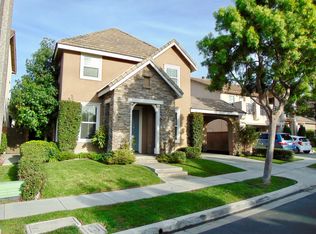
- $1,738,6005 bd3 ba2.9k sqft34 Saint Just Ave, Mission Viejo, CA 92694Off Market
- $1,653,1004 bd3 ba2.5k sqft26 Saint Just Ave, Mission Viejo, CA 92694Off Market
- $1,800,0004 bd3 ba2.5k sqft9 Saint Steven Ct, Mission Viejo, CA 92694Sold
- $1,700,0004 bd3 ba2.7k sqft11 Saint Steven Ct, Mission Viejo, CA 92694Sold
- $1,624,1004 bd3 ba2.6k sqft7 Saint Steven Ct, Mission Viejo, CA 92694Off Market
- $1,807,8004 bd3 ba2.5k sqft31 Saint Just Ave, Mission Viejo, CA 92694Off Market
Nearby schools
GreatSchools rating
- 9/10Ladera Ranch Elementary SchoolGrades: K-5Distance: 0.3 mi
- 9/10Ladera Ranch Middle SchoolGrades: 6-8Distance: 0.3 mi
- 9/10San Juan Hills High SchoolGrades: 9-12Distance: 3.6 mi
Schools provided by the listing agent
- Elementary: Ladera Ranch
- Middle: Ladera Ranch
- High: San Juan Hills
Source: CRMLS. This data may not be complete. We recommend contacting the local school district to confirm school assignments for this home.
Get a cash offer in 3 minutes
Find out how much your home could sell for in as little as 3 minutes with a no-obligation cash offer.
Estimated market value
$1,581,900
Get a cash offer in 3 minutes
Find out how much your home could sell for in as little as 3 minutes with a no-obligation cash offer.
Estimated market value
$1,581,900
- California
- Orange County
- Ladera Ranch
- 92694
- Echo Ridge Village
- 30 Saint Just Ave
Nearby cities
Nearby neighborhoods
Nearby zip codes
Other Ladera Ranch Topics
