Welcome home to 9 St. Steven Court, ideally situated on a picturesque, tree-lined cul-de-sac in the heart of Ladera Ranch. This beautifully remodeled four-bedroom, three-bathroom home offers approximately 2,567 square feet of thoughtfully upgraded living space, blending comfort, style, and modern convenience.
Set on an oversized lot with a rare 4+ car driveway, this home makes a striking first impression with fresh exterior paint, updated landscaping, owned solar, and new wood fencing.
Step inside to discover NEW luxury vinyl flooring throughout and an expansive great room featuring soaring ceilings and abundant natural light. The soft contemporary design is highlighted by a custom fireplace with built-in cabinetry, including a discreet hideaway IT space. Additional upgrades include LED lighting, newer permited windows with WiFi-controlled custom shades showcasing a beautiful view of the backyard.
The versatile floor plan includes two bedrooms on the main level, including a spacious primary suite and a secondary bedroom equipped with a custom Murphy bed, along with a fully remodeled bathroom.
Upstairs, you’ll find two oversized bedrooms, a generous loft, and an additional remodeled bathroom featuring quartz countertops.
Large windows in both the great room and primary suite overlook the private, pool-sized backyard—perfect for entertaining or relaxing. Enjoy a tranquil setting with a WiFi-controlled pond water feature, BBQ area, and fire pit for effortless alfresco dining and embracing the Ladera Ranch lifestyle.
Additional upgrades include:Owned 9.0 kW solar system with 22 Silfab Elite 410W panels and Enphase microinverters, Enphase combiner and monitoring system (battery-ready), Reverse osmosis water system and water softener, Custom shutters and electric roller blinds, New baseboards, Two dishwashers
whole house fan, and a beautifully remodeled laundry room!
Ideally located within walking distance to Ladera Ranch Elementary and Middle School, Founders Park, Avendale Clubhouse, lap pools, pickleball courts, and miles of scenic trails just outside your door. Ladera Ranch HOA offers exceptional amenities, including community security and complimentary Cox high-speed internet.
Sold for $1,800,000
Listed by: Compass • Melissa Sorensen • Contact: 949-244-3992
Bought with: Ladera Realty
$1,800,000
9 Saint Steven Ct, Mission Viejo, CA 92694
4beds
2,567sqft
Single Family Residence
Built in 2003
5,845 Square Feet Lot
$1,798,700 Zestimate®
$701/sqft
$6,848 Estimated rent
Home value
$1,798,700
$1.65M - $1.94M
$6,848/mo
Zestimate® history
Owner options
List your home for rent
$6,848/mo
Rent Zestimate®
Find your next renter with Zillow Rental Manager. Plus, with online applications, you can quickly screen prospective tenants – for free.
$6,848/mo
Rent Zestimate®
Refinance and save
$11,666/mo
Est. payment
Refinancing to a lower rate could help reduce your monthly payments and save thousands over the life of the loan.
$11,666/mo
Est. payment
Explore your selling options
Work with a Zillow partner agent
Leverage their expertise and Zillow's premium Showcase listings to get your home seen by more buyers.
Get startedList with your own agent
Get your home in front of millions of buyers by listing it on Zillow.
Learn how to do itSell it yourself
Take full control of how buyers see your home on Zillow by listing For Sale by Owner (FSBO).
List your homeWhat's special
Generous loftPrivate pool-sized backyardNew baseboardsBbq areaUpdated landscapingAbundant natural lightSpacious primary suite
Zillow last checked:
Listing updated:
Listed by:
Melissa Sorensen DRE #02008375 949-244-3992,
Compass
Bought with:
Tim Wolter, DRE #01384317
Ladera Realty
Lila Mechekak, DRE #02066929
Ladera Realty
Source: CRMLS,MLS#: OC26067760 Originating MLS: California Regional MLS
Originating MLS: California Regional MLSFacts & features
Interior
Bedrooms & bathrooms
- Bedrooms: 4
- Bathrooms: 3
- Full bathrooms: 3
- Main level bathrooms: 2
- Main level bedrooms: 2
Rooms
- Room types: Bonus Room, Bedroom, Family Room, Great Room, Primary Bedroom
Primary bedroom
- Features: Main Level Primary
Bedroom
- Features: Bedroom on Main Level
Bathroom
- Features: Full Bath on Main Level, Remodeled, Upgraded
Kitchen
- Features: Granite Counters, Kitchen Island, Kitchen/Family Room Combo, Pots & Pan Drawers, Remodeled, Updated Kitchen
Heating
- Central
Cooling
- Central Air, Attic Fan
Appliances
- Included: Barbecue, Convection Oven, Double Oven, Gas Cooktop, Ice Maker, Refrigerator, Water Softener, Water Heater, Water Purifier, Dryer, Washer
- Laundry: Inside, Laundry Room
Features
- Built-in Features, Ceiling Fan(s), Eat-in Kitchen, Granite Counters, High Ceilings, Open Floorplan, Recessed Lighting, Bedroom on Main Level, Main Level Primary
- Flooring: Vinyl
- Windows: Custom Covering(s), Double Pane Windows, Shutters
- Has fireplace: Yes
- Fireplace features: Family Room, Outside
- Common walls with other units/homes: No Common Walls
Interior area
- Total interior livable area: 2,567 sqft
Property
Parking
- Total spaces: 2
- Parking features: Driveway, Garage Faces Front, Garage
- Attached garage spaces: 2
Features
- Levels: Two
- Stories: 2
- Entry location: 1
- Exterior features: Fire Pit
- Pool features: Community, Association
- Has spa: Yes
- Spa features: Association, Community
- Has view: Yes
- View description: Neighborhood
Lot
- Size: 5,845 Square Feet
- Features: 0-1 Unit/Acre, Cul-De-Sac, Front Yard, Level
Details
- Parcel number: 74120138
- Special conditions: Standard
- Other equipment: Satellite Dish
Construction
Type & style
- Home type: SingleFamily
- Architectural style: Cottage
- Property subtype: Single Family Residence
Condition
- Updated/Remodeled,Termite Clearance,Turnkey
- New construction: No
- Year built: 2003
Utilities & green energy
- Electric: 220 Volts in Garage
- Sewer: Public Sewer
- Water: Public
Community & HOA
Community
- Features: Curbs, Dog Park, Gutter(s), Street Lights, Suburban, Sidewalks, Pool
- Subdivision: Tattershall (Tatt)
HOA
- Has HOA: Yes
- Amenities included: Clubhouse, Dog Park, Fire Pit, Outdoor Cooking Area, Other Courts, Barbecue, Picnic Area, Playground, Pickleball, Pool, Spa/Hot Tub, Tennis Court(s), Trail(s)
- HOA fee: $231 monthly
- HOA name: FS Residential
- HOA phone: 949-448-6000
- Second HOA fee: $56 monthly
- Second HOA name: Fs Residential
- Second HOA phone: 949-448-6000
Location
- Region: Mission Viejo
Financial & listing details
- Price per square foot: $701/sqft
- Tax assessed value: $1,331,816
- Annual tax amount: $17,734
- Date on market: 4/2/2026
- Cumulative days on market: 3 days
- Listing terms: Cash,Conventional,VA Loan
Price history
| Date | Event | Price |
|---|---|---|
| 4/27/2026 | Sold | $1,800,000+2.9%$701/sqft |
Source:  CRMLS #OC26067760 Report a problem CRMLS #OC26067760 Report a problem | ||
| 4/7/2026 | Contingent | $1,750,000$682/sqft |
Source: CRMLS #OC26067760 Report a problem | ||
| 4/2/2026 | Listed for sale | $1,750,000+39.4%$682/sqft |
Source: CRMLS #OC26067760 Report a problem | ||
| 10/22/2021 | Sold | $1,255,000$489/sqft |
Source:  CLAW #21775162 Report a problem CLAW #21775162 Report a problem | ||
| 9/23/2021 | Contingent | $1,255,000$489/sqft |
Source: CLAW #21775162 Report a problem | ||
| 9/21/2021 | Listed for sale | $1,255,000$489/sqft |
Source: CLAW #21775162 Report a problem | ||
| 9/17/2021 | Contingent | $1,255,000$489/sqft |
Source: CLAW #21775162 Report a problem | ||
| 9/11/2021 | Listed for sale | $1,255,000+87.5%$489/sqft |
Source: CLAW #21775162 Report a problem | ||
| 4/20/2013 | Listing removed | $3,995$2/sqft |
Source: Star Real Estate South County #OC13060135 Report a problem | ||
| 4/6/2013 | Listed for rent | $3,995+5.1%$2/sqft |
Source: Star Real Estate South County #OC13060135 Report a problem | ||
| 5/9/2011 | Listing removed | $3,800$1/sqft |
Source: Associated Realtors #S650415 Report a problem | ||
| 4/30/2011 | Price change | $3,800-2.3%$1/sqft |
Source: Associated Realtors #S650415 Report a problem | ||
| 4/1/2011 | Price change | $3,890-1.5%$2/sqft |
Source: Associated Realtors #S650415 Report a problem | ||
| 3/6/2011 | Listed for rent | $3,950$2/sqft |
Source: Associated Realtors #S650415 Report a problem | ||
| 3/10/2004 | Sold | $669,500$261/sqft |
Source: Public Record Report a problem | ||
Public tax history
| Year | Property taxes | Tax assessment |
|---|---|---|
| 2025 | $17,734 +1.8% | $1,331,816 +2% |
| 2024 | $17,420 +1.8% | $1,305,702 +2% |
| 2023 | $17,107 -14.3% | $1,280,100 +2% |
| 2022 | $19,955 +49.4% | $1,255,000 +42.8% |
| 2021 | $13,358 +1.4% | $878,735 +1% |
| 2020 | $13,178 | $869,725 +2% |
| 2019 | $13,178 +1% | $852,672 +2% |
| 2018 | $13,051 +0.7% | $835,953 +2% |
| 2017 | $12,955 | $819,562 +2% |
| 2016 | $12,955 +0.8% | $803,493 +1.5% |
| 2015 | $12,854 +1.7% | $791,424 +6.2% |
| 2014 | $12,641 | $745,000 +18.6% |
| 2013 | -- | $628,000 |
| 2012 | -- | $628,000 |
| 2011 | -- | $628,000 |
| 2010 | -- | $628,000 |
| 2009 | -- | $628,000 -11.5% |
| 2008 | -- | $709,947 |
| 2007 | -- | $709,947 +2% |
| 2006 | -- | $696,027 +2% |
| 2005 | -- | $682,380 +65.4% |
| 2004 | -- | $412,557 +128.8% |
| 2003 | -- | $180,333 |
Find assessor info on the county website
Neighborhood: Echo Ridge Village
Nearby homes
- $1,646,4004 bd3 ba2.6k sqft7 Saint Steven Ct, Mission Viejo, CA 92694Off Market
- $1,700,0004 bd3 ba2.7k sqft11 Saint Steven Ct, Mission Viejo, CA 92694Sold
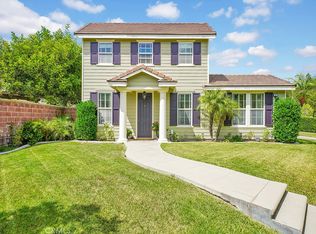
- $1,555,0004 bd3 ba2.6k sqft30 Saint Just Ave, Mission Viejo, CA 92694Sold

- $1,793,6005 bd3 ba2.9k sqft28 Saint Just Ave, Mission Viejo, CA 92694Off Market

- $1,614,5004 bd3 ba2.5k sqft32 Saint Just Ave, Mission Viejo, CA 92694Off Market
- $1,697,4004 bd2 ba2.5k sqft5 Saint Steven Ct, Mission Viejo, CA 92694Off Market
- $1,656,0004 bd3 ba2.5k sqft26 Saint Just Ave, Mission Viejo, CA 92694Off Market
- $1,769,5005 bd3 ba2.9k sqft34 Saint Just Ave, Mission Viejo, CA 92694Off Market
Nearby schools
GreatSchools rating
- 9/10Ladera Ranch Elementary SchoolGrades: K-5Distance: 0.3 mi
- 9/10Ladera Ranch Middle SchoolGrades: 6-8Distance: 0.3 mi
- 9/10San Juan Hills High SchoolGrades: 9-12Distance: 3.6 mi
Schools provided by the listing agent
- Elementary: Ladera Ranch
- Middle: Ladera Ranch
- High: San Juan Hills
Source: CRMLS. This data may not be complete. We recommend contacting the local school district to confirm school assignments for this home.
Get a cash offer in 3 minutes
Find out how much your home could sell for in as little as 3 minutes with a no-obligation cash offer.
Estimated market value
$1,798,700
Get a cash offer in 3 minutes
Find out how much your home could sell for in as little as 3 minutes with a no-obligation cash offer.
Estimated market value
$1,798,700
- California
- Orange County
- Ladera Ranch
- 92694
- Echo Ridge Village
- 9 Saint Steven Ct
Nearby cities
Nearby neighborhoods
Nearby zip codes
Other Ladera Ranch Topics
