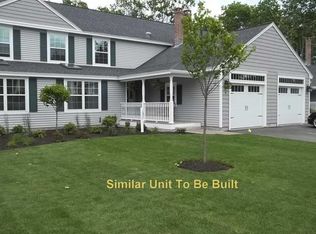
Located on a cul-de-sac in the desirable neighborhood of Riverbend Woods, is this spacious 4-bedroom, 2 1/2 bath end unit condominium offering over 2,200 square feet of living space.
The inviting main level features an open-concept layout with a spacious kitchen with granite and under cabinet lighting, dining area, 4 season sunroom, and a bright living room highlighted by soaring vaulted ceilings and skylights. A first-floor primary suite offers the ease of single-level living with 2 closets and private full bath. Also on the main level is a 2nd bedroom or den and a half bath with laundry area.
Upstairs, you'll find two additional bedrooms, a full bath, a versatile loft ideal for a home office, reading nook, or den, plus an additional walk-in closet for exceptional storage.
Additional features include hardwood flooring, 3 heat pumps for cooling, an energy-efficient air exchanger, bonus basement living space and an attached one-car garage.
Step outside to your private expanded patio and enjoy peaceful views of the wooded, professionally landscaped surroundings. With sidewalks, nearby walking paths, and a highly desirable location, this exceptional home offers low-maintenance living just moments from beaches, shopping and everything Wells has to offer.
Active
$715,000
11 Schooner Way #11, Wells, ME 04090
4beds
2,210sqft
:
Get pre-qualified$4,688/mo
Condominium
Built in 2010
-- sqft lot
$-- Zestimate®
$324/sqft
$395/mo HOA
What's special
Attached one-car garagePrivate expanded patioDining areaHardwood flooringOpen-concept layoutEnergy-efficient air exchangerInviting main level
- 2 days |
- 356 |
- 9 |
Zillow last checked:
Listing updated:
Listed by:
Lighthouse Real Estate Group
Source: Maine Listings,MLS#: 1675661
Facts & features
Interior
Bedrooms & bathrooms
- Bedrooms: 4
- Bathrooms: 3
- Full bathrooms: 2
- 1/2 bathrooms: 1
Primary bedroom
- Features: Closet, Full Bath
- Level: First
Bedroom 2
- Features: Closet
- Level: First
Bedroom 3
- Features: Closet, Skylight
- Level: Second
Bedroom 4
- Features: Closet, Skylight
- Level: Second
Dining room
- Features: Dining Area
- Level: First
Kitchen
- Level: First
Living room
- Features: Cathedral Ceiling(s), Skylight
- Level: First
Loft
- Level: Second
Sunroom
- Level: First
Heating
- Baseboard, Heat Pump, Hot Water
Cooling
- Heat Pump
Appliances
- Included: Dishwasher, Disposal, Dryer, Microwave, Electric Range, Refrigerator, Washer
Features
- 1st Floor Bedroom, Storage, Walk-In Closet(s), Primary Bedroom w/Bath
- Flooring: Carpet, Tile, Vinyl, Wood
- Doors: Storm Door(s)
- Windows: Double Pane Windows
- Basement: Interior Entry,Finished,Full
- Has fireplace: No
- Common walls with other units/homes: End Unit
Interior area
- Total structure area: 2,210
- Total interior livable area: 2,210 sqft
- Finished area above ground: 2,210
- Finished area below ground: 0
Property
Parking
- Total spaces: 1
- Parking features: Paved, 1 - 4 Spaces, Garage Door Opener, Storage
- Attached garage spaces: 1
Features
- Patio & porch: Patio, Porch
- Has view: Yes
- View description: Trees/Woods
Lot
- Size: 0.27 Acres
- Features: Irrigation System, Near Shopping, Neighborhood, Cul-De-Sac, Level, Landscaped, Wooded
Details
- Parcel number: WLLS000072000011000000000012
- Zoning: R
- Other equipment: Cable
Construction
Type & style
- Home type: Condo
- Property subtype: Condominium
Materials
- Wood Frame, Vinyl Siding
- Foundation: Poured Concrete
- Roof: Shingle
Condition
- Year built: 2010
Utilities & green energy
- Electric: Circuit Breakers, Underground
- Sewer: Public Sewer
- Water: Public
Green energy
- Energy efficient items: Ceiling Fans, Insulated Foundation, Thermostat
- Water conservation: Air Exchanger
Community & HOA
Community
- Subdivision: Schooner Landing at Riverbend Woods
HOA
- Has HOA: Yes
- HOA fee: $395 monthly
Location
- Region: Wells
Financial & listing details
- Price per square foot: $324/sqft
- Annual tax amount: $3,796
- Date on market: 8/11/2026
- Road surface type: Paved
Estimated market value
Not available
Estimated sales range
Not available
Not available
Price history
| Date | Event | Price |
|---|---|---|
| 8/11/2026 | Listed for sale | $715,000$324/sqft |
Source:  Maine Listings #1675661 Report a problem Maine Listings #1675661 Report a problem | ||
Public tax history
Tax history is unavailable.
Monthly payment
Est. payment
Payment breakdown
Explore the cost of this home by adjusting the details. Changes won't be saved.Climate risks
Neighborhood: 04090
Nearby schools
GreatSchools rating
- 8/10Wells Junior High SchoolGrades: 5-8Distance: 2.6 mi
- 8/10Wells High SchoolGrades: 9-12Distance: 2.7 mi
- 9/10Wells Elementary SchoolGrades: K-4Distance: 2.8 mi
- $640,5002 bd3 ba1.9k sqft52 Schooner Way #1, Wells, ME 04090Off Market
- $649,8002 bd3 ba1.9k sqft51 Schooner Way #29, Wells, ME 04090Off Market

- $603,5002 bd2 ba1.8k sqft72 Heron Landing Dr #34, Wells, ME 04090Off Market
- $627,9002 bd2 ba1.9k sqft74 Heritage Dr, Wells, ME 04090Off Market
- $638,8002 bd2 ba1.9k sqft72 Heritage Dr, Wells, ME 04090Off Market
- $600,0002 bd2 ba1.7k sqft76 Heritage Dr, Wells, ME 04090Sold
- $591,7002 bd2 ba1.7k sqft35 Schooner Way #24, Wells, ME 04090Off Market
- $613,5002 bd2 ba1.7k sqft70 Heritage Dr UNIT 8, Wells, ME 04090Off Market
A local agent can set up tours, give advice and negotiate with sellers.
Similar homes
- $725,0003 bd3 ba1.8k sqft88 Windward Pointe Drive #88, Wells, ME 04090Active

 MLS ID #1674233, RE/MAX Shoreline. Maine Listings
 - $759,0003 bd3 ba2.1k sqft77 Harriseckett Road, Wells, ME 04090Active
 MLS ID #1673590, JC North East Real Estate. Maine Listings
 - $799,0003 bd3 ba2.9k sqft274 Branch Road, Wells, ME 04090Active
 MLS ID #1675624, Anchor Real Estate. Maine Listings
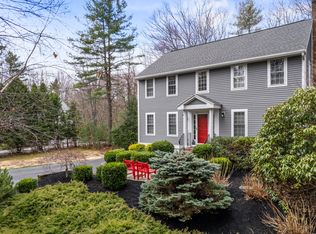
 - $739,0004 bd3 ba1.8k sqft1126 Coles Hill Road, Wells, ME 04090Active
 MLS ID #1658780, EXIT Oceanside Realty. Maine Listings
 - $685,0003 bd3 ba1.8k sqft1413 Post Road #63, Wells, ME 04090ActiveMLS ID #1659129, The Aland Realty Group. Maine Listings
- $699,9003 bd3 ba1.9k sqft78 Ember Lane, Wells, ME 04090ActiveMLS ID #1674223, The Aland Realty Group, LLC. Maine Listings
- $569,0002 bd2 ba1.7k sqft78 Windward Pointe Drive #19, Wells, ME 04090ActiveMLS ID #1659451, Beacon Realty. Maine Listings
- $640,0003 bd3 ba2.1k sqft11 Sterling Drive #11, Kennebunk, ME 04043ActiveMLS ID #1674334, Kennebunk Beach Realty. Maine Listings
- $849,0004 bd3 ba2.5k sqft39 Crediford Road, Wells, ME 04090ActiveMLS ID #1671194, Real Estate 2000 ME/NH. Maine Listings
- $775,0003 bd3 ba2.4k sqft66 Emerald Street, Wells, ME 04090ActiveMLS ID #1668281, Signature Homes Real Estate Group. Maine Listings
- $684,9004 bd3 ba2k sqft32 Pennymeadow Walk, Wells, ME 04090ActiveMLS ID #1668761, Keller Williams Coastal and Lakes & Mountains Realty. Maine Listings
- $774,9003 bd3 ba2.3k sqft50 Natanis Ridge Circle, Wells, ME 04090ActiveMLS ID #1671152, EXIT Oceanside Realty. Maine Listings
- $749,0004 bd2 ba1.8k sqft48 Howard Avenue, Wells, ME 04090ActiveMLS ID #1664826, EXIT Oceanside Realty. Maine Listings
- $779,0003 bd4 ba2.3k sqft32 Harbor Road, Wells, ME 04090ActiveMLS ID #1663625, Keller Williams Coastal and Lakes & Mountains Realty. Maine Listings
- $470,0002 bd2 ba1.2k sqft52 Blacksmith Road Unit #16, Wells, ME 04090ActiveMLS ID #1674679, Keller Williams Realty. Maine Listings
- $647,5003 bd3 ba2.1k sqft26 Camerons Lane, Wells, ME 04090ActiveMLS ID #1672728, Anchor Real Estate. Maine Listings
- $775,0004 bd4 ba2.1k sqft2 Shady Woods Lane, Kennebunk, ME 04043ActiveMLS ID #1674241, 207 Prime Properties, LLC. Maine Listings
- $460,0002 bd2 ba1.2k sqft52 Blacksmith Road Unit #15, Wells, ME 04090ActiveMLS ID #1673304, Keller Williams Realty. Maine Listings
- $620,0003 bd3 ba1.7k sqft10 Webhannet Place #1, Kennebunk, ME 04043ActiveMLS ID #1667686, New Space Real Estate, LLC. Maine Listings
- $724,9003 bd2 ba1.6k sqft4 Huckleberry Lane, Kennebunk, ME 04043ActiveMLS ID #1674678, Keller Williams Coastal and Lakes & Mountains Realty. Maine Listings
